8026 Canyon Creek Cir, Pleasanton, CA 94588
- $1,495,000
- 4
- BD
- 3
- BA
- 2,025
- SqFt


Listed by Michael Swift, (510) 414-8224 from Keller Williams Tri-Valley
(If provided) CoList: from
Sold listing courtesy of Srikar Palepu from JWIN
- Sold Price
- $1,495,000
- List Price
- $1,549,898
- Closing Date
- Sep 18, 2025
- MLS#
- BE41107417
- Status
- SOLD
- Levels
- Two Story
- Bedrooms
- 4
- Total Bathrooms
- 3
- Full Bathrooms
- 2
- Partial Bathrooms
- 1
- Sqft. of Residence
- 2,025
- Lot Size
- 5,471
- Listing Area
- Pleasanton
- Year Built
- 1995
Property Description
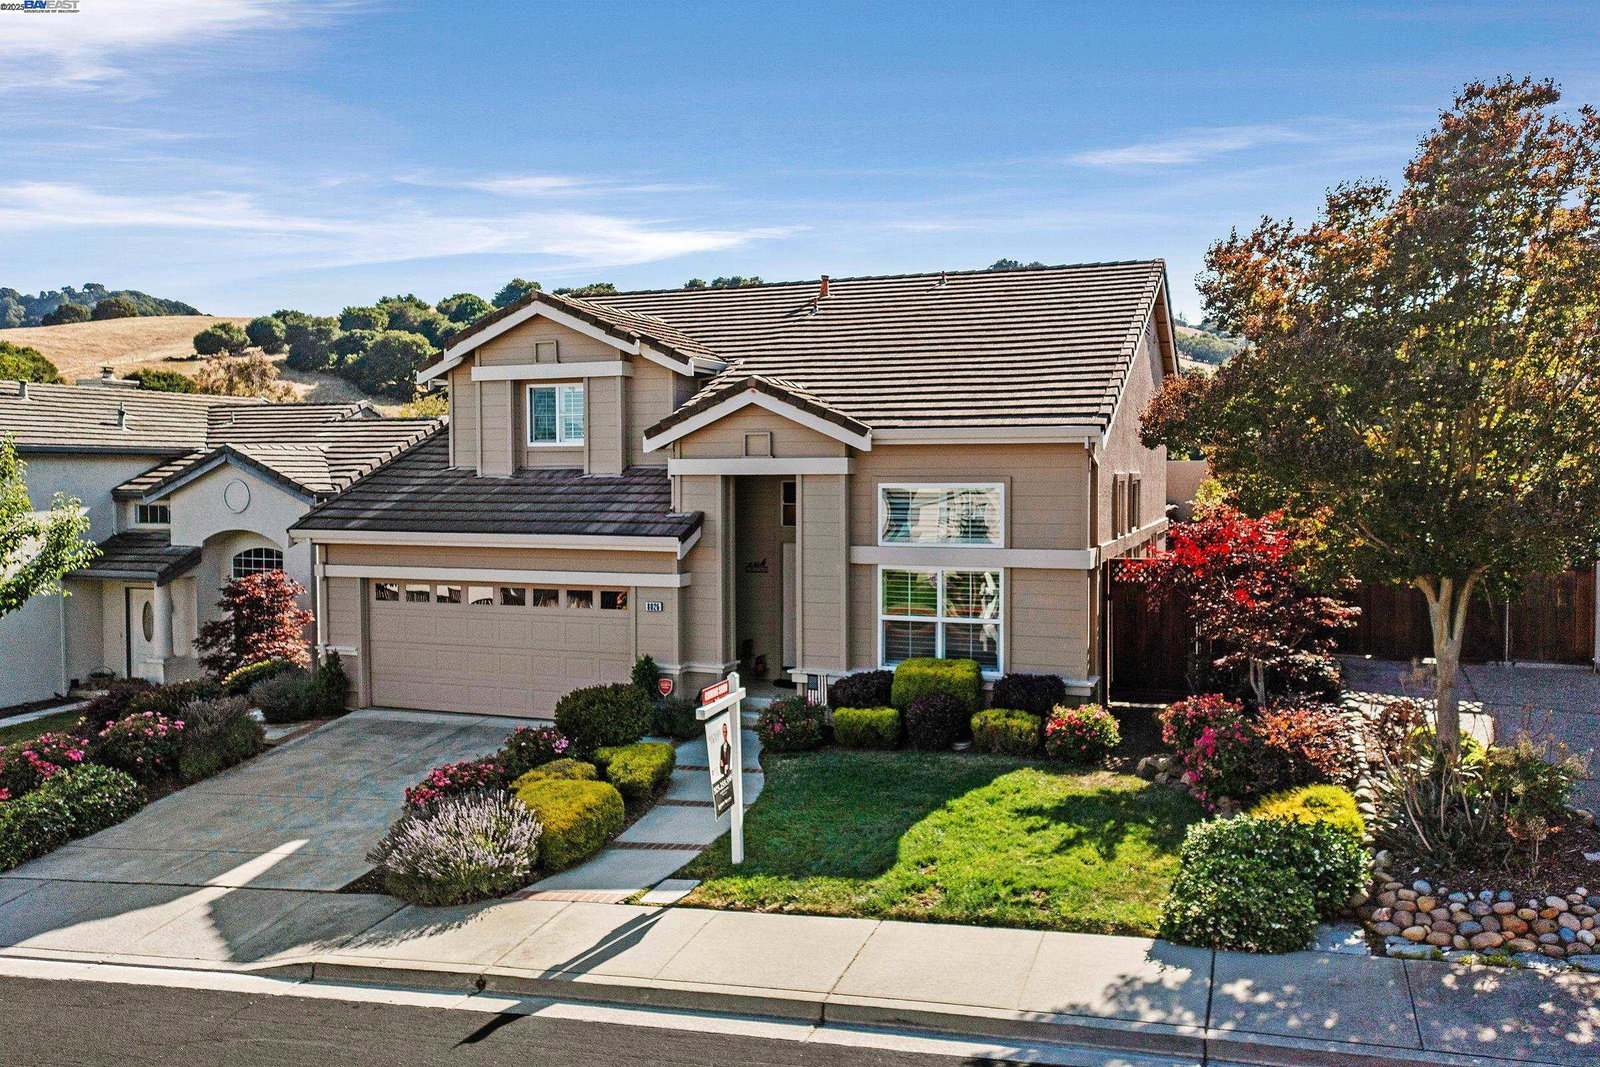
Highly Sought-After / Small Community of Canyon Creek. Beautifully Maintained, Original Owners, EAST FACING 4-bedroom, 2.5-Bathroom home Could Be a 5 Bed 3.5 Bath home. AS PER ORIGINAL BUILDER OPTIONS, a Bedroom & Bathroom can be added DOWNSTAIRS where the long family room is now. See optional floor plan in the pictures file. Situated on a quiet, tree-lined street, this home boasts Exceptional Curb Appeal. Step inside to a bright and inviting interior with a Spacious Formal Living & Dining Area, Large Windows fill the home with Natural Light. The Open-Concept Kitchen flows seamlessly into the cozy family room. ALL NEW Two Phase Halo LED Lights w/Dimmer Switches through out - perfect for entertaining or relaxing evenings at home. Upstairs are 4 Generously Sized Bedrooms, including a Luxurious Primary Suite with a Walk-in Closet and an Updated Ensuite Bath. VERY private backyard, Beautifully Landscaped with NO REAR NEIGHBORS, Ideal for Outdoor Dining, Gardening, or Enjoying the Pleasanton Sunshine. Close to Top-Rated Schools, Parks, Shops, Trails, and just minutes from downtown Pleasanton,
/u.realgeeks.media/sanjoserealestatepro/Header_Logo-min.png)
Additional Information
- Acres
- 0.13
- Age
- 30
- Association Fee
- $155
- Association Fee Includes
- Reserves
- Cooling System
- Central -1 Zone
- Days On Market
- Unknown
- Exterior Features
- Siding - Wood
- Fireplace Description
- Family Room
- Floor Covering
- Tile, Carpet - Wall to Wall, Wood
- Garage Parking
- Attached Garage, Garage, Gate / Door Opener
- Heating System
- Forced Air
- Laundry Facilities
- In Laundry Room
- Levels
- Two Story
- Living Area
- 2,025
- Lot Description
- Regular
- Lot Size
- 5,471
- Neighborhood
- Pleasanton
- Other Rooms
- Laundry Room
- Pool Description
- Pool - No, None
- Roof
- Tile
- Sewer
- Sewer - Public
- Style
- Contemporary
- Unincorporated Yn
- Yes
Mortgage Calculator
 The data relating to real estate for sale on this display comes in part from the Internet Data Exchange program of the MLSListingsTM MLS system. Real estate listings held by brokerage firms other than Real Estate Company are marked with the Internet Data Exchange and detailed information about them includes the names of the listing brokers and listing agents.
Based on information from MLSListings MLS as of . All data, including all measurements and calculations of area, is obtained from various sources and has not been, and will not be, verified by broker or MLS. All information should be independently reviewed and verified for accuracy. Properties may or may not be listed by the office/agent presenting the information.
Copyright 2026 MLSListings Inc. All rights reserved