Share this with your friends


(408) 425-9359
Real Estate Company
2863 Burton Dr, Oakland, CA 94611
- $950,000
- 2
- BD
- 2
- BA
- 1,568
- SqFt
Listed by Chester Hall, (925) 785-7199 from Keller Williams Tri-Valley
(If provided) CoList: Jennifer Malakoff from Keller Williams Tri-Valley
Sold listing courtesy of Michael Trueba from CCPCAR35
- Sold Price
- $950,000
- List Price
- $999,000
- Closing Date
- Apr 03, 2026
- MLS#
- BE41107690
- Status
- SOLD
- Levels
- Two Story
- Bedrooms
- 2
- Total Bathrooms
- 2
- Full Bathrooms
- 1
- Partial Bathrooms
- 1
- Sqft. of Residence
- 1,568
- Lot Size
- 4,500
- Listing Area
- Oakland Zip Code 94611
- Year Built
- 1941
Property Description
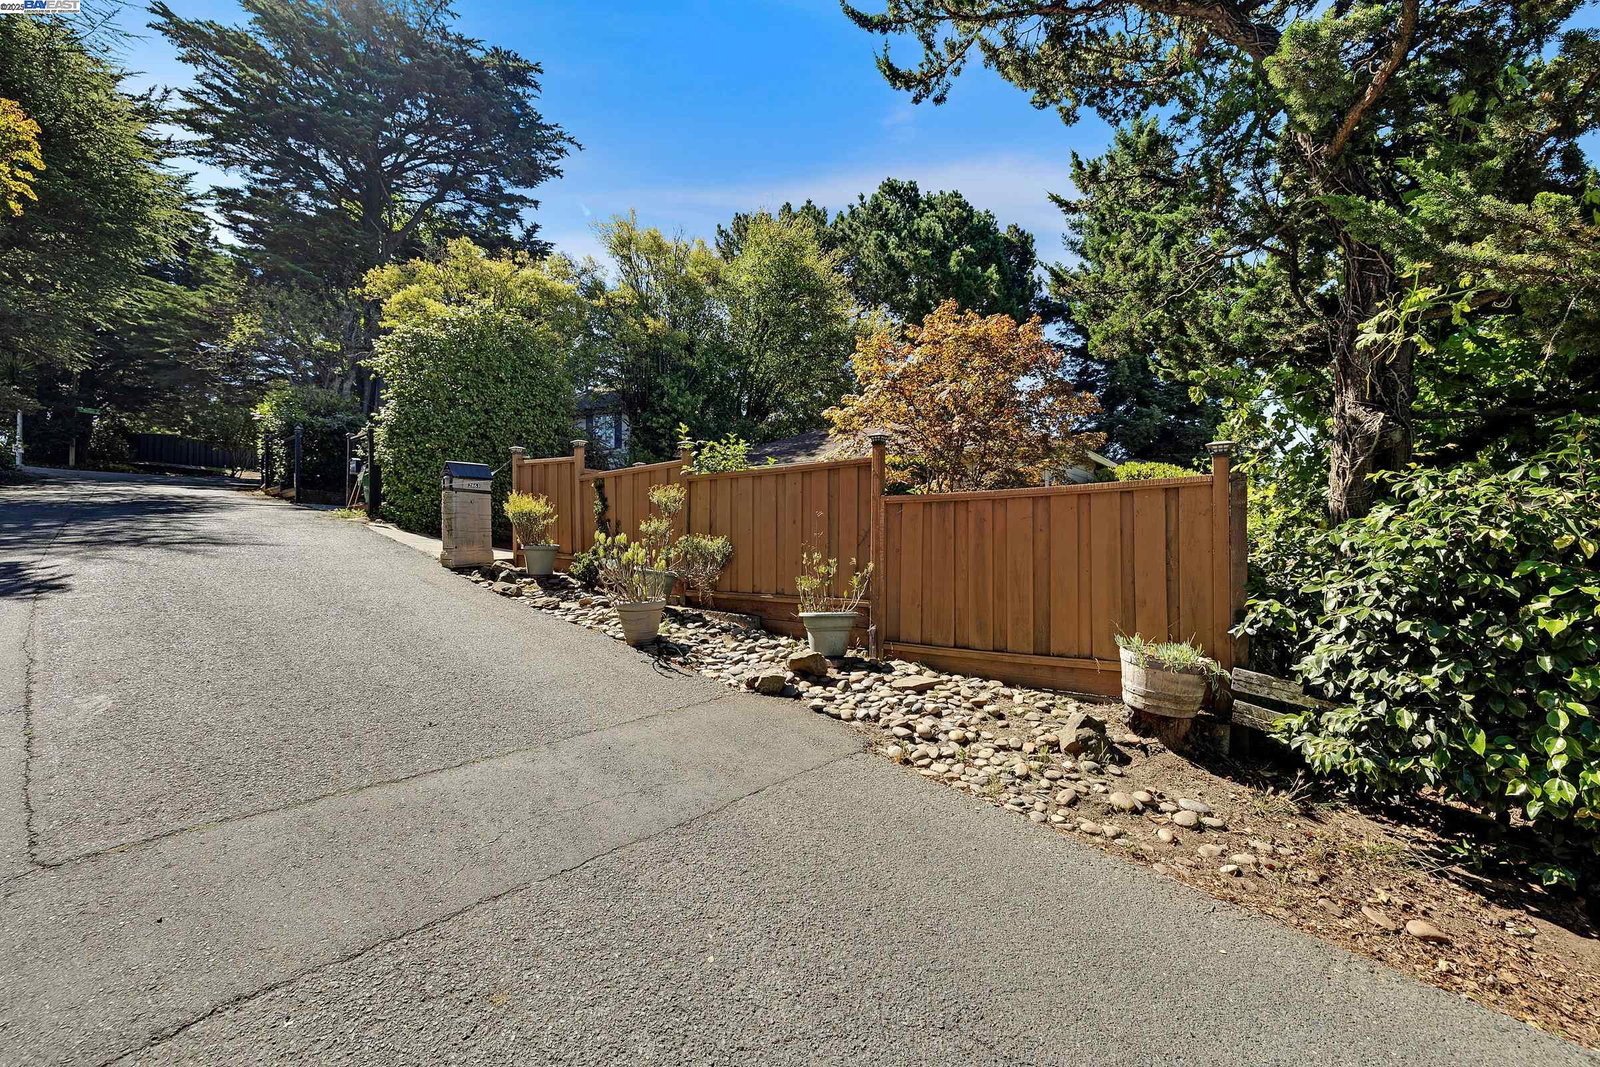
Beautiful Piedmont Pines home features mid-century charm and pride of ownership. Home measures larger than public records. While the home is already spacious, it could be expanded without infringing on the neighbor's views. Tucked into Forest Manor subdivision (between Skyline and the ridge) this home is for sale for first time after nearly 70 years. Everything works and is ready for your modern touches. It is a cozy and tranquil two bedroom home which could easily have a third bedroom in place of the downstairs den. The walkout lower level also includes an enclosed workshop. Hardwood floors, views of downtown SF from the bedroom, off street parking plus a garage. Enjoy morning coffee on the raised front porch overlooking the mature garden. Join the friendly neighbors who gather once each month a few steps away at the mailboxes for a Friday evening hike into Reinhardt Regional Redwood Park and enjoy a BBQ dinner. You can find a house anywhere - it is hard to find a home in a great community. This one won't last. Section 1 Pest Report clearance.
/u.realgeeks.media/sanjoserealestatepro/Header_Logo-min.png)
Additional Information
- Acres
- 0.11
- Amenities
- Window Covering(s)
- Bathroom Features
- Window, Tub
- Cooling System
- Air Conditioning - None
- Days On Market
- Unknown
- Exterior Features
- Siding - Wood
- Fireplace Description
- Insert, Living Room, Brick
- Floor Covering
- Linoleum, Carpet - Wall to Wall, Hardwood
- Foundation
- Crawl Space
- Garage Parking
- Attached Garage, Garage, Gate / Door Opener, Access - Interior, Off-Street Parking
- Heating System
- Forced Air, Gas
- Laundry Facilities
- In Laundry Room, Washer, Dryer
- Levels
- Two Story
- Living Area
- 1,568
- Lot Description
- Grade - Sloped Down, Regular
- Lot Size
- 4,500
- Neighborhood
- Oakland Zip Code 94611
- Other Rooms
- Den / Study / Office, Basement - Partial, Workshop, Laundry Room, Basement - Full
- Pool Description
- Pool - No, None
- Roof
- Composition
- Sewer
- Sewer - Public
- Style
- Ranch
- Unincorporated Yn
- Yes
- View
- Bay View, Bay View Bridge, Partial, San Francisco, Downtown
Mortgage Calculator
 The data relating to real estate for sale on this display comes in part from the Internet Data Exchange program of the MLSListingsTM MLS system. Real estate listings held by brokerage firms other than Real Estate Company are marked with the Internet Data Exchange and detailed information about them includes the names of the listing brokers and listing agents.
Based on information from MLSListings MLS as of . All data, including all measurements and calculations of area, is obtained from various sources and has not been, and will not be, verified by broker or MLS. All information should be independently reviewed and verified for accuracy. Properties may or may not be listed by the office/agent presenting the information.
Copyright 2026 MLSListings Inc. All rights reserved