259 Alden Ln, Livermore, CA 94550
- $2,750,000
- 6
- BD
- 4
- BA
- 3,994
- SqFt






Listed by Kimberly Moore, (925) 337-6061 from Legacy Real Estate & Assoc.
(If provided) CoList: from
Sold listing courtesy of Kimberly Moore from SVVR01
- Sold Price
- $2,750,000
- List Price
- $2,998,000
- Closing Date
- Oct 15, 2025
- MLS#
- BE41108277
- Status
- SOLD
- Levels
- Two Story
- Bedrooms
- 6
- Total Bathrooms
- 4
- Full Bathrooms
- 4
- Sqft. of Residence
- 3,994
- Lot Size
- 17,996
- Listing Area
- Livermore
- Year Built
- 2000
Property Description
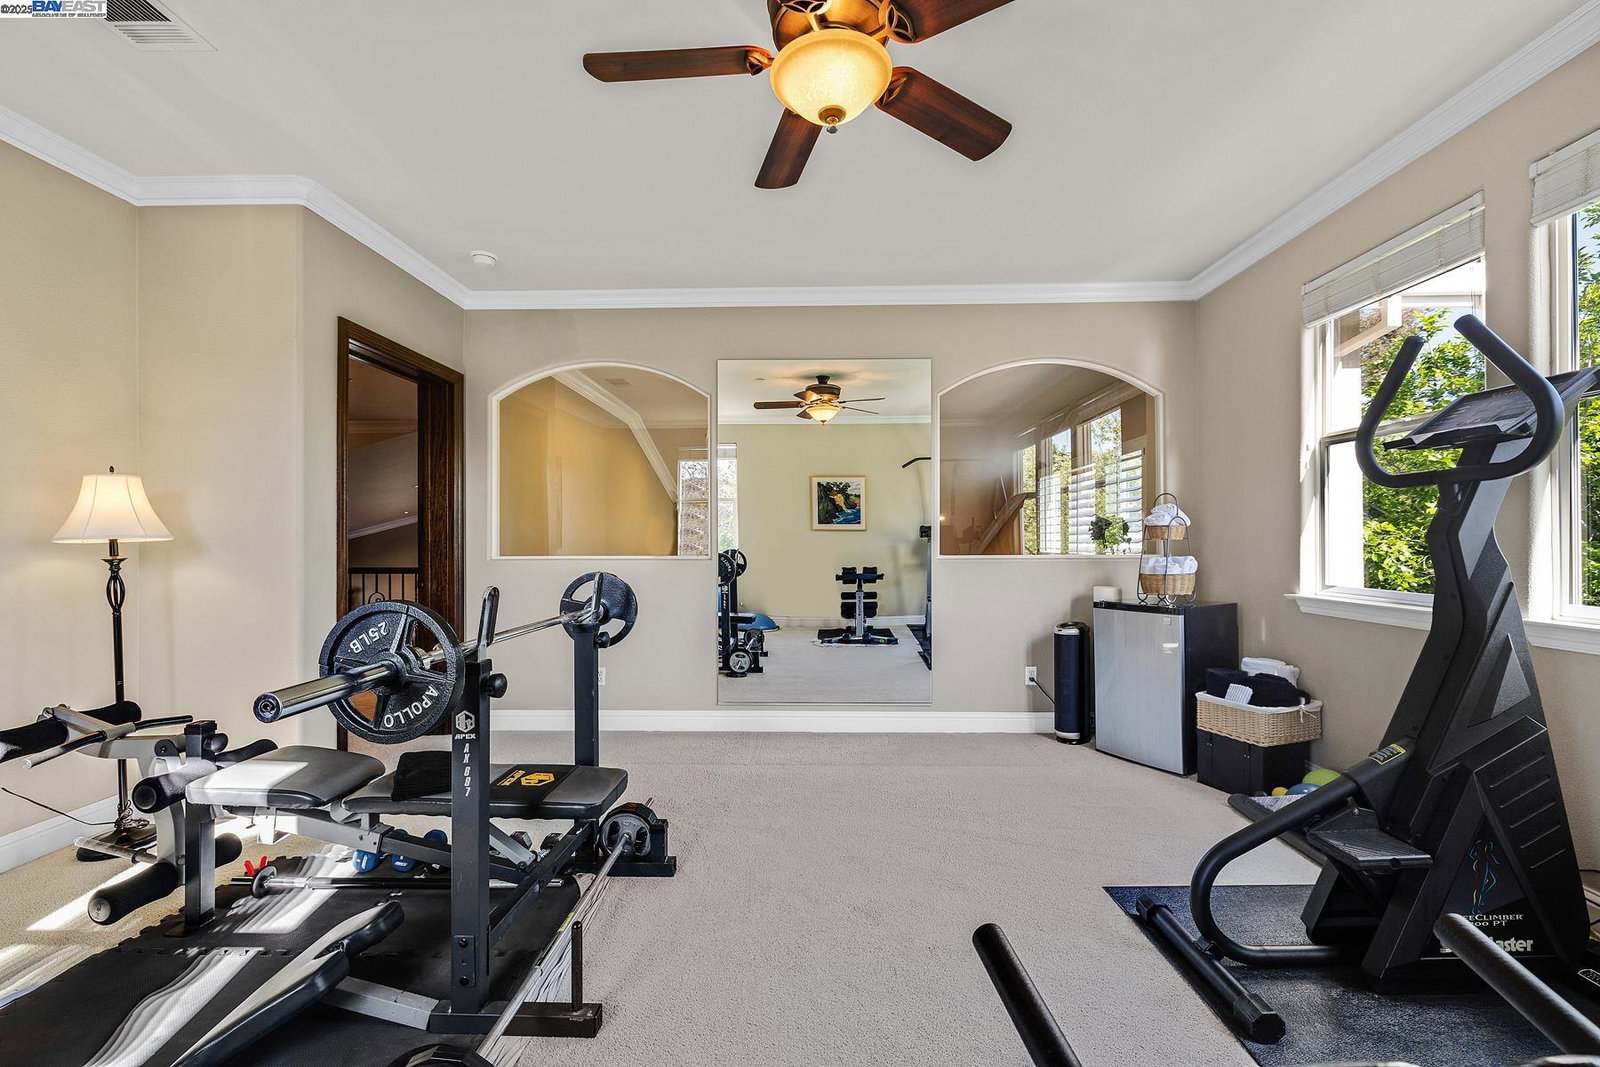
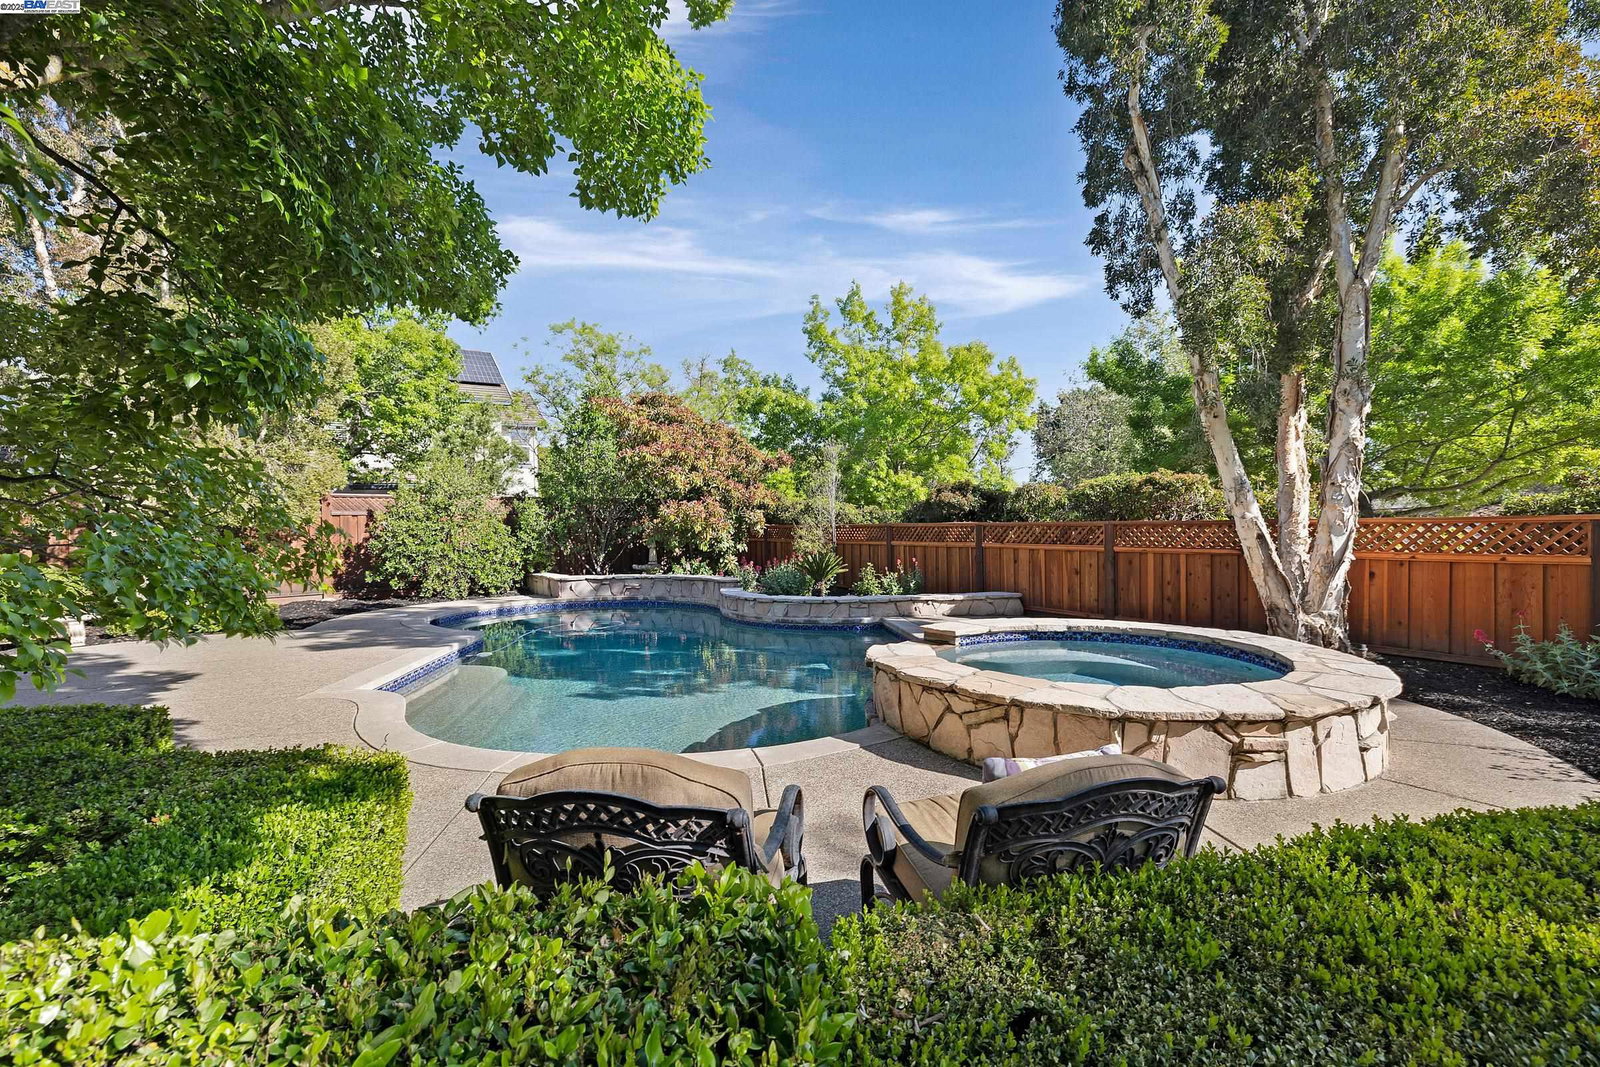
WOW! 2 DOWNSTAIRS EN-SUITES. Country club vibes w/wine country elegance in The Oaks, a highly desirable enclave in S. Livermore- this spectacular residence sits on .41 acre, near Chain of Lakes walking path & no rear neighbors. The home has rich style balanced w/modern upgrades & luxurious details from hand-painted cabinetry & metalworks to designer lighting, moldings, and custom painted statement details of Livermore Valley, and top-of-the line gas fireplace. First floor primary suite w/access to backyard, luxury bath w/soaking tub, walk-in shower, separate vanities, and dual walk-in closets. A NEW secondary downstairs ensuite sets this home apart! All common spaces including 2 great rooms w/dining areas plus gourmet kitchen, walk-in pantry, and butler area on the ground floor, the home offers a lot of single-story living. Upstairs boasts 2 full baths & 4 bedrooms to fashion as you like (one currently set as a fitness studio with incredible views). Outdoors, you'll delight in year-round colors & foliage, professionally landscaped spaces, lawns, detailed plantings, patios, PebbleTec pool, spa, TuffShed, and beauty budding from all vantage points. So much more (solar, large 2 car garage, extra off-street parking, +++) Pristine! Must see!
/u.realgeeks.media/sanjoserealestatepro/Header_Logo-min.png)
Additional Information
- Acres
- 0.41
- Age
- 25
- Amenities
- Wet Bar, Window Covering(s), Mirrored Closet Door(s)
- Association Fee
- $206
- Association Fee Includes
- Management Fee, Reserves, Maintenance - Common Area
- Bathroom Features
- Tile, Updated Bath, Primary - Shower(s) over Tub(s), 47, Primary - Tile, Primary - Tub, Primary - Updated Bath(s)
- Cooling System
- Ceiling Fan, Central -1 Zone
- Days On Market
- Unknown
- Energy Features
- Double Pane Windows
- Exterior Features
- Stone, Stucco
- Family Room
- Separate Family Room
- Fireplace Description
- Family Room
- Floor Covering
- Tile, Carpet - Wall to Wall, Hardwood
- Foundation
- Concrete Slab
- Garage Parking
- Attached Garage, Garage, Gate / Door Opener, Access - Interior, RV/Boat Parking
- Heating System
- Heating - 2+ Zones
- Laundry Facilities
- In Laundry Room
- Levels
- Two Story
- Living Area
- 3,994
- Lot Description
- Grade - Level, Other
- Lot Size
- 17,996
- Neighborhood
- Livermore
- Other Rooms
- Den / Study / Office, Storage, Laundry Room
- Pool Description
- Heated - Gas, Pool - In Ground, Pool - Sweep, Spa / Hot Tub
- Sewer
- Sewer - Public
- Style
- French
- Unincorporated Yn
- Yes
- View
- Greenbelt, Hills, Lake View, View of Mountains, Panoramic, Ridge, Valley View, Water
Mortgage Calculator
 The data relating to real estate for sale on this display comes in part from the Internet Data Exchange program of the MLSListingsTM MLS system. Real estate listings held by brokerage firms other than Real Estate Company are marked with the Internet Data Exchange and detailed information about them includes the names of the listing brokers and listing agents.
Based on information from MLSListings MLS as of . All data, including all measurements and calculations of area, is obtained from various sources and has not been, and will not be, verified by broker or MLS. All information should be independently reviewed and verified for accuracy. Properties may or may not be listed by the office/agent presenting the information.
Copyright 2026 MLSListings Inc. All rights reserved