1164 Lexington Way, Livermore, CA 94550
- $2,325,000
- 6
- BD
- 5
- BA
- 3,828
- SqFt




Listed by Gina Rinetti Marques, (925) 321-5073 from Rinetti & Co., REALTORS
(If provided) CoList: Julie Durkee from Winkler Real Estate Group
Sold listing courtesy of Paul Deol from PRUCA
- Sold Price
- $2,325,000
- List Price
- $2,375,000
- Closing Date
- Oct 29, 2025
- MLS#
- BE41108601
- Status
- SOLD
- Levels
- Two Story
- Bedrooms
- 6
- Total Bathrooms
- 5
- Full Bathrooms
- 4
- Partial Bathrooms
- 1
- Sqft. of Residence
- 3,828
- Lot Size
- 11,972
- Listing Area
- Livermore
- Year Built
- 2003
Property Description
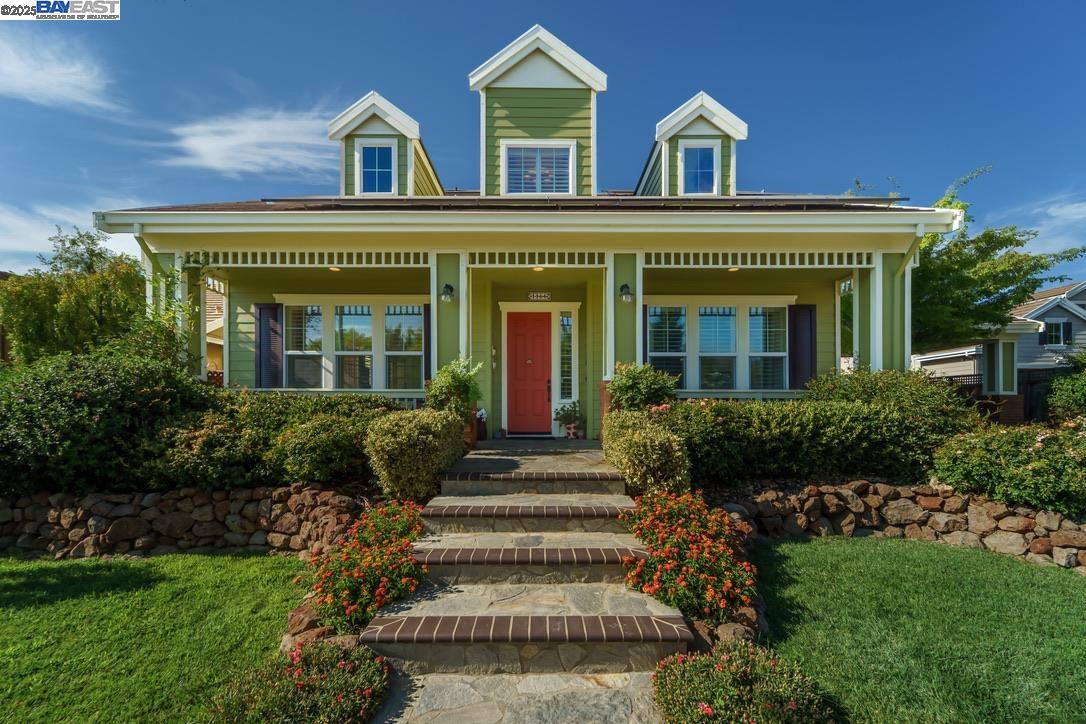
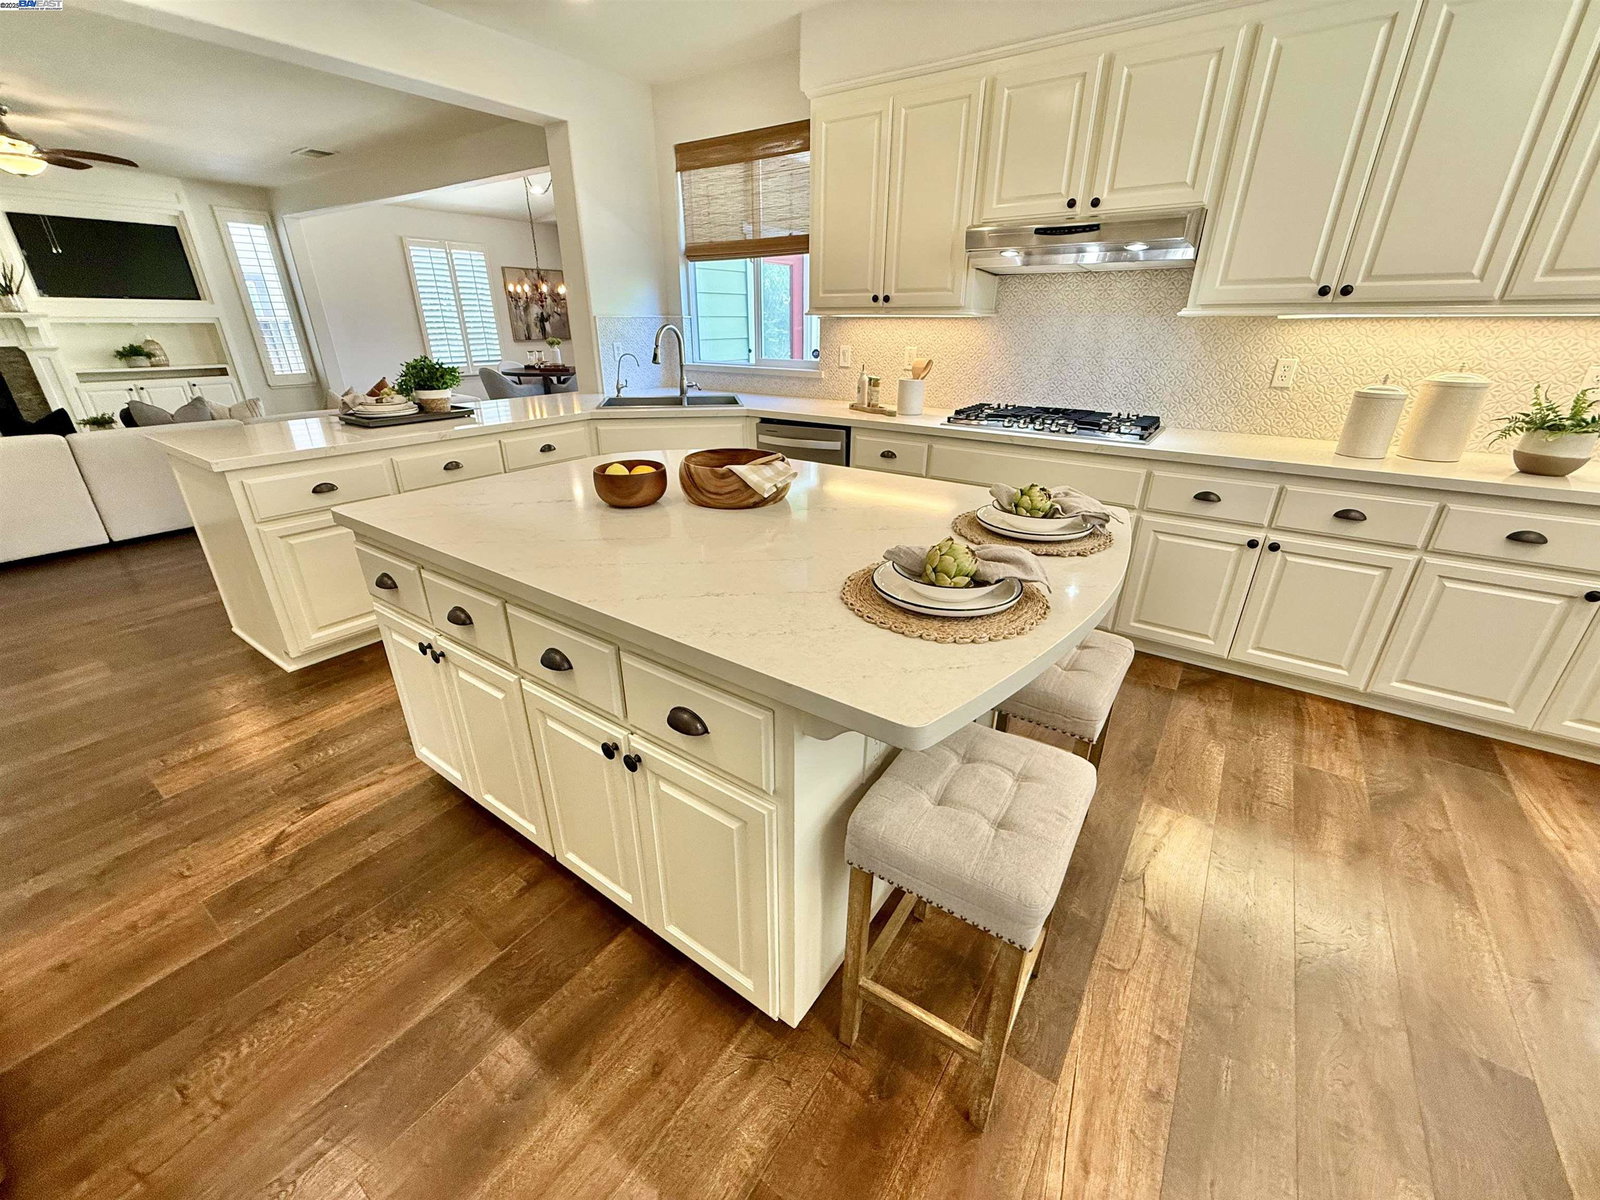
Welcome to the charm of South Livermore living! This gorgeous Kristopher Ranch home is ready to sweep you off your feet. The front porch is the perfect spot to enjoy your morning coffee or relax at the end of the day. The spacious floor plan features a first-floor primary suite with its own full bathroom and a private retreat. The great room flows right into the remodeled chef's kitchen, complete with a large island, breakfast bar, stainless steel gas range, double oven, and a special nook perfect for a beverage bar with its built-in wine refrigerator. The lovely dining room connects to a long, charming butler's pantry with all the storage you could ask for plus easy access to the Porte Cochere. And then there's the backyard! Your very own private oasis with a sparkling saltwater pool and spa, multiple patios for dining and lounging, and plenty of space to enjoy the outdoors with friends and family. Even better, this home has a detached unit, featuring 1 bedroom, 1 bath, a kitchenette, laundry, and a cozy family room. Bonus! The home has OWNED solar and stylish LVP flooring throughout. All in one of South Livermore's most loved neighborhoods and just minutes from top-rated schools, local parks, wineries, the downtown, and HWY 84. This home truly has it all!
/u.realgeeks.media/sanjoserealestatepro/Header_Logo-min.png)
Additional Information
- Acres
- 0.28
- Age
- 22
- Amenities
- Wet Bar
- Cooling System
- Central -1 Zone
- Days On Market
- Unknown
- Exterior Features
- Stucco, Siding - Wood
- Family Room
- Separate Family Room
- Fireplace Description
- Family Room, Primary Bedroom
- Floor Covering
- Tile, Vinyl
- Garage Parking
- Detached Garage, Garage, RV/Boat Parking
- Laundry Facilities
- In Laundry Room, Washer, Dryer
- Levels
- Two Story
- Living Area
- 3,828
- Lot Description
- Grade - Level
- Lot Size
- 11,972
- Neighborhood
- Livermore
- Other Rooms
- Guest House, In-Law Unit, Laundry Room
- Pool Description
- Pool - In Ground
- Roof
- Other
- Sewer
- Sewer - Public
- Style
- Craftsman
- Unincorporated Yn
- Yes
Mortgage Calculator
 The data relating to real estate for sale on this display comes in part from the Internet Data Exchange program of the MLSListingsTM MLS system. Real estate listings held by brokerage firms other than Real Estate Company are marked with the Internet Data Exchange and detailed information about them includes the names of the listing brokers and listing agents.
Based on information from MLSListings MLS as of . All data, including all measurements and calculations of area, is obtained from various sources and has not been, and will not be, verified by broker or MLS. All information should be independently reviewed and verified for accuracy. Properties may or may not be listed by the office/agent presenting the information.
Copyright 2026 MLSListings Inc. All rights reserved