3338 Marsh Hawk Court, Pleasanton, CA 94588
- $2,400,000
- 4
- BD
- 3
- BA
- 2,350
- SqFt




Listed by Blaise Lofland, (925) 846-6500 from Keller Williams Tri-Valley
(If provided) CoList: Kelly McKaig from Keller Williams Tri-Valley
Sold listing courtesy of Rene Perez from GTS2W
- Sold Price
- $2,400,000
- List Price
- $2,495,000
- Closing Date
- Oct 14, 2025
- MLS#
- BE41108858
- Status
- SOLD
- Levels
- Two Story
- Bedrooms
- 4
- Total Bathrooms
- 3
- Full Bathrooms
- 3
- Sqft. of Residence
- 2,350
- Lot Size
- 14,184
- Listing Area
- Pleasanton
- Year Built
- 1985
Property Description
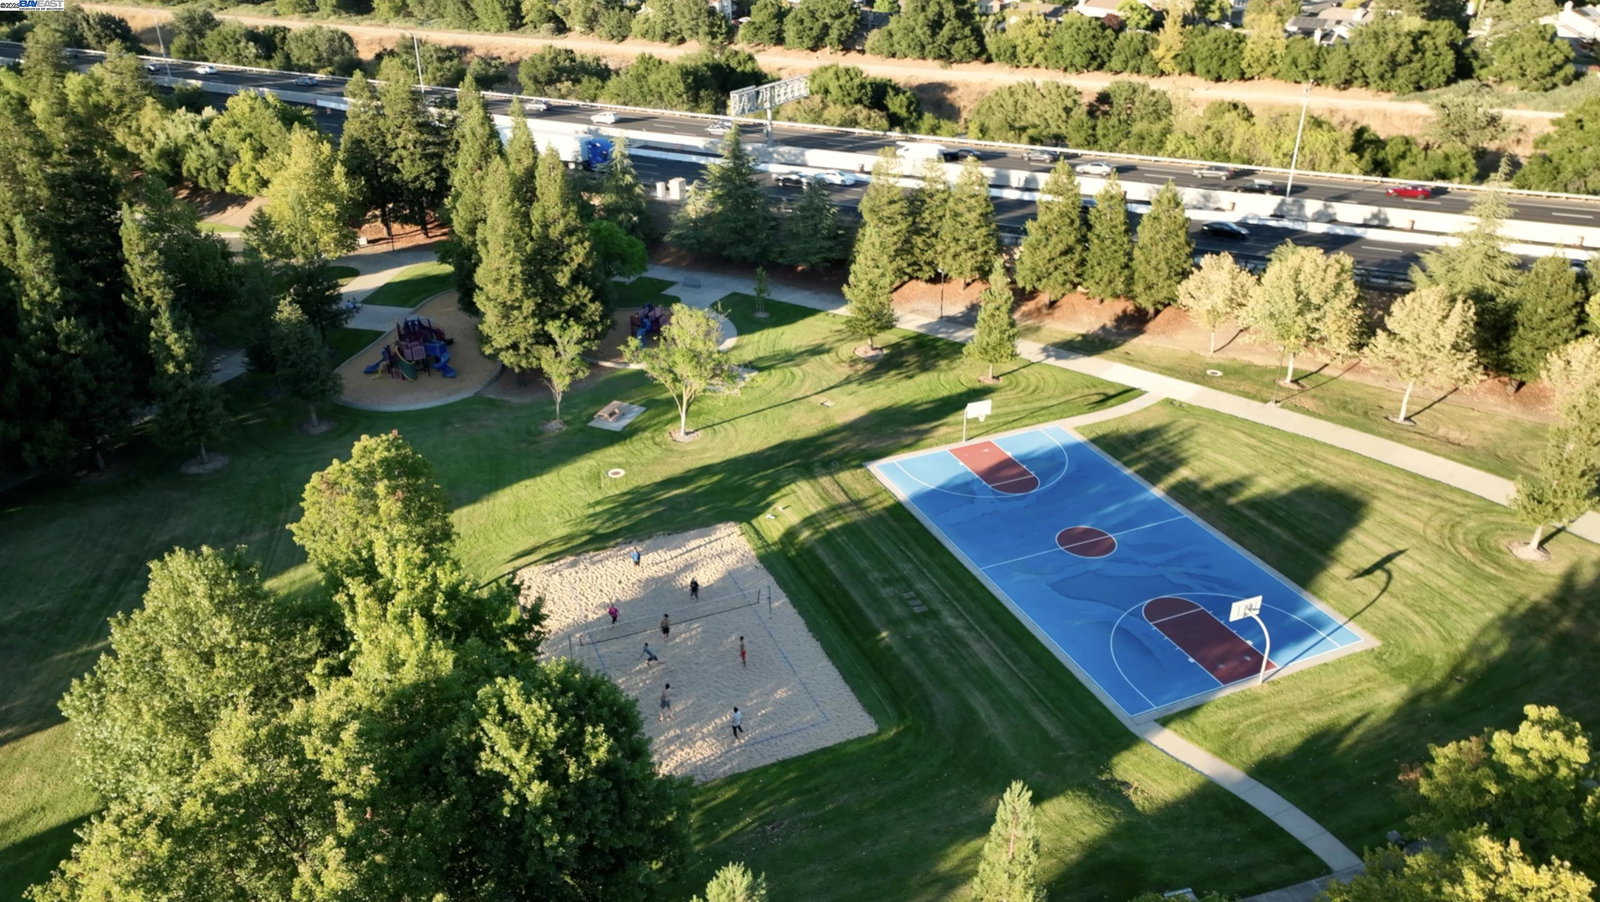
Welcome to your dream home in Pleasanton's highly desirable Foothill Knolls neighborhood. Set on a premium .33-acre cul-de-sac lot, you can step outside to the rear grounds and enjoy your own private resort-style oasis with a Pebble Tech pool and spa, lush professional landscaping, lawn area, playhouse & multiple entertaining/sitting areas. This stunning residence offers views of Pleasanton Ridge, 4 bedrooms, 3 bathrooms, and approximately 2,350 square feet of beautifully updated living space. Includes a 3-car garage, custom wood shutters, two cozy fireplaces, new interior paint, newer A/C. Experience comfort and style throughout. The remodeled gourmet kitchen features granite countertops, stone backsplash, upgraded appliances, and a perfect view of your resort-like backyard. Enjoy the expansive primary suite with ample closet space! Just steps from Meadowlark Park. Close to Pleasanton Ridge Regional Park, BART Stations (2), Stoneridge Regional Mall, Castlewood Country Club and just minutes from downtown Pleasanton's farmers market, dining, concerts, and commuter options. This rare Foothill Knolls retreat combines elegance, convenience, and lifestyle in one incredible package.
/u.realgeeks.media/sanjoserealestatepro/Header_Logo-min.png)
Additional Information
- Acres
- 0.33
- Age
- 40
- Association Fee
- $105
- Association Fee Includes
- Other
- Bathroom Features
- Double Sinks, Window, Tile, Updated Bath, Primary - Shower(s) over Tub(s), 46, Primary - Tile, Primary - Tub, Primary - Updated Bath(s)
- Cooling System
- Ceiling Fan, Central -1 Zone
- Days On Market
- Unknown
- Exterior Features
- Stucco, Siding - Wood
- Family Room
- Separate Family Room
- Fireplace Description
- Family Room, Gas Burning, Living Room
- Floor Covering
- Tile, Carpet - Wall to Wall
- Foundation
- Concrete Slab
- Garage Parking
- Attached Garage, Garage, Access - Interior
- Heating System
- Forced Air
- Laundry Facilities
- In Laundry Room
- Levels
- Two Story
- Living Area
- 2,350
- Lot Description
- Other
- Lot Size
- 14,184
- Neighborhood
- Pleasanton
- Other Rooms
- Den / Study / Office, Laundry Room
- Pool Description
- Pool - Gunite, Pool - In Ground
- Roof
- Tile
- Sewer
- Sewer - Public
- Style
- Contemporary
- Unincorporated Yn
- Yes
- View
- Ridge
Mortgage Calculator
 The data relating to real estate for sale on this display comes in part from the Internet Data Exchange program of the MLSListingsTM MLS system. Real estate listings held by brokerage firms other than Real Estate Company are marked with the Internet Data Exchange and detailed information about them includes the names of the listing brokers and listing agents.
Based on information from MLSListings MLS as of . All data, including all measurements and calculations of area, is obtained from various sources and has not been, and will not be, verified by broker or MLS. All information should be independently reviewed and verified for accuracy. Properties may or may not be listed by the office/agent presenting the information.
Copyright 2026 MLSListings Inc. All rights reserved