7058 Atlas Peak Dr, Dublin, CA 94568
- $2,435,000
- 4
- BD
- 3
- BA
- 2,944
- SqFt






Listed by Kim Deol, (510) 760-0970 from Intero Real Estate Services
(If provided) CoList: from
Sold listing courtesy of Ravi Prakash from EXPCA
- Sold Price
- $2,435,000
- List Price
- $2,359,000
- Closing Date
- Oct 08, 2025
- MLS#
- BE41109585
- Status
- SOLD
- Levels
- Two Story
- Bedrooms
- 4
- Total Bathrooms
- 3
- Full Bathrooms
- 3
- Sqft. of Residence
- 2,944
- Lot Size
- 5,871
- Listing Area
- Dublin
- Year Built
- 2018
Property Description
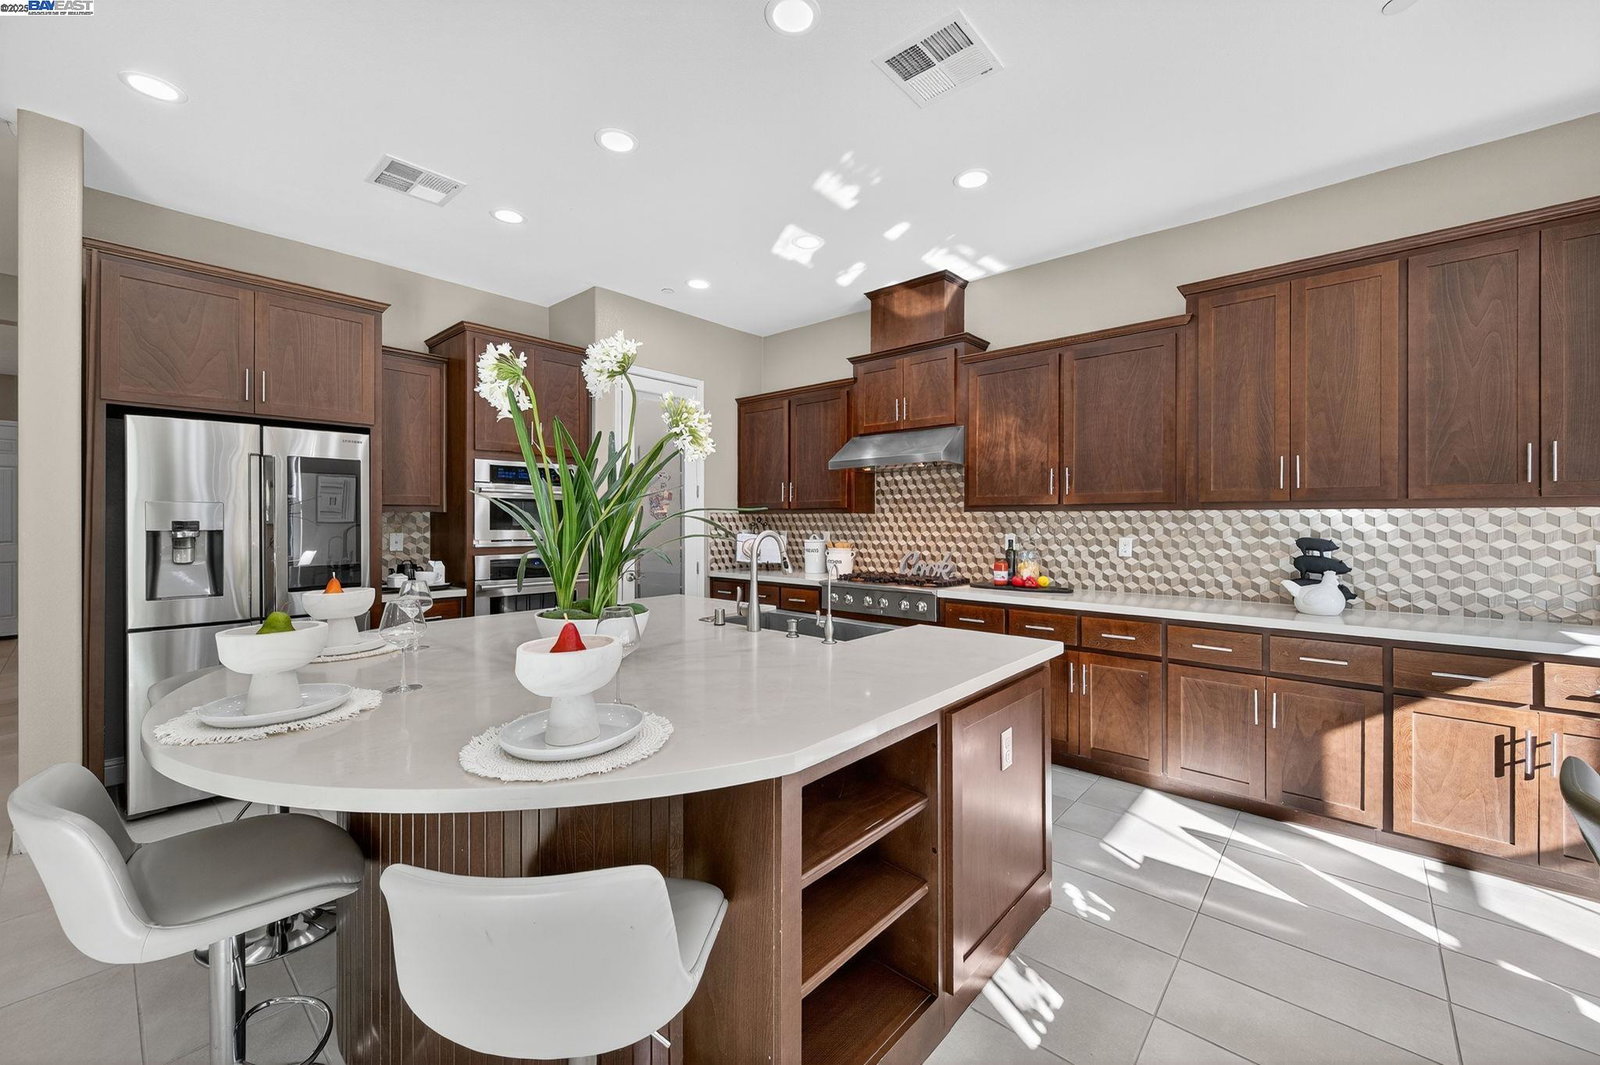
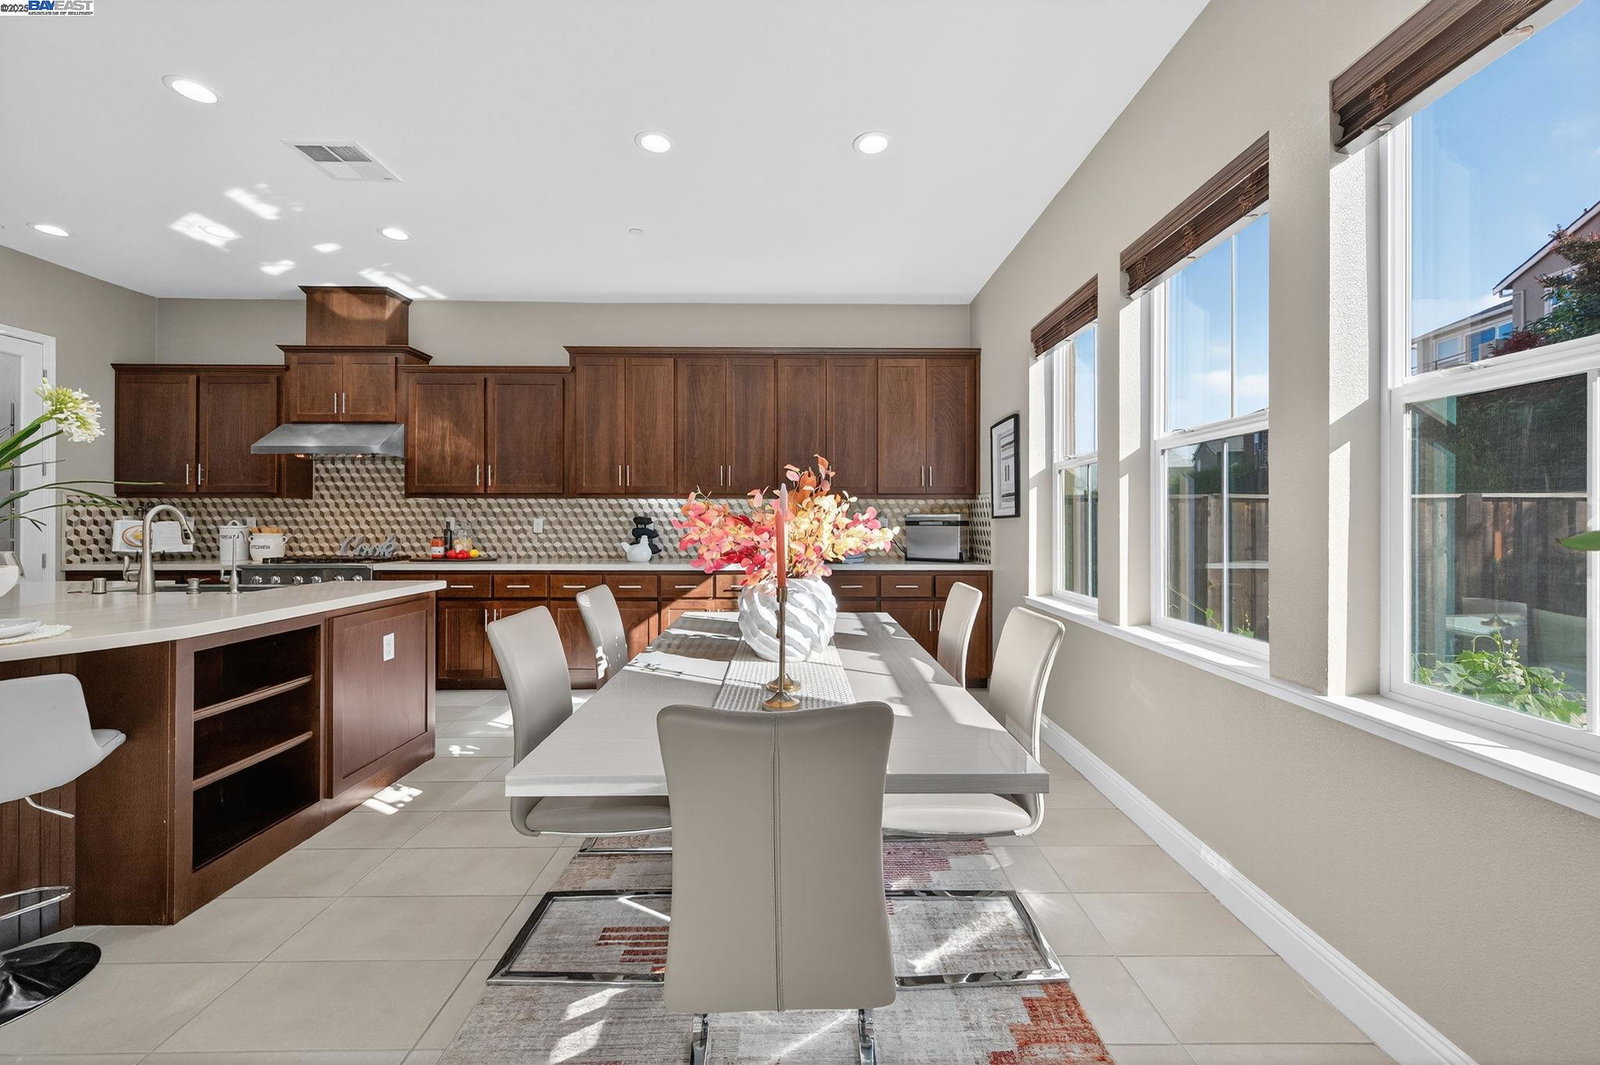
? Gorgeous home on a premium lot tucked in the rolling hills of the highly desirable gated Wallis Ranch community with 150K builder upgrades. The open floor plan showcases a beautifully upgraded kitchen with custom cabinetry, unique countertops, designer backsplash, stainless steel appliances, a large island, and dining area. The spacious great room is ideal for gatherings, while updated tile flooring runs throughout the main level. A full bedroom and bath downstairs offer flexibility for guests or multigenerational living. Upstairs, the luxurious primary suite features soaring ceilings, a 12-foot upgraded walk-through shower, and a private balcony with stunning hill views. Secondary bedrooms are generously sized with plenty of natural light. The backyard is tastefully finished with 24x24 tile flooring, mature fruit trees, and plenty of space to relax or entertain. Recently opened new public park outside the community. Additional highlights include a stunning tile entryway at the front and owned solar for energy efficiency. Conveniently located near Fallon Sports Park, The Wave Water Park, Livermore Outlets, Stoneridge Mall, shopping centers, and fine dining. Commuter-friendly with quick access to I-580/680 and BART. Served by top-rated schools-this is a must-see home!
/u.realgeeks.media/sanjoserealestatepro/Header_Logo-min.png)
Additional Information
- Acres
- 0.14
- Age
- 7
- Amenities
- Window Covering(s)
- Association Fee
- $235
- Association Fee Includes
- Hot Water, Management Fee, Reserves, Security Service, Maintenance - Common Area
- Cooling System
- Ceiling Fan
- Days On Market
- Unknown
- Exterior Features
- Stucco
- Family Room
- Separate Family Room
- Fireplace Description
- Family Room
- Floor Covering
- Tile, Carpet - Wall to Wall
- Foundation
- Concrete Slab
- Garage Parking
- Attached Garage, Garage, Gate / Door Opener, Access - Side Yard
- Heating System
- Heating - 2+ Zones
- Laundry Facilities
- Hookups Only, In Laundry Room
- Levels
- Two Story
- Living Area
- 2,944
- Lot Size
- 5,871
- Neighborhood
- Dublin
- Other Rooms
- Den / Study / Office, Laundry Room
- Pool Description
- Pool - In Ground, Spa / Hot Tub
- Roof
- Composition
- Sewer
- Sewer - Public
- Style
- Contemporary
- Unincorporated Yn
- Yes
- Unit Description
- Other
- View
- Other
Mortgage Calculator
 The data relating to real estate for sale on this display comes in part from the Internet Data Exchange program of the MLSListingsTM MLS system. Real estate listings held by brokerage firms other than Real Estate Company are marked with the Internet Data Exchange and detailed information about them includes the names of the listing brokers and listing agents.
Based on information from MLSListings MLS as of . All data, including all measurements and calculations of area, is obtained from various sources and has not been, and will not be, verified by broker or MLS. All information should be independently reviewed and verified for accuracy. Properties may or may not be listed by the office/agent presenting the information.
Copyright 2026 MLSListings Inc. All rights reserved