578 Escondido Cir, Livermore, CA 94550
- $1,436,000
- 3
- BD
- 3
- BA
- 1,926
- SqFt




Listed by Mony Nop, (925) 575-1602 from Compass
(If provided) CoList: Sophaline Mao from Compass
Sold listing courtesy of Marti Gilbert from SEJS01
- Sold Price
- $1,436,000
- List Price
- $1,449,900
- Closing Date
- Nov 19, 2025
- MLS#
- BE41110576
- Status
- SOLD
- Levels
- One Story
- Bedrooms
- 3
- Total Bathrooms
- 3
- Full Bathrooms
- 2
- Partial Bathrooms
- 1
- Sqft. of Residence
- 1,926
- Lot Size
- 10,775
- Listing Area
- Livermore
- Year Built
- 1965
Property Description
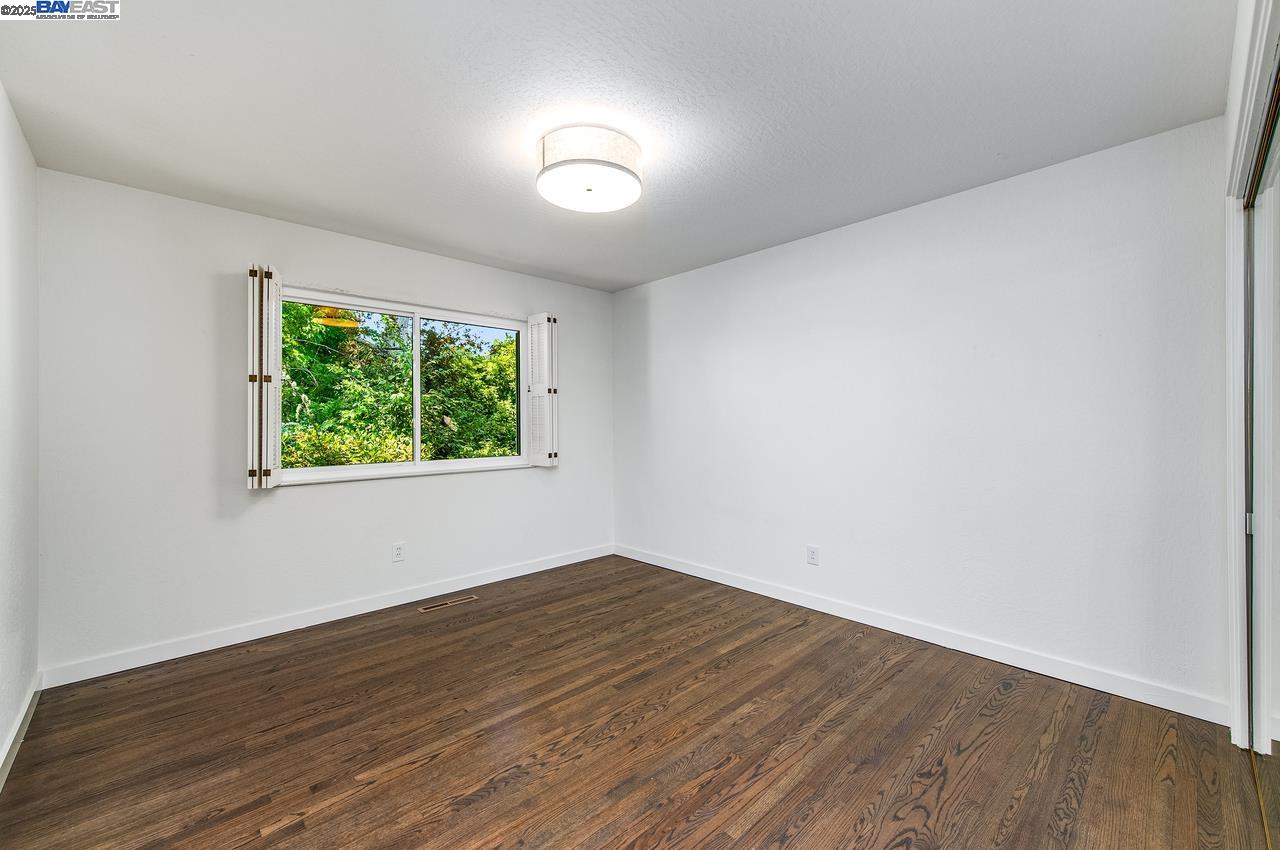
Welcome home to this beautifully updated single-story in Livermore's highly sought-after Granada Woods neighborhood. With 1,926 sq. ft. of thoughtfully designed living space, this home blends comfort, function, and California style-perfect for families or commuters seeking the best of Livermore living. Refinished hardwood floors and an open layout create a bright, inviting feel. The spacious living room with a cozy fireplace flows into the dining area and modern kitchen featuring quartz countertops, stainless steel appliances, and ample cabinetry. Sun-filled family and living areas open through sliding glass doors to a beautiful backyard oasis-a peaceful retreat with room to garden, entertain, or even add an ADU or pool. Enjoy three generous bedrooms and 2.5 updated baths, including quartz-topped vanities. Recent upgrades include a newer HVAC system and a refreshed laundry room with washer/dryer. Set on a large 10,775 sq. ft. lot, this home is close to top-rated schools, parks, downtown Livermore, award-winning wineries, and offers easy access to I-580 and the ACE train for convenient commuting.
/u.realgeeks.media/sanjoserealestatepro/Header_Logo-min.png)
Additional Information
- Acres
- 0.25
- Age
- 60
- Association Fee
- $775
- Bathroom Features
- Window, Primary - Shower(s) over Tub(s), Primary - Tile
- Cooling System
- Central -1 Zone
- Days On Market
- Unknown
- Exterior Features
- Stucco
- Family Room
- Separate Family Room
- Fireplace Description
- Family Room, Wood Burning
- Floor Covering
- Tile, Vinyl, Hardwood
- Foundation
- Crawl Space
- Garage Parking
- Attached Garage, Garage, Gate / Door Opener
- Heating System
- Forced Air
- Laundry Facilities
- In Laundry Room, Washer, Dryer
- Levels
- One Story
- Living Area
- 1,926
- Lot Description
- Grade - Level
- Lot Size
- 10,775
- Neighborhood
- Livermore
- Pool Description
- Pool - No, None
- Roof
- Tile
- Sewer
- Sewer - Public
- Style
- Ranch
- Unincorporated Yn
- Yes
Mortgage Calculator
 The data relating to real estate for sale on this display comes in part from the Internet Data Exchange program of the MLSListingsTM MLS system. Real estate listings held by brokerage firms other than Real Estate Company are marked with the Internet Data Exchange and detailed information about them includes the names of the listing brokers and listing agents.
Based on information from MLSListings MLS as of . All data, including all measurements and calculations of area, is obtained from various sources and has not been, and will not be, verified by broker or MLS. All information should be independently reviewed and verified for accuracy. Properties may or may not be listed by the office/agent presenting the information.
Copyright 2026 MLSListings Inc. All rights reserved