519 Saint John St, Pleasanton, CA 94566
- $1,225,000
- 3
- BD
- 3
- BA
- 1,745
- SqFt








Listed by Bhavna Manning, (925) 998-2388 from Keller Williams Tri-Valley
(If provided) CoList: from
Sold listing courtesy of Bhavna Manning from SKWB02
- Sold Price
- $1,225,000
- List Price
- $1,275,000
- Closing Date
- Jan 30, 2026
- MLS#
- BE41112360
- Status
- SOLD
- Bedrooms
- 3
- Total Bathrooms
- 3
- Full Bathrooms
- 3
- Sqft. of Residence
- 1,745
- Lot Size
- 1,648
- Year Built
- 1989
Property Description
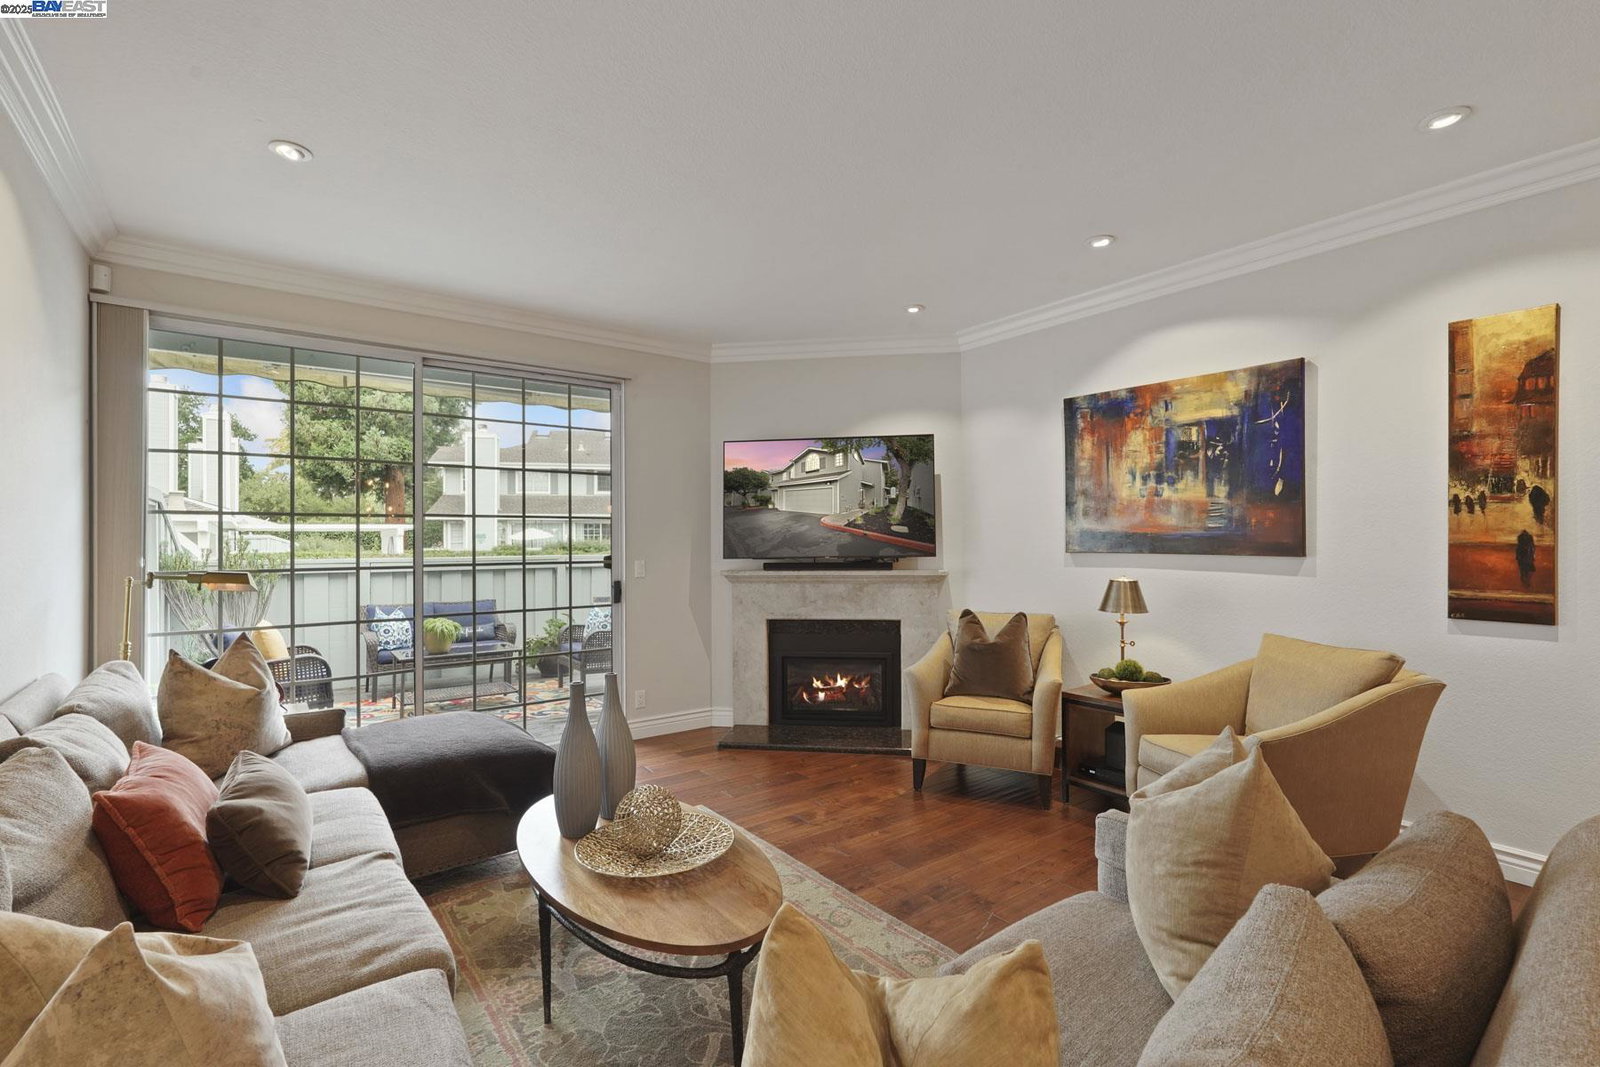

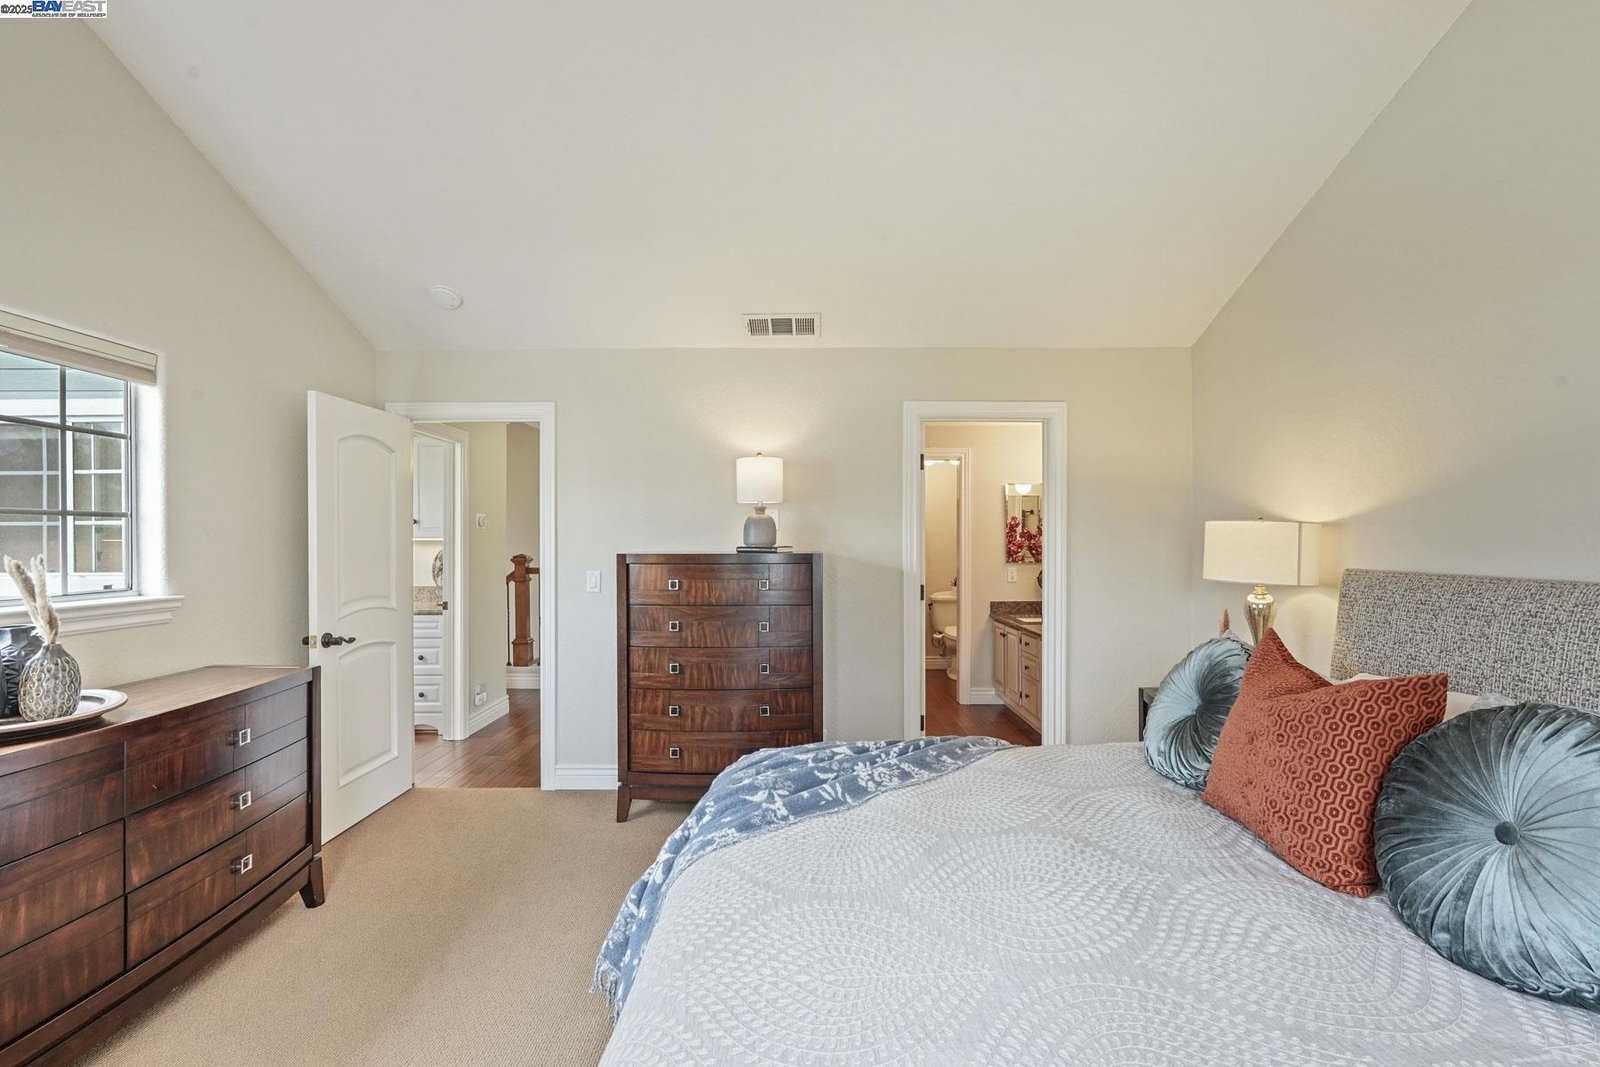
Stunning 3-bedroom, 3 full bath, 1,745 sq. ft. townhouse in the heart of downtown Pleasanton! Just one block from Main Street, this home offers the ultimate casual lifestyle! Beautiful open floor plan features an updated kitchen with granite counters, abundant cabinet space, bar seating, and a seamless flow into the living and dining areas. The downstairs bedroom and full bath are perfect for guests or in home office. Upstairs, you'll find two spacious primary suites, each with its own en-suite bath-a rare and highly desirable feature offering privacy, and convenience. Enjoy California living in your private backyard and deck-ideal for entertaining or relaxing. Step out of your back gate directly to the beautiful community pool area and connect with neighbors in true resort-style setting. Stroll to restaurants, cafes, wine bars, boutiques, farmers market, local events. From summer concerts to holiday parades and the annual Alameda County Fair, you'll be at the center of it all...no Uber or parking hassle required! Water conditioning and filtration system included. Located in the highly rated Pleasanton school district, Hearst Elementary, Pleasanton Middle School and Amador Valley High are just a short distance away. For the commuters, the ACE train is close by for easy commute!
/u.realgeeks.media/sanjoserealestatepro/Header_Logo-min.png)
Additional Information
- Acres
- 0.04
- Age
- 37
- Amenities
- Window Covering(s), Mirrored Closet Door(s)
- Association Fee
- $584
- Association Fee Includes
- Maintenance - Exterior, Hot Water, Management Fee, Reserves, Water / Sewer, Maintenance - Common Area
- Bathroom Features
- Tile, Tub, Updated Bath, Primary - Shower(s) over Tub(s), Primary - Tile, Primary - Updated Bath(s)
- Building Name
- ST JOHN COURT
- Cooling System
- Central -1 Zone
- Days On Market
- Unknown
- Energy Features
- Double Pane Windows
- Exterior Features
- Composition Shingles, Siding - Wood
- Fireplace Description
- Family Room, Gas Burning, Gas Starter, Insert
- Floor Covering
- Carpet - Wall to Wall
- Foundation
- Raised, Crawl Space
- Garage Parking
- Attached Garage, Covered Parking, Drive Through, Enclosed, Garage, Gate / Door Opener
- Heating System
- Baseboard, Gas, Heating - 2+ Zones
- Laundry Facilities
- 220 Volt Outlet, Gas Hookup, In Laundry Room, Washer, Dryer
- Levels
- Two Story
- Living Area
- 1,745
- Lot Size
- 1,648
- Neighborhood
- Pleasanton
- Numberof Units
- 28
- Other Rooms
- Den / Study / Office, Laundry Room
- Pool Description
- Pool - In Ground, Heated - No, Spa / Hot Tub
- Roof
- Composition
- Sewer
- Sewer - Public
- Style
- Contemporary
- Unincorporated Yn
- Yes
- Unit Description
- End Unit, Ground Floor
- Year Built
- 1989
Mortgage Calculator
 The data relating to real estate for sale on this display comes in part from the Internet Data Exchange program of the MLSListingsTM MLS system. Real estate listings held by brokerage firms other than Real Estate Company are marked with the Internet Data Exchange and detailed information about them includes the names of the listing brokers and listing agents.
Based on information from MLSListings MLS as of . All data, including all measurements and calculations of area, is obtained from various sources and has not been, and will not be, verified by broker or MLS. All information should be independently reviewed and verified for accuracy. Properties may or may not be listed by the office/agent presenting the information.
Copyright 2026 MLSListings Inc. All rights reserved