8043 Crossridge Rd, Dublin, CA 94568
- $1,640,000
- 4
- BD
- 3
- BA
- 2,260
- SqFt




Listed by Mike Fracisco, (925) 998-8131 from Fracisco Realty
(If provided) CoList: from
Sold listing courtesy of Ivan Santacruz from SHGM18
- Sold Price
- $1,640,000
- List Price
- $1,699,000
- Closing Date
- Nov 10, 2025
- MLS#
- BE41112742
- Status
- SOLD
- Levels
- Two Story
- Bedrooms
- 4
- Total Bathrooms
- 3
- Full Bathrooms
- 3
- Sqft. of Residence
- 2,260
- Lot Size
- 5,927
- Listing Area
- Dublin
- Year Built
- 1988
Property Description
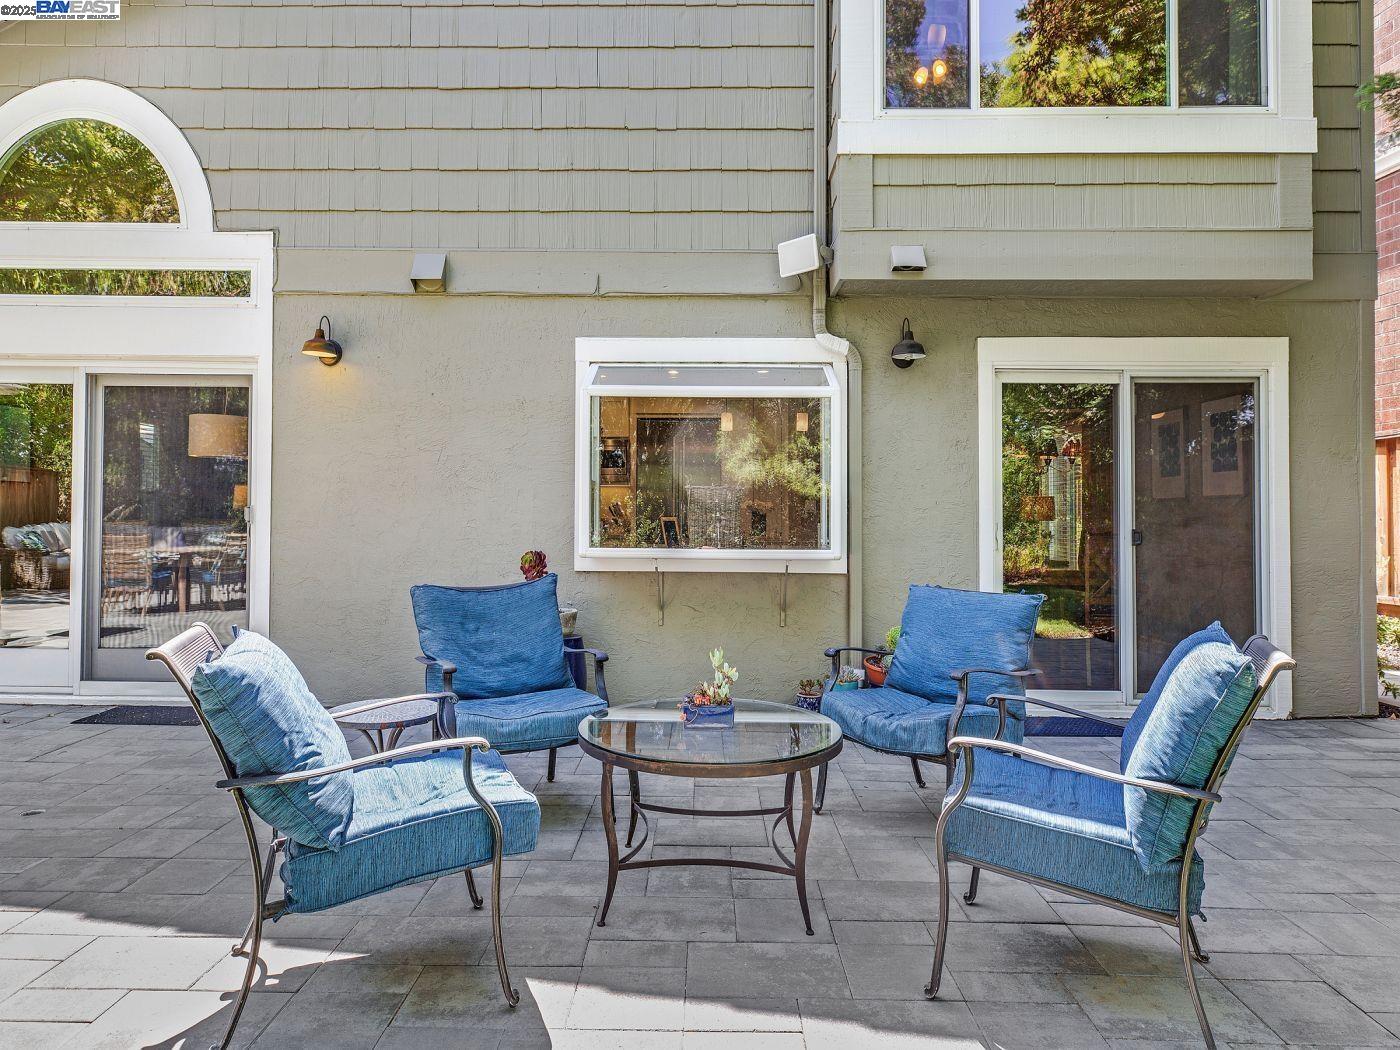
Beautifully Maintained Two-Story Home in Willow Creek. Pride of ownership is evident throughout this Gorgeous home, featuring 4 Bedrooms and 3 full Bathrooms, including a Bedroom and Full Bathroom downstairs with Walk-in Shower. The Open-Concept Design of this home features an Open Living Room and Dining Area with Hardwood Flooring, Vaulted Ceilings, and views of the Gorgeous backyard and Open space of Willow Creek Trail. The updated Kitchen is a Chef's Delight, featuring Granite Countertops, All Stainless Appliances, including a 5-burner Gas Cooktop, Oven, Custom Liebherr Refrigerator, Dishwasher, Microwave, Island, Custom Cabinets with Ample Storage. The Kitchen opens into a Dining area and Family room with a Gas Fireplace and Hardwood Floors throughout. The Front and Backyard provide an Oasis for entertaining Family and friends, featuring a Paver Stone Patio area with an Outdoor Kitchen, a Big Green Egg BBQ and a Mini-Fridge. No HOA Dues! Minutes to Award Winning Schools, Parks, Walking Trails, Retail Shopping, SF Outlets, Stoneridge Mall, BART, and Freeways 580/680. This is the One!
/u.realgeeks.media/sanjoserealestatepro/Header_Logo-min.png)
Additional Information
- Acres
- 0.14
- Age
- 37
- Amenities
- Window Covering(s), Mirrored Closet Door(s)
- Bathroom Features
- Window, Primary - Shower(s) over Tub(s), 46, Primary - Sunken Tub
- Cooling System
- Ceiling Fan, Central -1 Zone
- Days On Market
- Unknown
- Exterior Features
- Stone, Stucco, Wood Shingles
- Family Room
- Separate Family Room
- Fireplace Description
- Family Room, Gas Starter
- Floor Covering
- Laminate, Linoleum, Carpet - Wall to Wall, Hardwood
- Foundation
- Concrete Slab
- Garage Parking
- Attached Garage, Garage, Gate / Door Opener
- Heating System
- Forced Air
- Laundry Facilities
- Hookups Only, In Garage
- Levels
- Two Story
- Living Area
- 2,260
- Lot Description
- Regular
- Lot Size
- 5,927
- Neighborhood
- Dublin
- Pool Description
- Pool - No, None
- Roof
- Metal
- Sewer
- Sewer - Public
- Style
- Contemporary
- Unincorporated Yn
- Yes
- View
- Hills
Mortgage Calculator
 The data relating to real estate for sale on this display comes in part from the Internet Data Exchange program of the MLSListingsTM MLS system. Real estate listings held by brokerage firms other than Real Estate Company are marked with the Internet Data Exchange and detailed information about them includes the names of the listing brokers and listing agents.
Based on information from MLSListings MLS as of . All data, including all measurements and calculations of area, is obtained from various sources and has not been, and will not be, verified by broker or MLS. All information should be independently reviewed and verified for accuracy. Properties may or may not be listed by the office/agent presenting the information.
Copyright 2026 MLSListings Inc. All rights reserved