1247 Columbus Ave, Livermore, CA 94550
- $1,450,000
- 5
- BD
- 3
- BA
- 2,438
- SqFt






Listed by Wael Tayara, (408) 373-5040 from Bay Valley Realty
(If provided) CoList: Oliver Davis from eXp Realty of California
Sold listing courtesy of Claudia Fuentes from SHEL
- Sold Price
- $1,450,000
- List Price
- $1,374,888
- Closing Date
- Oct 17, 2025
- MLS#
- BE41112776
- Status
- SOLD
- Levels
- Two Story
- Bedrooms
- 5
- Total Bathrooms
- 3
- Full Bathrooms
- 3
- Sqft. of Residence
- 2,438
- Lot Size
- 6,014
- Listing Area
- Livermore
- Year Built
- 1957
Property Description
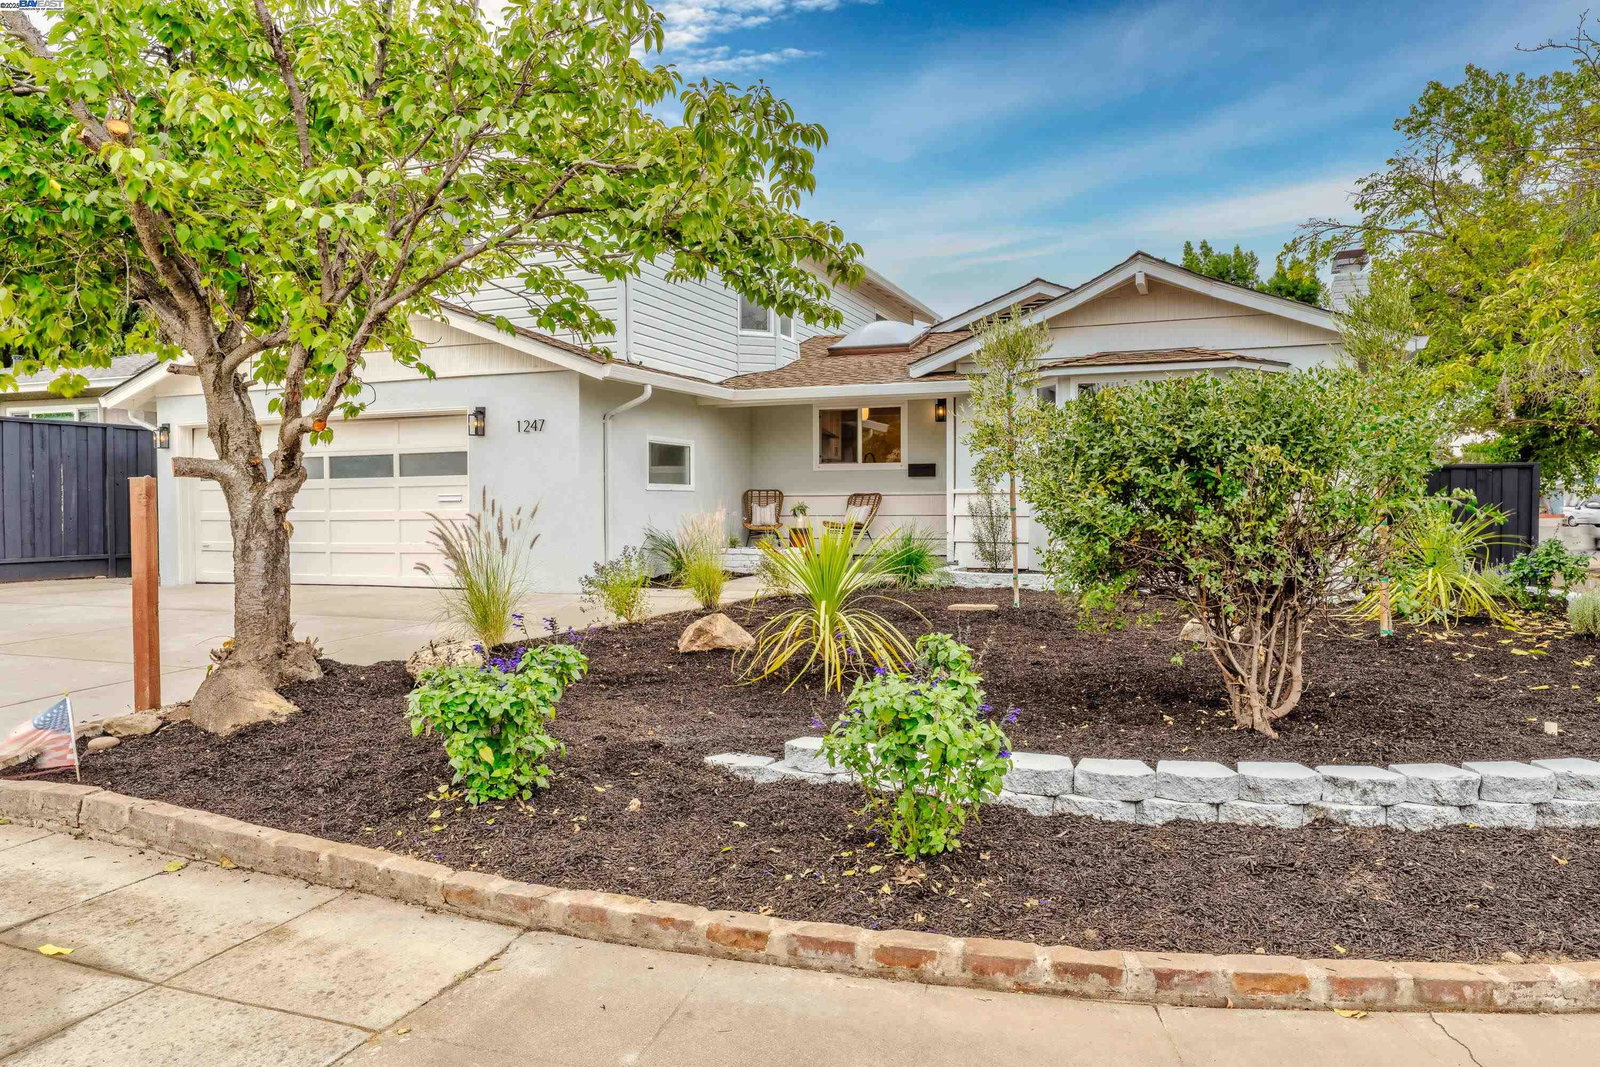
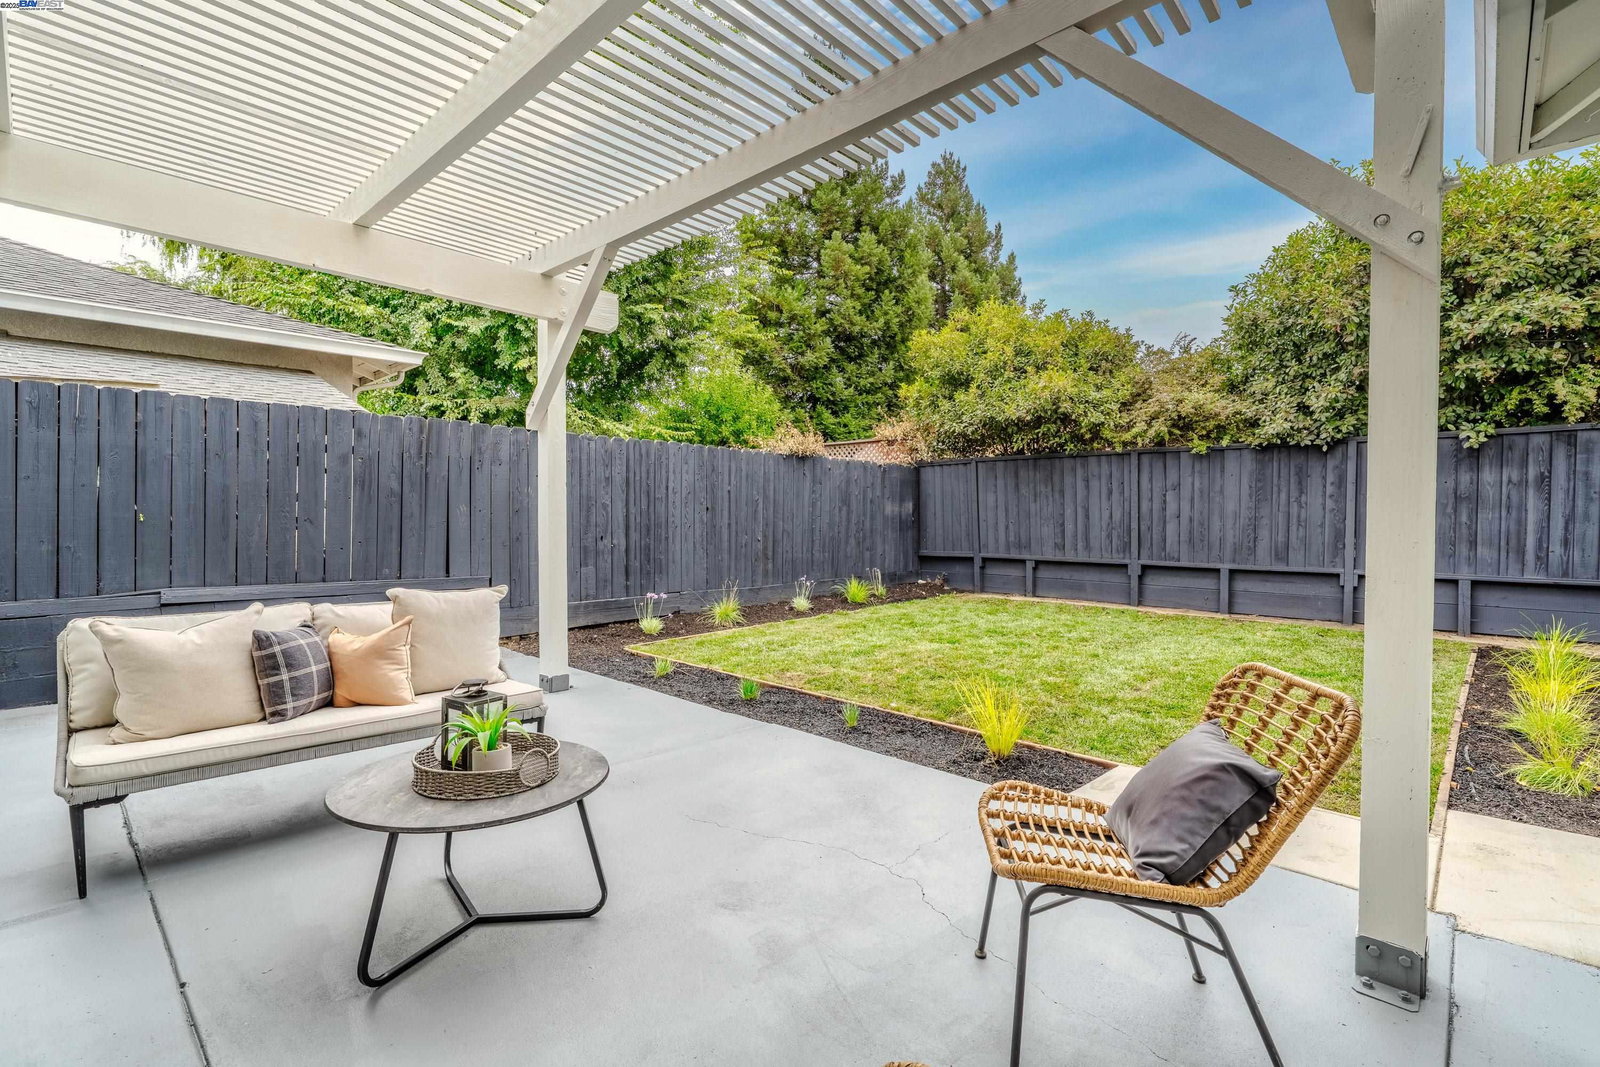
Welcome to this beautifully updated two story property nestled in South Livermore's desirable Sunset East neighborhood. This property offers a Junior Suite on the main level along with a separate Primary Suite upstairs. This home has been updated & modernized with many customs features. Which includes new paint, plumbing, electrical, flooring, decorative lighting, sewer lateral, appliances, Nest Thermostat & Solar. Solar is fully owned. The updated kitchen features Shaker solid wood custom cabinets, higher-end appliances, such as Cosmo 36" Vista Collection 6 burner convection oven. Also, white Calacatta Victoria countertops, single-handle pull down faucet & skylights. The upstairs offers a loft area & exceptional bathroom suite with spacious rain shower & free standing soaking tub. A fireplace within the living room & another in the step-down family room area with access to the outdoor patio. The low maintenance landscaped yards. The backyard offers two patios & garden play area. Attached two car garage with plenty off street parking. Close to amenities & mass transportation. Wonderful curb appeal & move-in ready!
/u.realgeeks.media/sanjoserealestatepro/Header_Logo-min.png)
Additional Information
- Acres
- 0.14
- Age
- 68
- Bathroom Features
- Tile, Updated Bath, Primary - Shower(s) over Tub(s), 46, Primary - Sunken Tub, Primary - Tile, Primary - Updated Bath(s)
- Cooling System
- Central -1 Zone
- Days On Market
- Unknown
- Energy Features
- Double Pane Windows
- Exterior Features
- Stucco, Siding - Vinyl, Siding - Wood, Brick
- Fireplace Description
- Family Room, Living Room, Wood Burning, Brick
- Floor Covering
- Laminate, Tile
- Foundation
- Crawl Space
- Garage Parking
- Attached Garage, Garage, Gate / Door Opener, Access - Interior, Off-Street Parking, Access - Side Yard
- Heating System
- Forced Air, Gas
- Laundry Facilities
- 220 Volt Outlet, Hookups Only, In Garage
- Levels
- Two Story
- Living Area
- 2,438
- Lot Description
- Grade - Level
- Lot Size
- 6,014
- Neighborhood
- Livermore
- Other Rooms
- None, Laundry Room
- Pool Description
- Pool - No, None
- Roof
- Composition
- Sewer
- Sewer - Public
- Style
- Contemporary
- Unincorporated Yn
- Yes
- View
- Hills
Mortgage Calculator
 The data relating to real estate for sale on this display comes in part from the Internet Data Exchange program of the MLSListingsTM MLS system. Real estate listings held by brokerage firms other than Real Estate Company are marked with the Internet Data Exchange and detailed information about them includes the names of the listing brokers and listing agents.
Based on information from MLSListings MLS as of . All data, including all measurements and calculations of area, is obtained from various sources and has not been, and will not be, verified by broker or MLS. All information should be independently reviewed and verified for accuracy. Properties may or may not be listed by the office/agent presenting the information.
Copyright 2026 MLSListings Inc. All rights reserved