Share this with your friends


(408) 425-9359
Real Estate Company
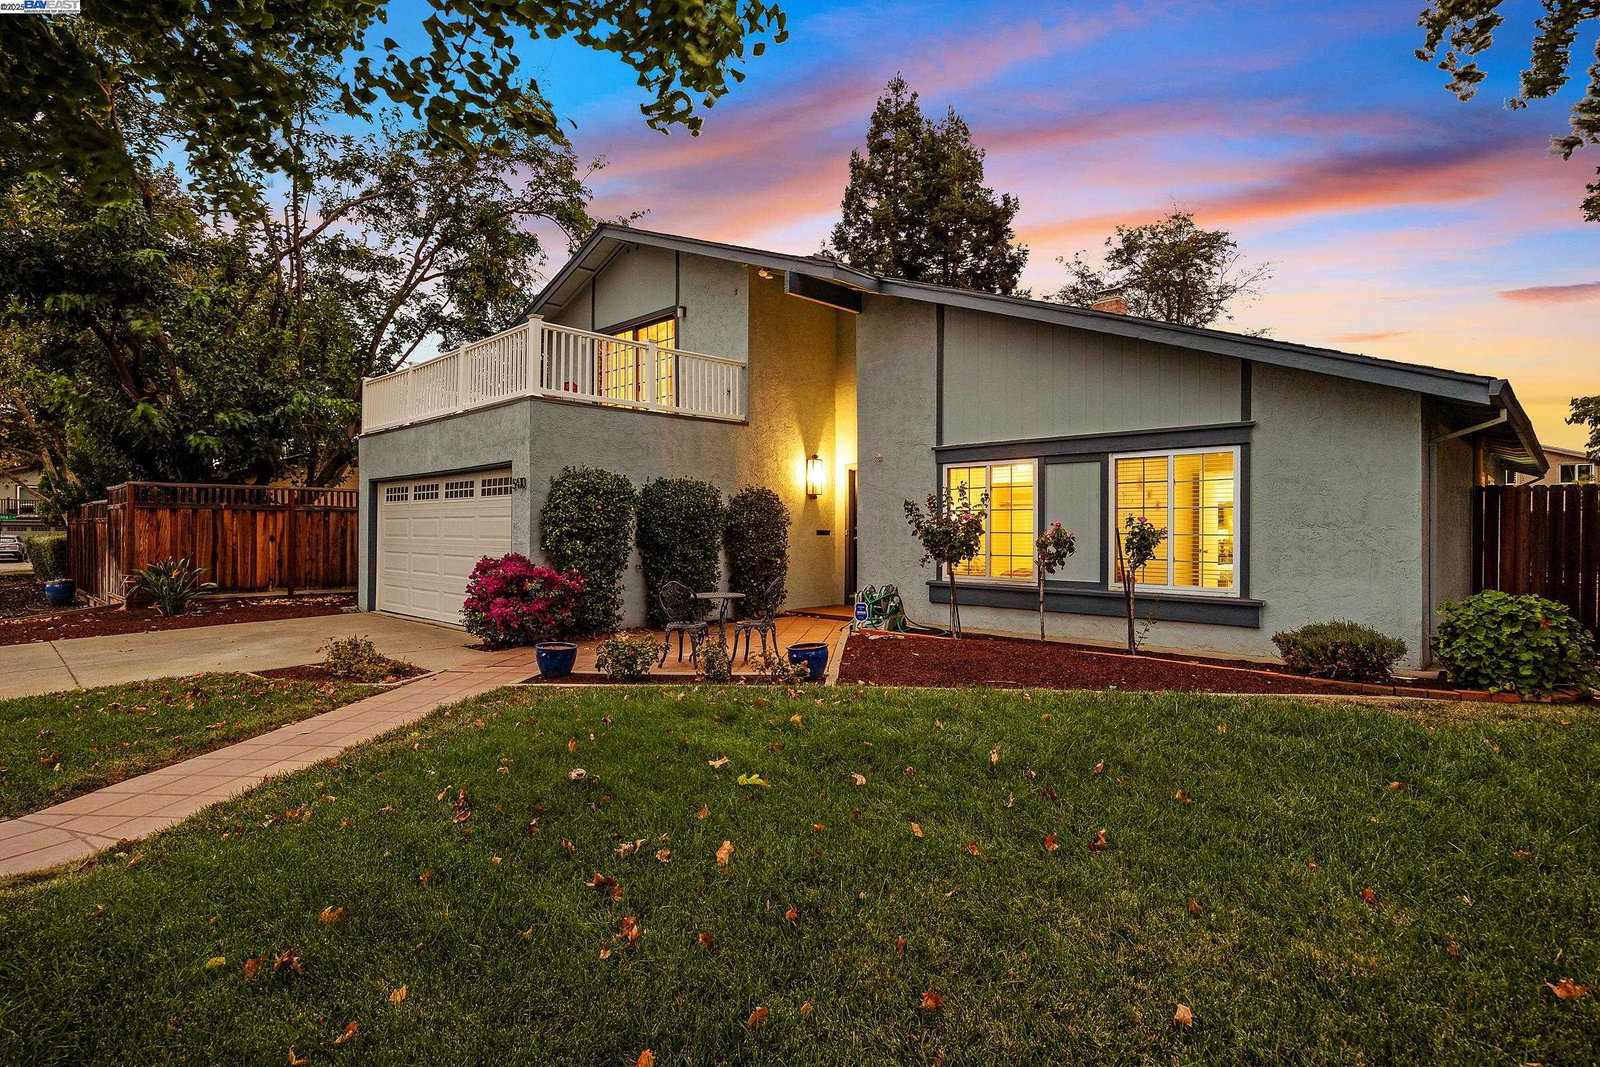
5410 Betty Cir, Livermore, CA 94550
- $1,200,000
- 4
- BD
- 3
- BA
- 2,028
- SqFt
Listed by Celeste Storrs, (925) 519-3019 from Keller Williams Tri-Valley
(If provided) CoList: Jennifer Malakoff from Keller Williams Tri-Valley
Sold listing courtesy of Ricardo Suber from CCEXPRNC
- Sold Price
- $1,200,000
- List Price
- $1,200,000
- Closing Date
- Nov 21, 2025
- MLS#
- BE41112924
- Status
- SOLD
- Levels
- Two Story
- Bedrooms
- 4
- Total Bathrooms
- 3
- Full Bathrooms
- 3
- Sqft. of Residence
- 2,028
- Lot Size
- 7,193
- Listing Area
- Livermore
- Year Built
- 1971
Property Description
This well-maintained home is a unique opportunity in a highly desirable and quiet neighborhood. Entering through French doors, you'll discover a thoughtfully designed floor plan providing separation and privacy, making it perfect for multi-generational living or a potential income-producing rental. The main level features an open layout with hardwood floors and a gas fireplace. The bright, airy kitchen offers a large island, tile counters, and is conveniently adjacent to the laundry room. The primary bedroom has sliding doors which open to a spacious backyard, ready for your landscaping vision. Two additional bedrooms and a full bathroom complete this level. Upstairs offers a second living space with a balcony. This level includes a small kitchen with extra storage, an additional bedroom with walk-in closet, space for a home office, and a full bathroom with dual sinks. The home's location is minutes from a large neighborhood park, the Lawrence Livermore and Sandia National Labs, award-winning wineries and breweries, hiking and biking trails, and a vibrant downtown. Commuting is a breeze with easy access to the ACE train and nearby freeways. Don't miss this one!
/u.realgeeks.media/sanjoserealestatepro/Header_Logo-min.png)
Additional Information
- Acres
- 0.17
- Age
- 54
- Association Fee
- $466
- Association Fee Includes
- Maintenance - Common Area
- Bathroom Features
- Primary - Shower(s) over Tub(s), 46
- Cooling System
- Ceiling Fan, Central -1 Zone
- Days On Market
- Unknown
- Energy Features
- Double Pane Windows
- Exterior Features
- Stucco
- Family Room
- Separate Family Room
- Fireplace Description
- Gas Burning, Brick
- Floor Covering
- Linoleum, Tile, Carpet - Wall to Wall, Wood
- Foundation
- Concrete Slab
- Garage Parking
- Attached Garage, Garage, Gate / Door Opener, Access - Interior
- Heating System
- Heating - 2+ Zones
- Laundry Facilities
- In Laundry Room, Washer, Dryer
- Levels
- Two Story
- Living Area
- 2,028
- Lot Description
- Regular
- Lot Size
- 7,193
- Neighborhood
- Livermore
- Other Rooms
- In-Law Unit, Laundry Room
- Pool Description
- None
- Roof
- Composition
- Sewer
- Sewer - Public
- Style
- Traditional
- Unincorporated Yn
- Yes
Mortgage Calculator
 The data relating to real estate for sale on this display comes in part from the Internet Data Exchange program of the MLSListingsTM MLS system. Real estate listings held by brokerage firms other than Real Estate Company are marked with the Internet Data Exchange and detailed information about them includes the names of the listing brokers and listing agents.
Based on information from MLSListings MLS as of . All data, including all measurements and calculations of area, is obtained from various sources and has not been, and will not be, verified by broker or MLS. All information should be independently reviewed and verified for accuracy. Properties may or may not be listed by the office/agent presenting the information.
Copyright 2026 MLSListings Inc. All rights reserved