3491 Madeira Way, Livermore, CA 94550
- $715,000
- 3
- BD
- 1
- BA
- 1,038
- SqFt




Listed by Nicholas Liesenfeld, (510) 606-0107 from EXP Realty of California, Inc
(If provided) CoList: from
Sold listing courtesy of Nicholas Liesenfeld from SEXO01
- Sold Price
- $715,000
- List Price
- $715,000
- Closing Date
- Nov 13, 2025
- MLS#
- BE41113317
- Status
- SOLD
- Levels
- One Story
- Bedrooms
- 3
- Total Bathrooms
- 1
- Full Bathrooms
- 1
- Sqft. of Residence
- 1,038
- Lot Size
- 5,116
- Listing Area
- Livermore
- Year Built
- 1953
Property Description
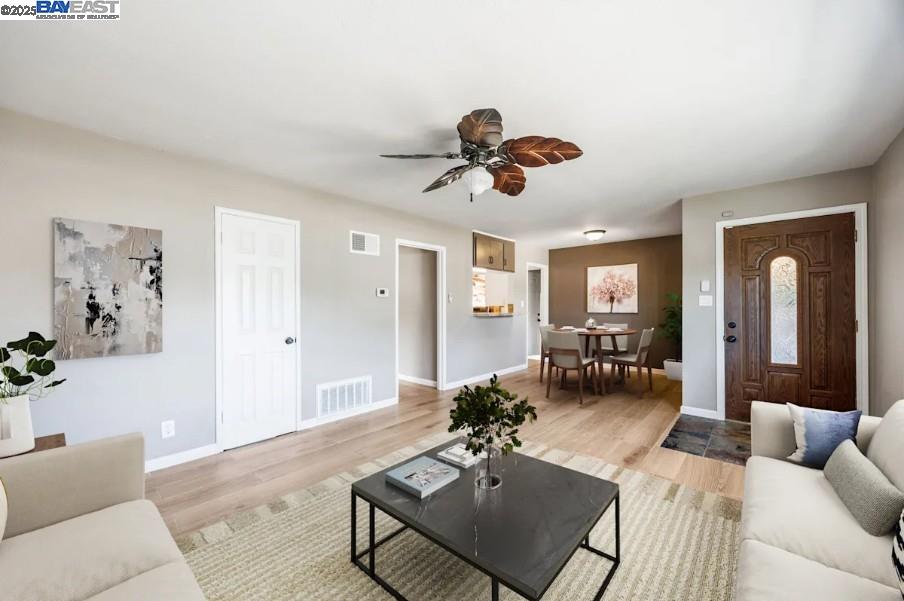
Welcome to 3491 Madeira Way, a charming three-bedroom, one-bath single-family home located in Livermore. This thoughtfully updated home offers approximately 1,038 sq ft of living space on a spacious 5,116 square foot corner lot, with comfortable indoor-outdoor flow. The home features a remodeled kitchen with updated appliances and modern finishes, an upgraded bathroom, and stylish new tile flooring. Three well-sized bedrooms offer ample natural light and storage, while an attached two-car garage doubles as a workshop enthusiast's dream-complete with built-in workbench, air compressor, and air tools included. Outside, the fenced yard includes mature landscaping explore ADU or RV potential. Located just minutes from Livermore's thriving downtown, this home sits in a community that has transformed from a rural pass-through into one of the East Bay's most dynamic and culturally rich cities. Residents enjoy walkable access to parks, top-rated schools, and vibrant retail and dining destinations along First Street and Railroad Avenue. A property in one of Livermore's most established residential pockets. Photos include virtually staged and digially enhanced. Original photos are included too.
/u.realgeeks.media/sanjoserealestatepro/Header_Logo-min.png)
Additional Information
- Acres
- 0.12
- Age
- 72
- Amenities
- Other
- Cooling System
- None
- Days On Market
- Unknown
- Exterior Features
- Stucco
- Fireplace Description
- None
- Floor Covering
- Laminate, Tile, Carpet - Wall to Wall
- Foundation
- Crawl Space
- Garage Parking
- Attached Garage, Garage
- Heating System
- Gas
- Laundry Facilities
- 220 Volt Outlet, Hookups Only, Other
- Levels
- One Story
- Living Area
- 1,038
- Lot Size
- 5,116
- Neighborhood
- Livermore
- Other Rooms
- Other
- Pool Description
- Pool - No, Spa / Hot Tub
- Roof
- Metal
- Sewer
- Sewer - Public
- Unincorporated Yn
- Yes
Mortgage Calculator
 The data relating to real estate for sale on this display comes in part from the Internet Data Exchange program of the MLSListingsTM MLS system. Real estate listings held by brokerage firms other than Real Estate Company are marked with the Internet Data Exchange and detailed information about them includes the names of the listing brokers and listing agents.
Based on information from MLSListings MLS as of . All data, including all measurements and calculations of area, is obtained from various sources and has not been, and will not be, verified by broker or MLS. All information should be independently reviewed and verified for accuracy. Properties may or may not be listed by the office/agent presenting the information.
Copyright 2026 MLSListings Inc. All rights reserved