Share this with your friends


(408) 425-9359
Real Estate Company
303 Bowsman Ct 144, Oakland, CA 94601
- $679,000
- 3
- BD
- 3
- BA
- 1,993
- SqFt
Listed by Heather Gonzalez, (510) 599-0262 from Compass
(If provided) CoList: Juan Carlos Gonzalez from Compass
Sold listing courtesy of Clayton Rodriguez from OBOROC
- Sold Price
- $679,000
- List Price
- $679,000
- Closing Date
- Dec 05, 2025
- MLS#
- BE41113348
- Status
- SOLD
- Bedrooms
- 3
- Total Bathrooms
- 3
- Full Bathrooms
- 2
- Partial Bathrooms
- 1
- Sqft. of Residence
- 1,993
- Lot Size
- 11,711
- Year Built
- 2004
Property Description
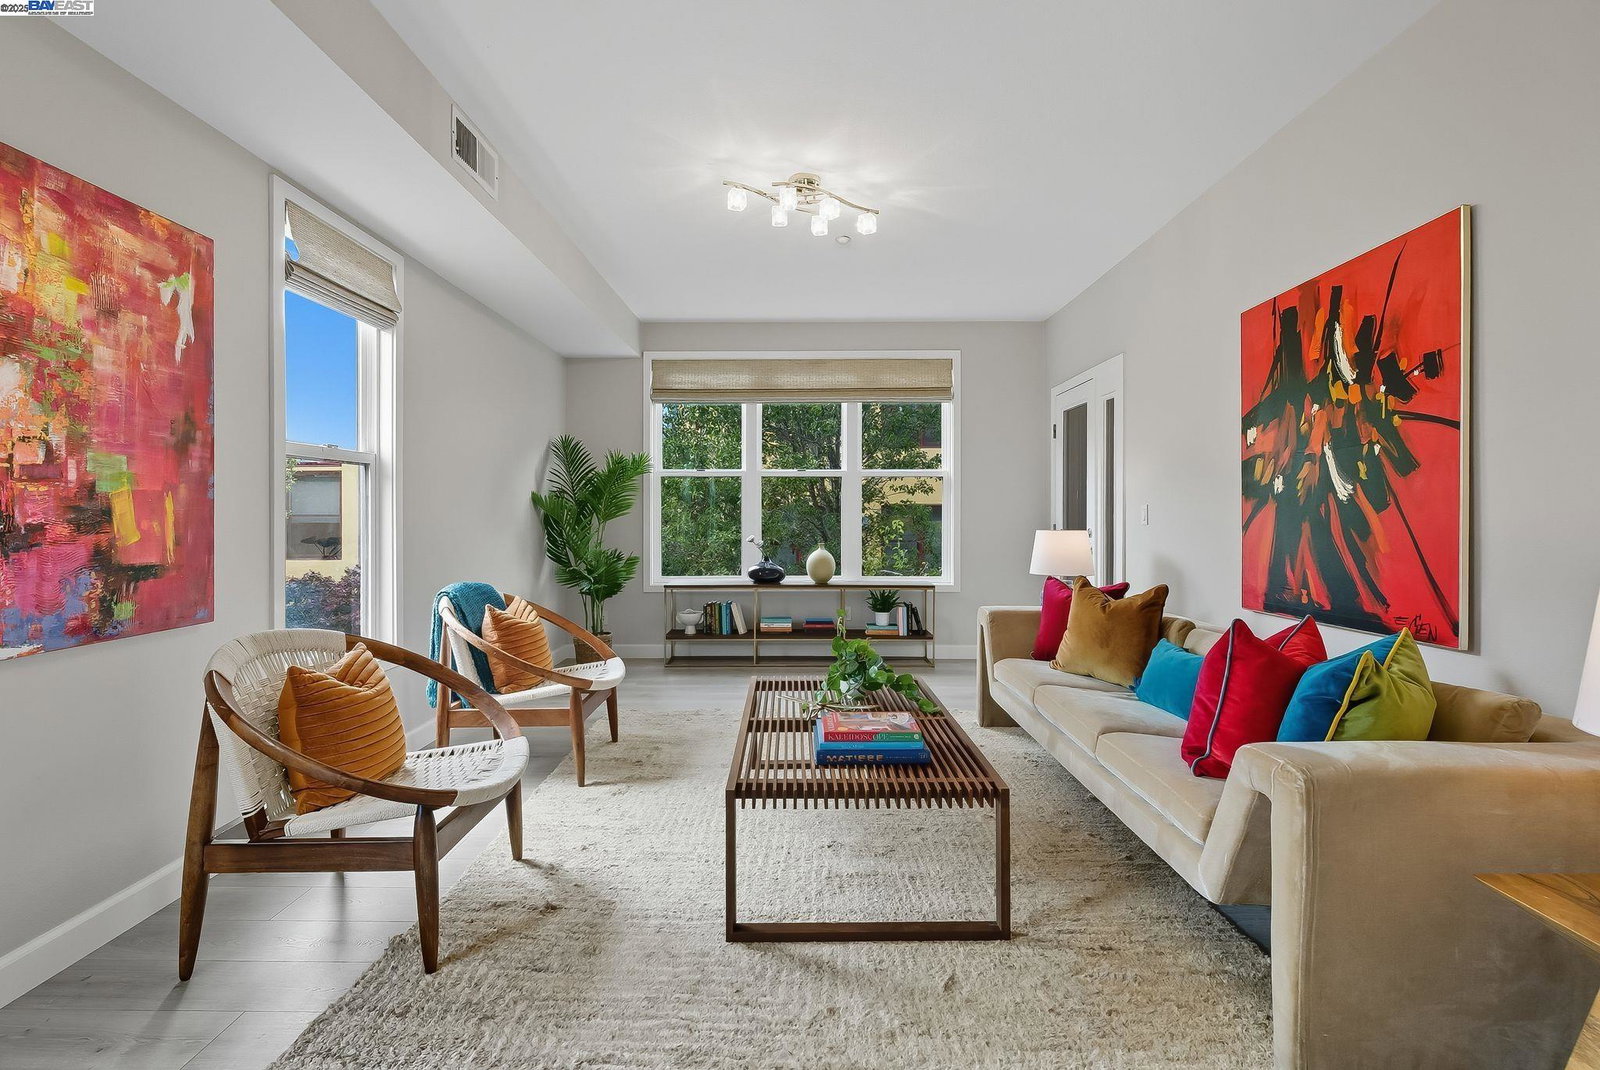
Discover this exceptional urban oasis at The Estuary, a lively waterfront community situated in Oakland's artsy Jingletown neighborhood. This expansive end unit floor plan is among the largest available, flooded with natural light to create an inviting ambiance. The main floor features an open-concept design with a spacious living and dining area that extends to a private deck, ideal for seamless indoor-outdoor living. The sleek kitchen, complete with stainless steel appliances, integrates effortlessly with the living space, perfect for hosting. Upstairs, you'll find a thoughtfully crafted primary suite featuring a soaking tub and a walk-in closet. There are also two more bedrooms, a second bathroom, a dedicated laundry room, and a loft area ideal for a lounge space or a creative retreat. Positioned just across the Park Street Bridge, you'll have quick access to Alameda's bustling Park Street, with its array of dining, shopping, and entertainment options. Additionally, the home's proximity to BART, I-880, and scenic bike paths makes it ideal for both commuters and nature lovers eager to explore!
/u.realgeeks.media/sanjoserealestatepro/Header_Logo-min.png)
Additional Information
- Acres
- 0.27
- Age
- 21
- Association Fee
- $565
- Association Fee Includes
- Insurance - Hazard, Management Fee, Reserves, Water / Sewer, Maintenance - Common Area
- Bathroom Features
- Primary - Shower(s) over Tub(s), 47, Primary - Tub
- Building Name
- The Estuary
- Cooling System
- Ceiling Fan
- Days On Market
- Unknown
- Exterior Features
- Stucco
- Fireplace Description
- None
- Floor Covering
- Laminate, Carpet - Wall to Wall
- Garage Parking
- Attached Garage, Garage, Gate / Door Opener, Spaces per Unit - >1, Tandem Parking
- Heating System
- Forced Air
- Laundry Facilities
- In Laundry Room, Washer, Dryer
- Levels
- Three or More Stories
- Living Area
- 1,993
- Lot Description
- Other
- Lot Size
- 11,711
- Neighborhood
- Oakland Zip Code 94601
- Numberof Units
- 100
- Other Rooms
- Bonus / Hobby Room
- Pool Description
- Pool - No, None
- Roof
- Metal
- Sewer
- Sewer - Public
- Style
- Contemporary
- Unincorporated Yn
- Yes
- Unit Description
- End Unit
- View
- Other
- Year Built
- 2004
Mortgage Calculator
 The data relating to real estate for sale on this display comes in part from the Internet Data Exchange program of the MLSListingsTM MLS system. Real estate listings held by brokerage firms other than Real Estate Company are marked with the Internet Data Exchange and detailed information about them includes the names of the listing brokers and listing agents.
Based on information from MLSListings MLS as of . All data, including all measurements and calculations of area, is obtained from various sources and has not been, and will not be, verified by broker or MLS. All information should be independently reviewed and verified for accuracy. Properties may or may not be listed by the office/agent presenting the information.
Copyright 2026 MLSListings Inc. All rights reserved