535 Pierce St 1307, Albany, CA 94706
- $600,000
- 2
- BD
- 2
- BA
- 1,170
- SqFt




Listed by Kenny Kim, (408) 202-7745 from Compass
(If provided) CoList: Eileen Kim from Compass
Sold listing courtesy of Roland Osage from OBORBT
- Sold Price
- $600,000
- List Price
- $620,000
- Closing Date
- Jan 15, 2026
- MLS#
- BE41113486
- Status
- SOLD
- Bedrooms
- 2
- Total Bathrooms
- 2
- Full Bathrooms
- 2
- Sqft. of Residence
- 1,170
- Year Built
- 1988
Property Description
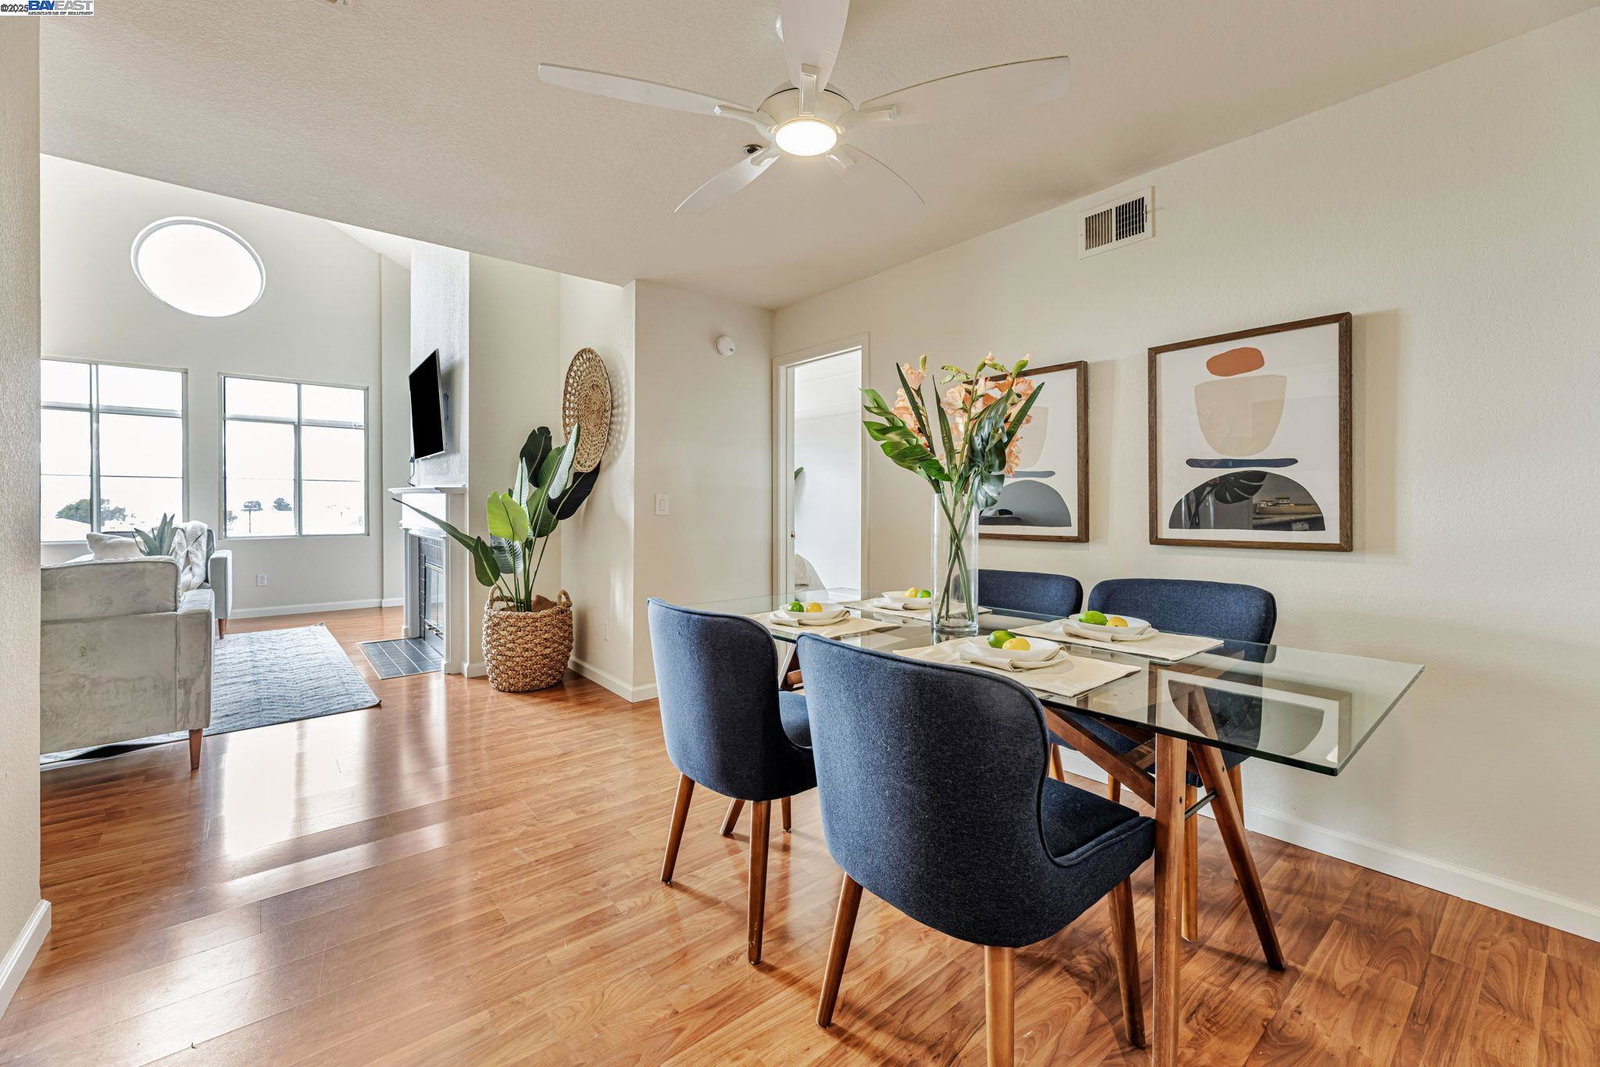
Welcome to your dream home in the desirable Bayside Commons! This top floor spacious 2-bedroom, 2-bathroom condo offers 1,170 square feet of beautifully designed living space, filled with natural light and soaring high ceilings that create an open, airy feel. Take in gorgeous, panoramic views of San Francisco and the iconic Golden Gate Bridge-a perfect backdrop for everyday living and unforgettable moments. During special events and holidays, enjoy front-row seats to spectacular fireworks shows by the bridge right from the comfort of your home. Both bedrooms are generously sized, ideal for relaxation or working from home. The open-concept living and dining areas make entertaining a breeze, and the well-appointed kitchen offers functionality and style. Community amenities include a sparkling swimming pool, well-equipped gym, tennis courts, and scenic walking trails just behind the property. Plus, enjoy lower HOA fees than other nearby communities-giving you luxury living without the extra cost. Don't miss the chance to live in one of the East Bay's most sought-after communities, where every day feels like a retreat.
/u.realgeeks.media/sanjoserealestatepro/Header_Logo-min.png)
Additional Information
- Age
- 38
- Amenities
- Elevator(s)/Lift(s)
- Association Fee
- $689
- Association Fee Includes
- Other, Maintenance - Common Area
- Building Name
- BAYSIDE
- Cooling System
- None
- Days On Market
- Unknown
- Energy Features
- Double Pane Windows
- Exterior Features
- Stucco
- Fireplace Description
- Family Room
- Floor Covering
- Laminate, Tile
- Garage Parking
- Below Building, Garage, Spaces per Unit - 1
- Heating System
- Forced Air
- Laundry Facilities
- In Laundry Room, Washer, Dryer
- Levels
- One Story
- Living Area
- 1,170
- Lot Description
- Other
- Neighborhood
- Albany
- Numberof Units
- 235
- Other Rooms
- None
- Pool Description
- Pool - In Ground, Spa / Hot Tub
- Roof
- Other
- Sewer
- Sewer - Public
- Style
- Contemporary
- Unincorporated Yn
- Yes
- Unit Description
- Elevator Building
- Year Built
- 1988
Mortgage Calculator
 The data relating to real estate for sale on this display comes in part from the Internet Data Exchange program of the MLSListingsTM MLS system. Real estate listings held by brokerage firms other than Real Estate Company are marked with the Internet Data Exchange and detailed information about them includes the names of the listing brokers and listing agents.
Based on information from MLSListings MLS as of . All data, including all measurements and calculations of area, is obtained from various sources and has not been, and will not be, verified by broker or MLS. All information should be independently reviewed and verified for accuracy. Properties may or may not be listed by the office/agent presenting the information.
Copyright 2026 MLSListings Inc. All rights reserved