1856 S Terracina Dr, Dublin, CA 94568
- $2,398,888
- 5
- BD
- 3
- BA
- 3,624
- SqFt
Listed by Jane Cresswell, (925) 216-3439 from Realty World Pinnacle
(If provided) CoList: from
Sold listing courtesy of Hamed Barakzoy from SMVN01
- Sold Price
- $2,398,888
- List Price
- $2,499,000
- Closing Date
- Nov 20, 2025
- MLS#
- BE41113690
- Status
- SOLD
- Levels
- Two Story
- Bedrooms
- 5
- Total Bathrooms
- 3
- Full Bathrooms
- 3
- Sqft. of Residence
- 3,624
- Lot Size
- 5,300
- Listing Area
- Dublin
- Year Built
- 2015
Property Description
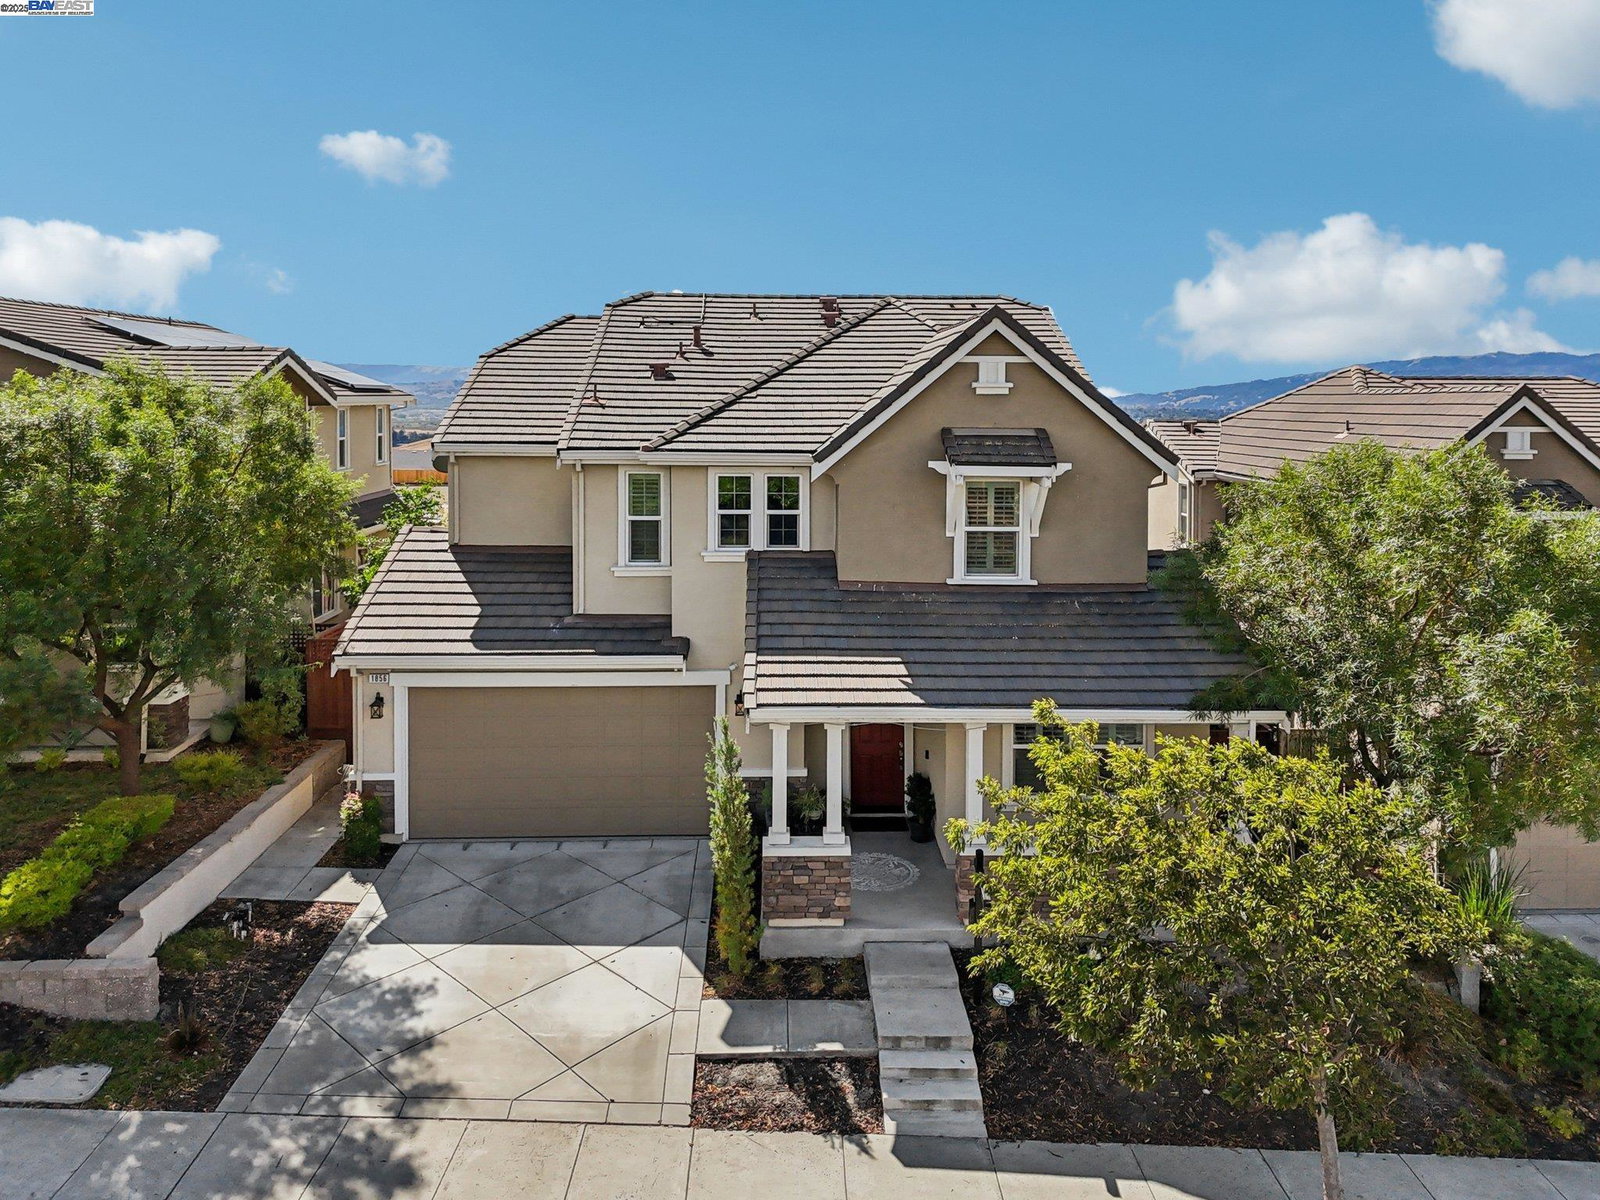
Beautiful North-facing 5-bedroom + loft, 3-bath home with 3,624 sq. ft. in the Positano community. Situated on a premium view lot, it offers privacy and stunning hillside vistas. The home features 10-foot ceilings, engineered wood floors & staircase, recessed LED lighting, shutters, custom closets in all bedrooms and a great room with fireplace. The white gourmet kitchen boasts a large island, upgraded counters & cabinetry, stainless steel appliances, a butler's pantry and abundant storage. A full bed and bath downstairs provide convenience for guests or multigenerational living. Upstairs, the primary suite showcases hillside views and a spa-inspired bath with Jacuzzi tub, dual vanities and separate shower. The versatile loft is perfect for a media room, office or play area. Additional highlights include a fully paid Tesla solar system, EV hookup, NEST thermostat, AT&T 1G fiber internet and an upstairs laundry with sink. The backyard retreat features a pergola, fruit trees, auto irrigation, low-voltage lighting and a built-in gas line for BBQ. Walking distance to elementary school and just 10 minutes to BART. Close to shopping, dining and Stanford Health Care. NO MELLO ROOS!
/u.realgeeks.media/sanjoserealestatepro/Header_Logo-min.png)
Additional Information
- Acres
- 0.12
- Age
- 10
- Amenities
- Window Covering(s)
- Association Fee
- $125
- Association Fee Includes
- Management Fee, Reserves
- Bathroom Features
- Primary - Shower(s) over Tub(s), Primary - Tub with Jets
- Cooling System
- Ceiling Fan, Central -1 Zone
- Days On Market
- Unknown
- Exterior Features
- Stucco, Siding - Wood
- Family Room
- Separate Family Room
- Fireplace Description
- Gas Burning
- Floor Covering
- Tile, Carpet - Wall to Wall
- Foundation
- Concrete Slab
- Garage Parking
- Enclosed, Garage, Gate / Door Opener, Off-Street Parking, Access - Side Yard
- Heating System
- Heating - 2+ Zones
- Laundry Facilities
- 220 Volt Outlet, In Laundry Room
- Levels
- Two Story
- Living Area
- 3,624
- Lot Description
- Other
- Lot Size
- 5,300
- Neighborhood
- Dublin
- Pool Description
- Pool - No, None
- Roof
- Tile
- Sewer
- Sewer - Public
- Style
- Contemporary
- Unincorporated Yn
- Yes
- View
- Hills, View of Mountains, Panoramic
Mortgage Calculator
 The data relating to real estate for sale on this display comes in part from the Internet Data Exchange program of the MLSListingsTM MLS system. Real estate listings held by brokerage firms other than Real Estate Company are marked with the Internet Data Exchange and detailed information about them includes the names of the listing brokers and listing agents.
Based on information from MLSListings MLS as of . All data, including all measurements and calculations of area, is obtained from various sources and has not been, and will not be, verified by broker or MLS. All information should be independently reviewed and verified for accuracy. Properties may or may not be listed by the office/agent presenting the information.
Copyright 2026 MLSListings Inc. All rights reserved