2553 Phelan Avenue, Hayward, CA 94545
- $940,000
- 3
- BD
- 2
- BA
- 1,386
- SqFt




Listed by June Burckhardt, (510) 517-0205 from Legacy Real Estate & Assoc.
(If provided) CoList: from
Sold listing courtesy of Kenrick Do from KKHR
- Sold Price
- $940,000
- List Price
- $889,888
- Closing Date
- Nov 13, 2025
- MLS#
- BE41113931
- Status
- SOLD
- Levels
- One Story
- Bedrooms
- 3
- Total Bathrooms
- 2
- Full Bathrooms
- 2
- Sqft. of Residence
- 1,386
- Lot Size
- 6,050
- Listing Area
- Hayward
- Year Built
- 1965
Property Description
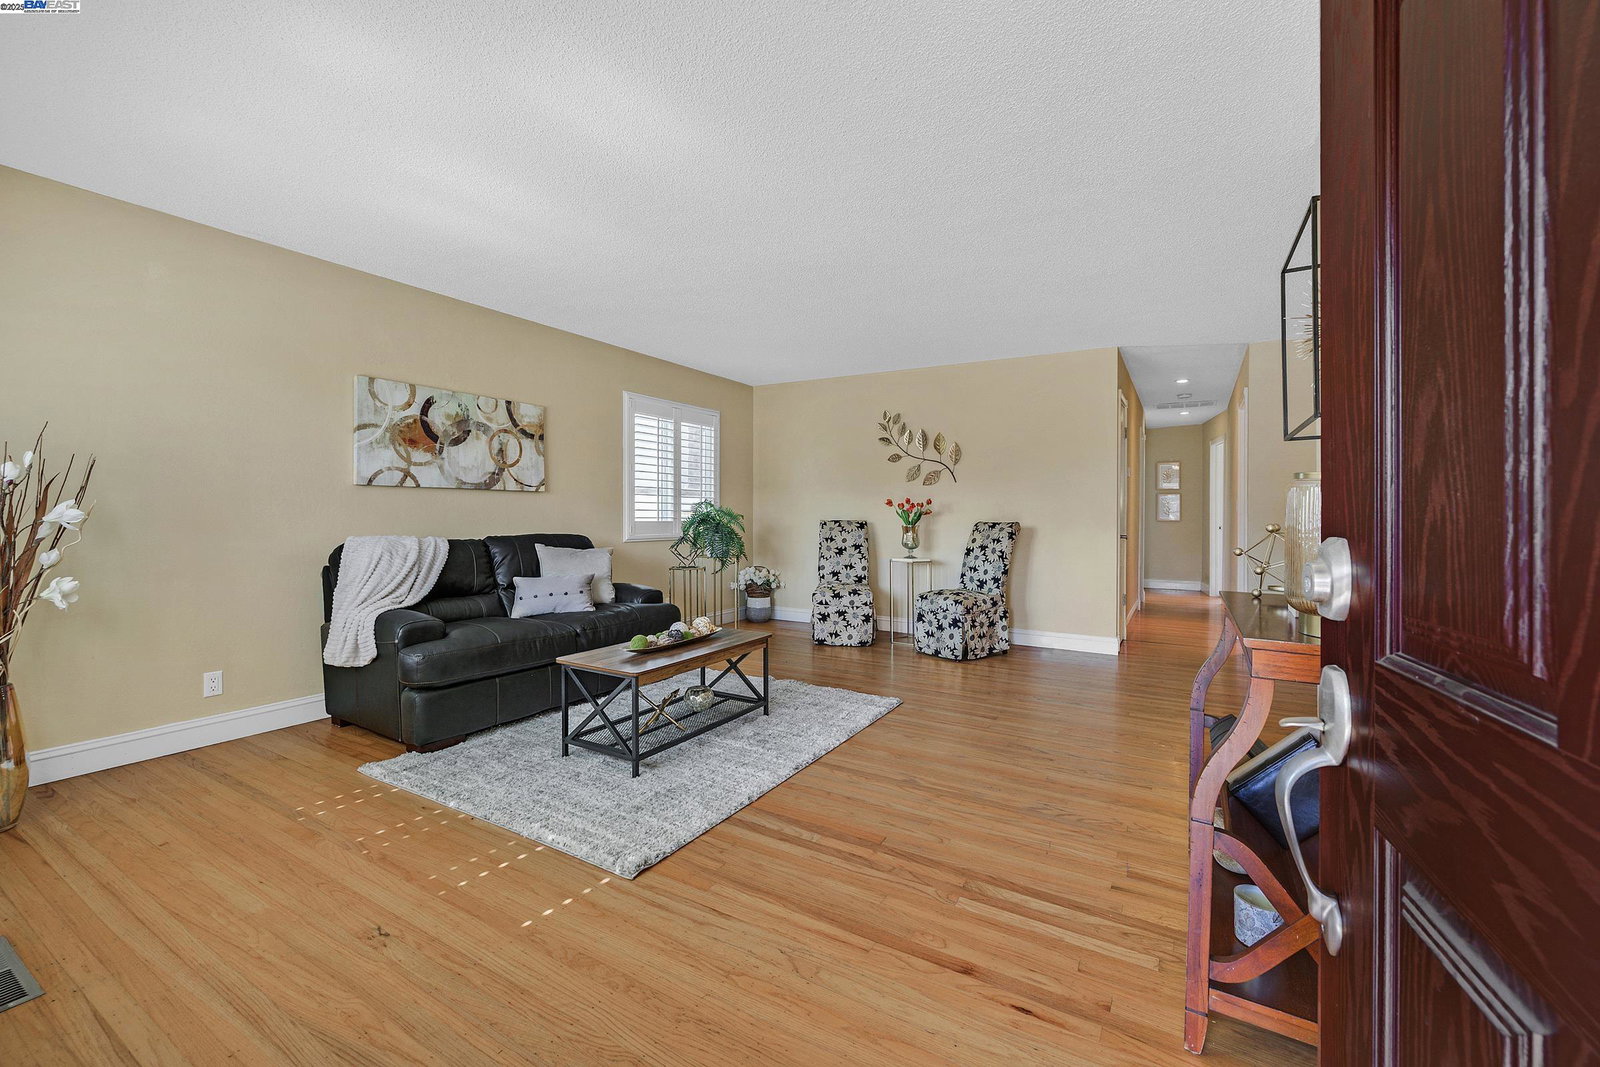
A Glen Eden single story home!! Discover the potential in this well loved home offered through probate. With classic features and some prior updates, this property is ready for its next chapter. Separate family room and living room affords space to play and room to grow. Lots of windows for natural sunlight. Original hard wood flooring, tile in the family room and carpet in the bedrooms. Kitchen features wood cabinets and subway style counter tops. New stainless steel gas cooktop, oven and garbage disposal. Primary bedroom with additional slider to rear yard and lighted ceiling fan. Primary bathroom previously updated with a large granite shower surround, built in bench, dual shower heads, wood vanity and granite countertop. Bedrooms are good sized with large windows and great closet space. Living room has a large window facing the front yard, and side window for lots of natural sunlight. Family room has woodburning fire place with brick hearth and mantle, overhead lighting, and large French pane style sliding glass door to the rear yard. Large rear yard includes a paver stone patio. Metal tile roof with 10+ years left. Mere minutes to 880. OpenHouse 10-19 2-4PM
/u.realgeeks.media/sanjoserealestatepro/Header_Logo-min.png)
Additional Information
- Acres
- 0.14
- Age
- 60
- Amenities
- Window Covering(s)
- Bathroom Features
- Window, Updated Bath, Primary - Shower(s) over Tub(s), 46, Primary - Updated Bath(s)
- Cooling System
- Ceiling Fan
- Days On Market
- Unknown
- Family Room
- Separate Family Room
- Fireplace Description
- Family Room
- Floor Covering
- Stone, Carpet - Wall to Wall, Hardwood
- Foundation
- Crawl Space
- Garage Parking
- Attached Garage, Garage, Spaces per Unit - >1
- Heating System
- Forced Air
- Laundry Facilities
- In Garage
- Levels
- One Story
- Living Area
- 1,386
- Lot Description
- Other
- Lot Size
- 6,050
- Neighborhood
- Hayward
- Other Rooms
- Laundry Room
- Pool Description
- Pool - No, None
- Roof
- Metal
- Sewer
- Sewer - Public
- Style
- Contemporary
- Unincorporated Yn
- Yes
Mortgage Calculator
 The data relating to real estate for sale on this display comes in part from the Internet Data Exchange program of the MLSListingsTM MLS system. Real estate listings held by brokerage firms other than Real Estate Company are marked with the Internet Data Exchange and detailed information about them includes the names of the listing brokers and listing agents.
Based on information from MLSListings MLS as of . All data, including all measurements and calculations of area, is obtained from various sources and has not been, and will not be, verified by broker or MLS. All information should be independently reviewed and verified for accuracy. Properties may or may not be listed by the office/agent presenting the information.
Copyright 2026 MLSListings Inc. All rights reserved