2004 ESSEX STREET, Berkeley, CA 94703
- $2,375,000
- 4
- BD
- 4
- BA
- 1,978
- SqFt






Listed by David Gunderman, (510) 205-4369 from KW Advisors East Bay
(If provided) CoList: Hans Struzyna from KW Advisors East Bay
Sold listing courtesy of Andrew Hunting from CCCOMPS01
- Sold Price
- $2,375,000
- List Price
- $1,595,000
- Closing Date
- Nov 05, 2025
- MLS#
- BE41114096
- Status
- SOLD
- Levels
- Two Story
- Bedrooms
- 4
- Total Bathrooms
- 4
- Full Bathrooms
- 3
- Partial Bathrooms
- 1
- Sqft. of Residence
- 1,978
- Lot Size
- 5,000
- Listing Area
- Berkeley Map Area 9
- Year Built
- 1900
Property Description
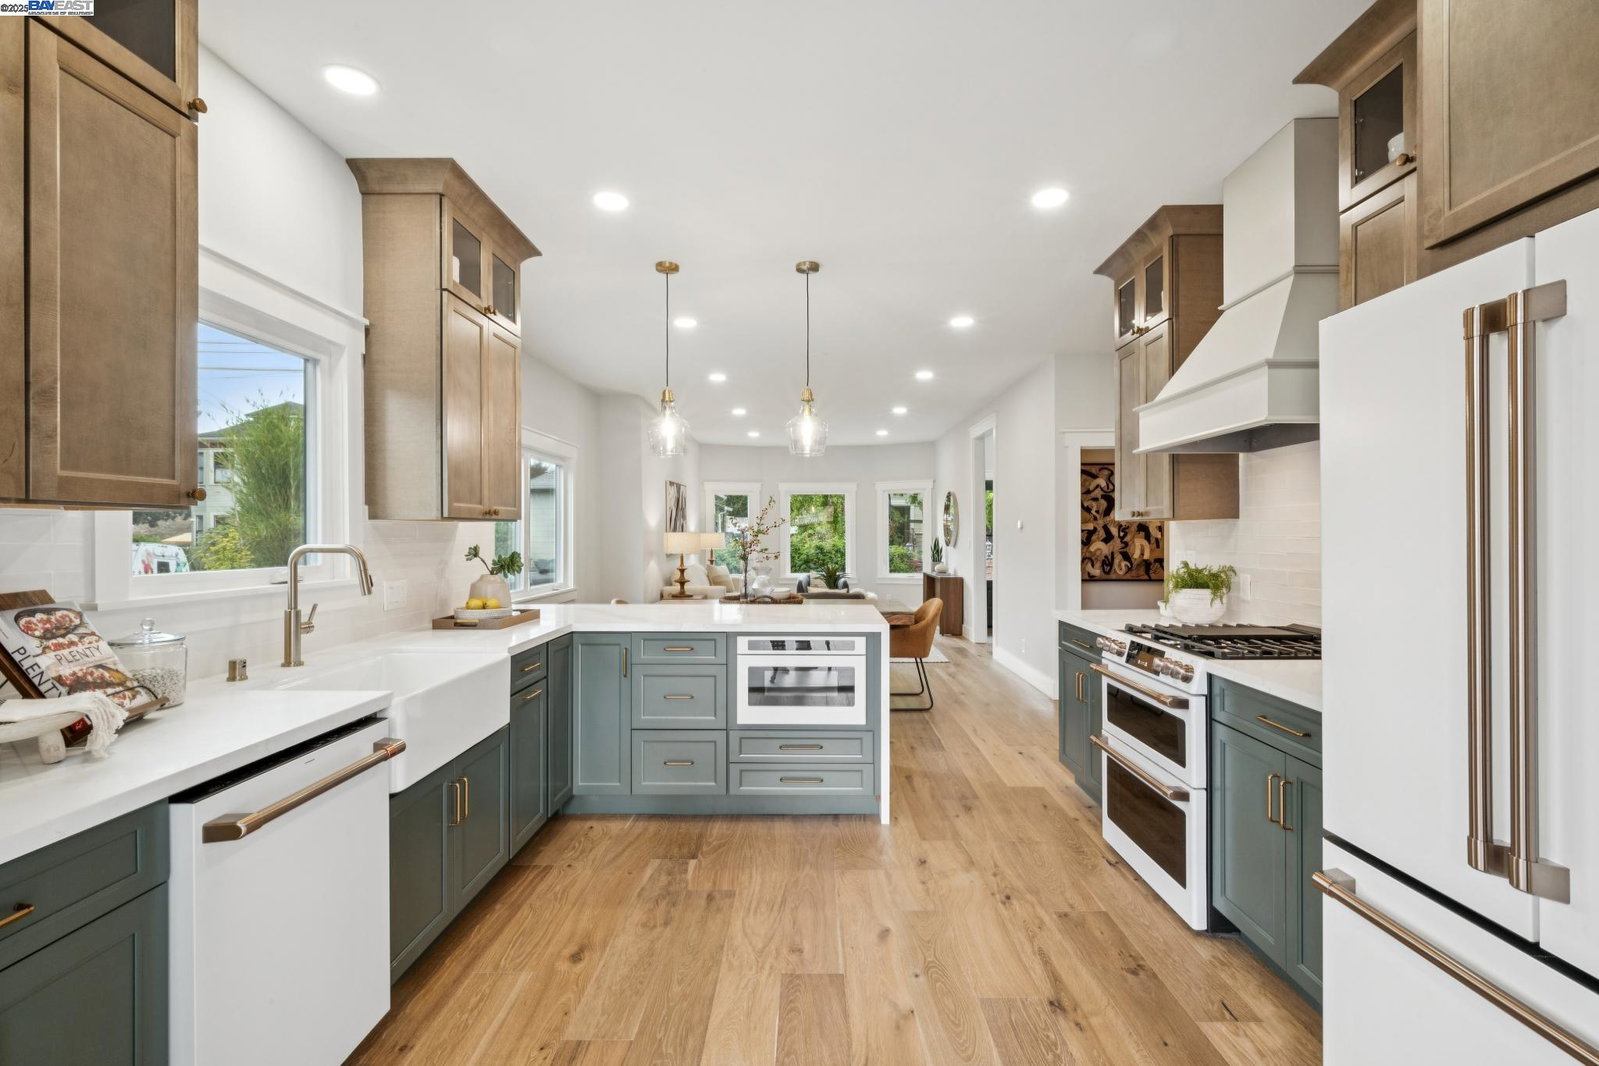
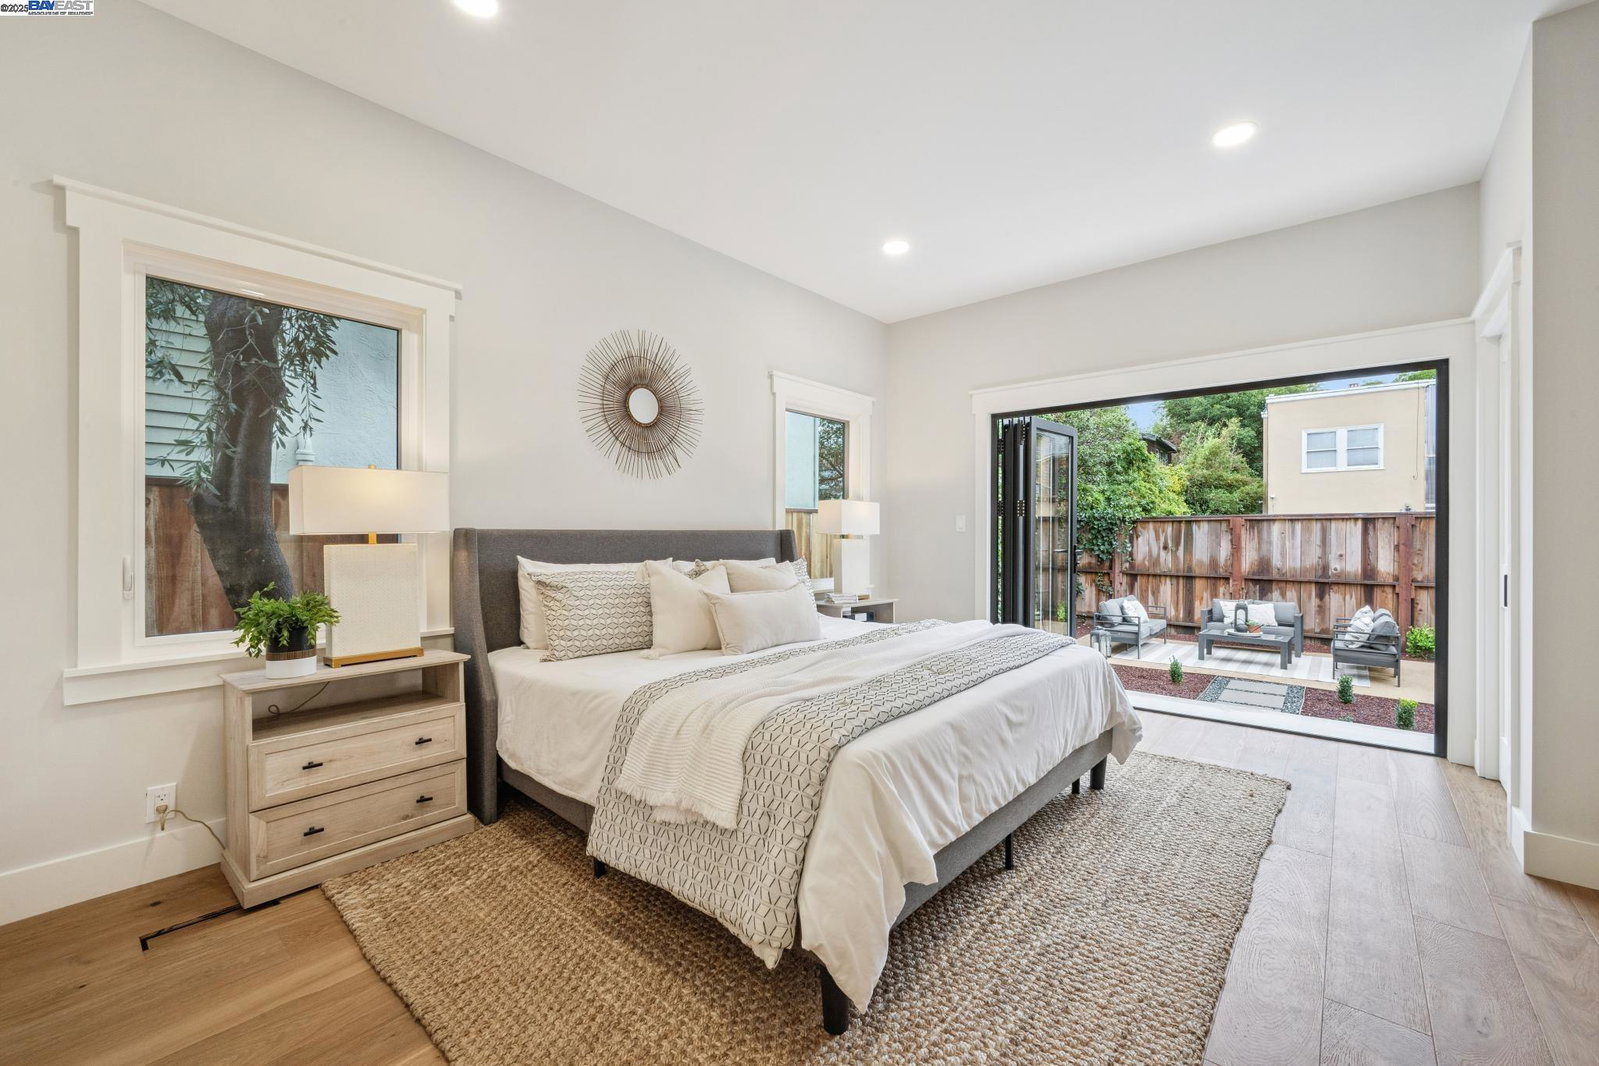
A Victorian beauty has been reimagined for modern living in this fully renovated 4BD/3.5BA home in the heart of Berkeley. From the expansive backyard to the comfortable living areas, this 1978 SQFT home has been thoughtfully redesigned with room to grow with approved ADU plans and two primary suites. The bay windows, a convenient adjacent dining area, an exquisite designer kitchen with top of the line appliances, a flexible space ready as a den, office, or play area, and a powder room. Step through the kitchen's glass doors onto a deck for wonderful indoor/outdoor living. Entertain, play, or garden in the professionally landscaped backyard boasting raised gardening beds, new fencing, and a large patio. Back inside, the first floor's primary bedroom suite also opens to the yard and includes a gorgeous spa-like bath and custom closets. Wood floors and recessed lighting span the home. Upstairs find three more bedrooms with roomy closets. Two bright bedrooms share a chic new full bath with tub, while another bedroom features a great new ensuite bath with shower. Two parking spaces and BART mere blocks away make for an easy commute. Nearby, enjoy Berkeley's best - the cultural and recreational offerings of Cal, great parks, Berkeley Bowl, gourmet dining, and lively College Avenue.
/u.realgeeks.media/sanjoserealestatepro/Header_Logo-min.png)
Additional Information
- Acres
- 0.11
- Age
- 125
- Amenities
- None
- Days On Market
- Unknown
- Exterior Features
- Siding - Wood
- Family Room
- Separate Family Room
- Fireplace Description
- None
- Floor Covering
- Tile, Hardwood
- Foundation
- Raised, Crawl Space
- Garage Parking
- No Garage, Off-Street Parking, Parking Area, Parking Space(s), Access - Side Yard, Tandem Parking
- Heating System
- Heat Pump
- Laundry Facilities
- Hookups Only, In Closet, None
- Levels
- Two Story
- Living Area
- 1,978
- Lot Description
- Grade - Level, Regular
- Lot Size
- 5,000
- Neighborhood
- Berkeley Map Area 9
- Other Rooms
- Den / Study / Office, Storage, Laundry Room
- Pool Description
- Pool - No, None
- Roof
- Composition
- Sewer
- Sewer - Public
- Style
- Traditional
- Unincorporated Yn
- Yes
Mortgage Calculator
 The data relating to real estate for sale on this display comes in part from the Internet Data Exchange program of the MLSListingsTM MLS system. Real estate listings held by brokerage firms other than Real Estate Company are marked with the Internet Data Exchange and detailed information about them includes the names of the listing brokers and listing agents.
Based on information from MLSListings MLS as of . All data, including all measurements and calculations of area, is obtained from various sources and has not been, and will not be, verified by broker or MLS. All information should be independently reviewed and verified for accuracy. Properties may or may not be listed by the office/agent presenting the information.
Copyright 2026 MLSListings Inc. All rights reserved