320 Vallejo Dr 47, Millbrae, CA 94030
- $850,000
- 3
- BD
- 2
- BA
- 1,352
- SqFt
Listed by Christopher Moo, (650) 576-3261 from Ashby & Graff
(If provided) CoList: from
Sold listing courtesy of Phil Chen from SGP
- Sold Price
- $850,000
- List Price
- $899,000
- Closing Date
- Nov 06, 2025
- MLS#
- BE41114259
- Status
- SOLD
- Bedrooms
- 3
- Total Bathrooms
- 2
- Full Bathrooms
- 2
- Sqft. of Residence
- 1,352
- Lot Size
- 1,539
- Year Built
- 1972
Property Description
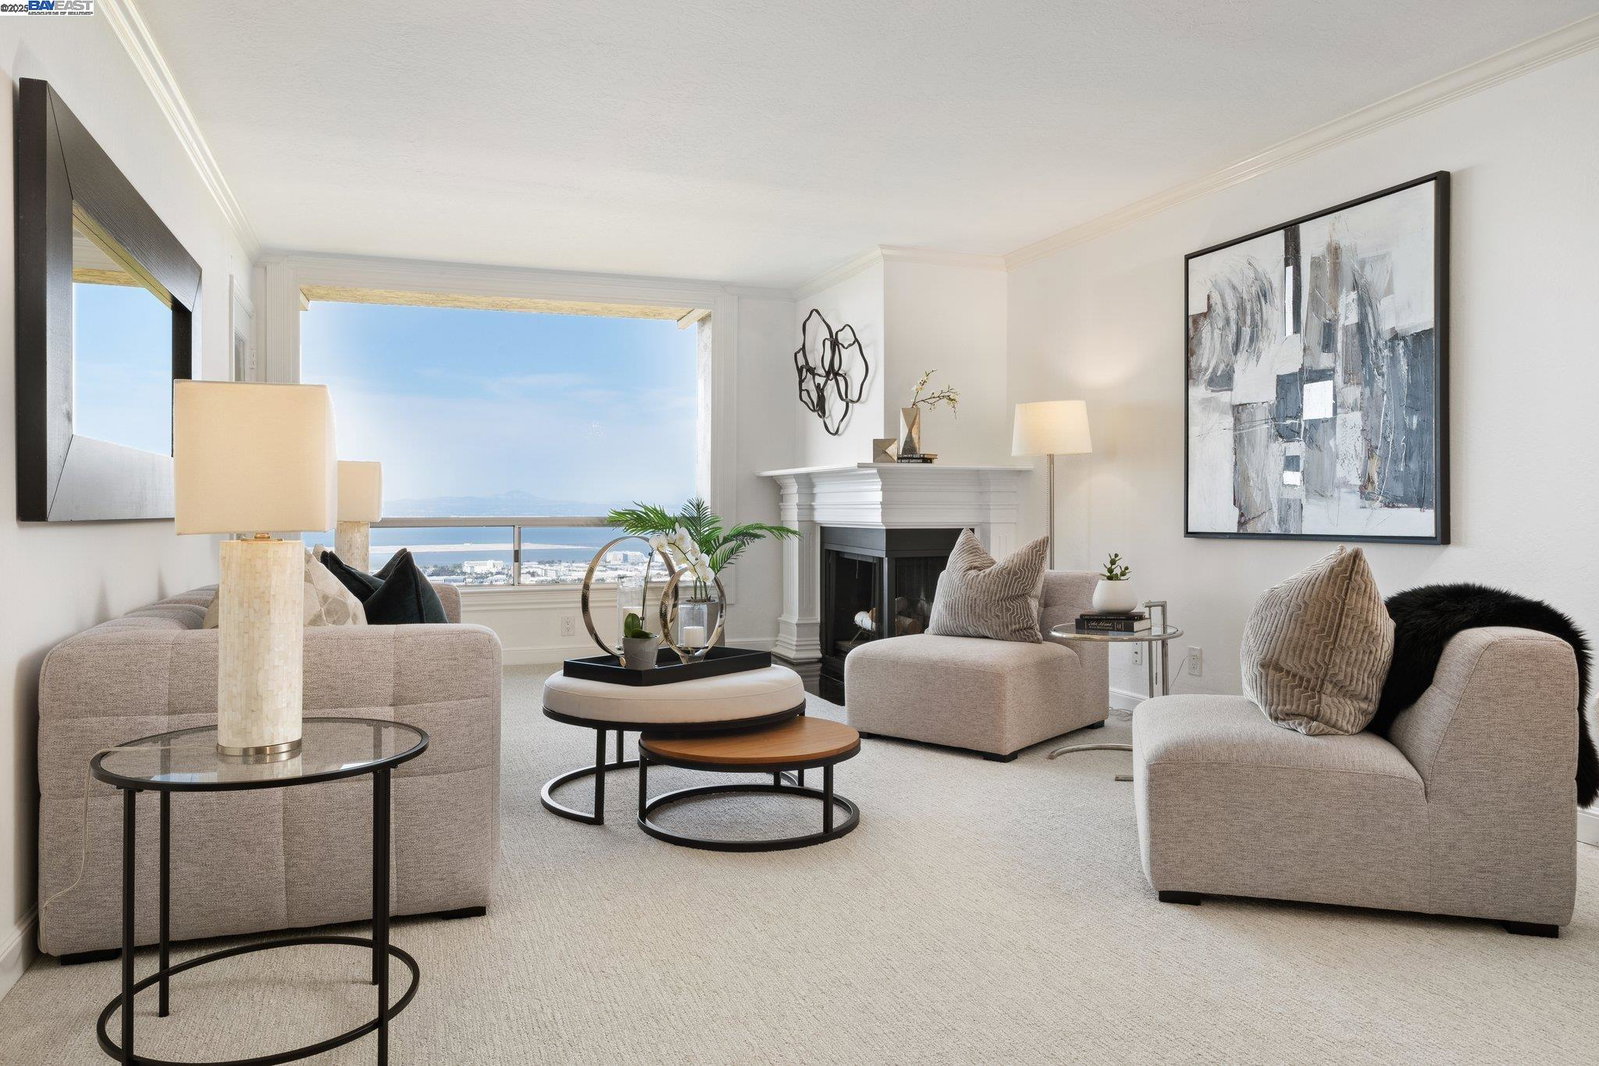
PRICED TO SELL!!! Spectacular Bay Views! Live above it all in this top-floor penthouse condo in the heart of the Millbrae Heights community. Enjoy commanding, unobstructed panoramic views spanning the entire Bay Area, from sparkling city lights to Mount Diablo and the peninsula - right from your private balcony. With no upstairs neighbors, you'll appreciate the peace and privacy this home offers. Inside, the bright open-concept layout welcomes you with abundant natural light. The galley-style kitchen features granite countertops, recessed lighting, and generous cabinetry - perfect for cooking and entertaining. Two beautifully updated bathrooms feature modern vanities with elegant porcelain tile work throughout. Comes with in-unit washer/dryer, plus reserved garage parking spot with private storage. Enjoy the convenience of HOA-covered water, garbage, high-speed internet, cable. Relax and recharge with access to community pool, sauna, clubhouse, scenic greenbelt paths, and access to nearby hiking trails. Experience elevated living in a well-appointed hillside setting - this is the one you've been waiting for.
/u.realgeeks.media/sanjoserealestatepro/Header_Logo-min.png)
Additional Information
- Acres
- 0.04
- Age
- 53
- Amenities
- Elevator(s)/Lift(s)
- Association Fee
- $1139
- Association Fee Includes
- Maintenance - Exterior, Garbage, Cable / Dish, Hot Water, Management Fee, Reserves, Maintenance - Common Area
- Bathroom Features
- Granite, Tile, Primary - Shower(s) over Tub(s), Primary - Tile
- Building Name
- MILLBRAE HEIGHTS
- Cooling System
- Air Conditioning - None
- Days On Market
- Unknown
- Exterior Features
- Stucco
- Fireplace Description
- Living Room, Wood Burning
- Floor Covering
- Laminate, Tile, Carpet - Wall to Wall
- Garage Parking
- Assigned Spaces, Below Building, Garage, Gate / Door Opener, Spaces per Unit - 1
- Heating System
- Baseboard, Electric
- Laundry Facilities
- Laundry Area - In Unit, Washer, Dryer
- Levels
- One Story
- Living Area
- 1,352
- Lot Description
- Other
- Lot Size
- 1,539
- Neighborhood
- Mills Estate
- Numberof Units
- 117
- Other Rooms
- None
- Pool Description
- Other
- Roof
- Other
- Sewer
- Sewer - Public
- Style
- Other
- Unincorporated Yn
- Yes
- Unit Description
- Elevator Building
- Year Built
- 1972
- Zoning
- RM00
Mortgage Calculator
 The data relating to real estate for sale on this display comes in part from the Internet Data Exchange program of the MLSListingsTM MLS system. Real estate listings held by brokerage firms other than Real Estate Company are marked with the Internet Data Exchange and detailed information about them includes the names of the listing brokers and listing agents.
Based on information from MLSListings MLS as of . All data, including all measurements and calculations of area, is obtained from various sources and has not been, and will not be, verified by broker or MLS. All information should be independently reviewed and verified for accuracy. Properties may or may not be listed by the office/agent presenting the information.
Copyright 2026 MLSListings Inc. All rights reserved