2671 Mc Larren Ct, Livermore, CA 94550
- $2,375,000
- 5
- BD
- 4
- BA
- 3,359
- SqFt
Listed by Miranda Mattos, (925) 336-7653 from Compass
(If provided) CoList: from
Sold listing courtesy of Jaime Hall from SHHF42
- Sold Price
- $2,375,000
- List Price
- $2,099,000
- Closing Date
- Nov 07, 2025
- MLS#
- BE41114878
- Status
- SOLD
- Levels
- Two Story
- Bedrooms
- 5
- Total Bathrooms
- 4
- Full Bathrooms
- 3
- Partial Bathrooms
- 1
- Sqft. of Residence
- 3,359
- Lot Size
- 10,992
- Listing Area
- Livermore
- Year Built
- 2012
Property Description
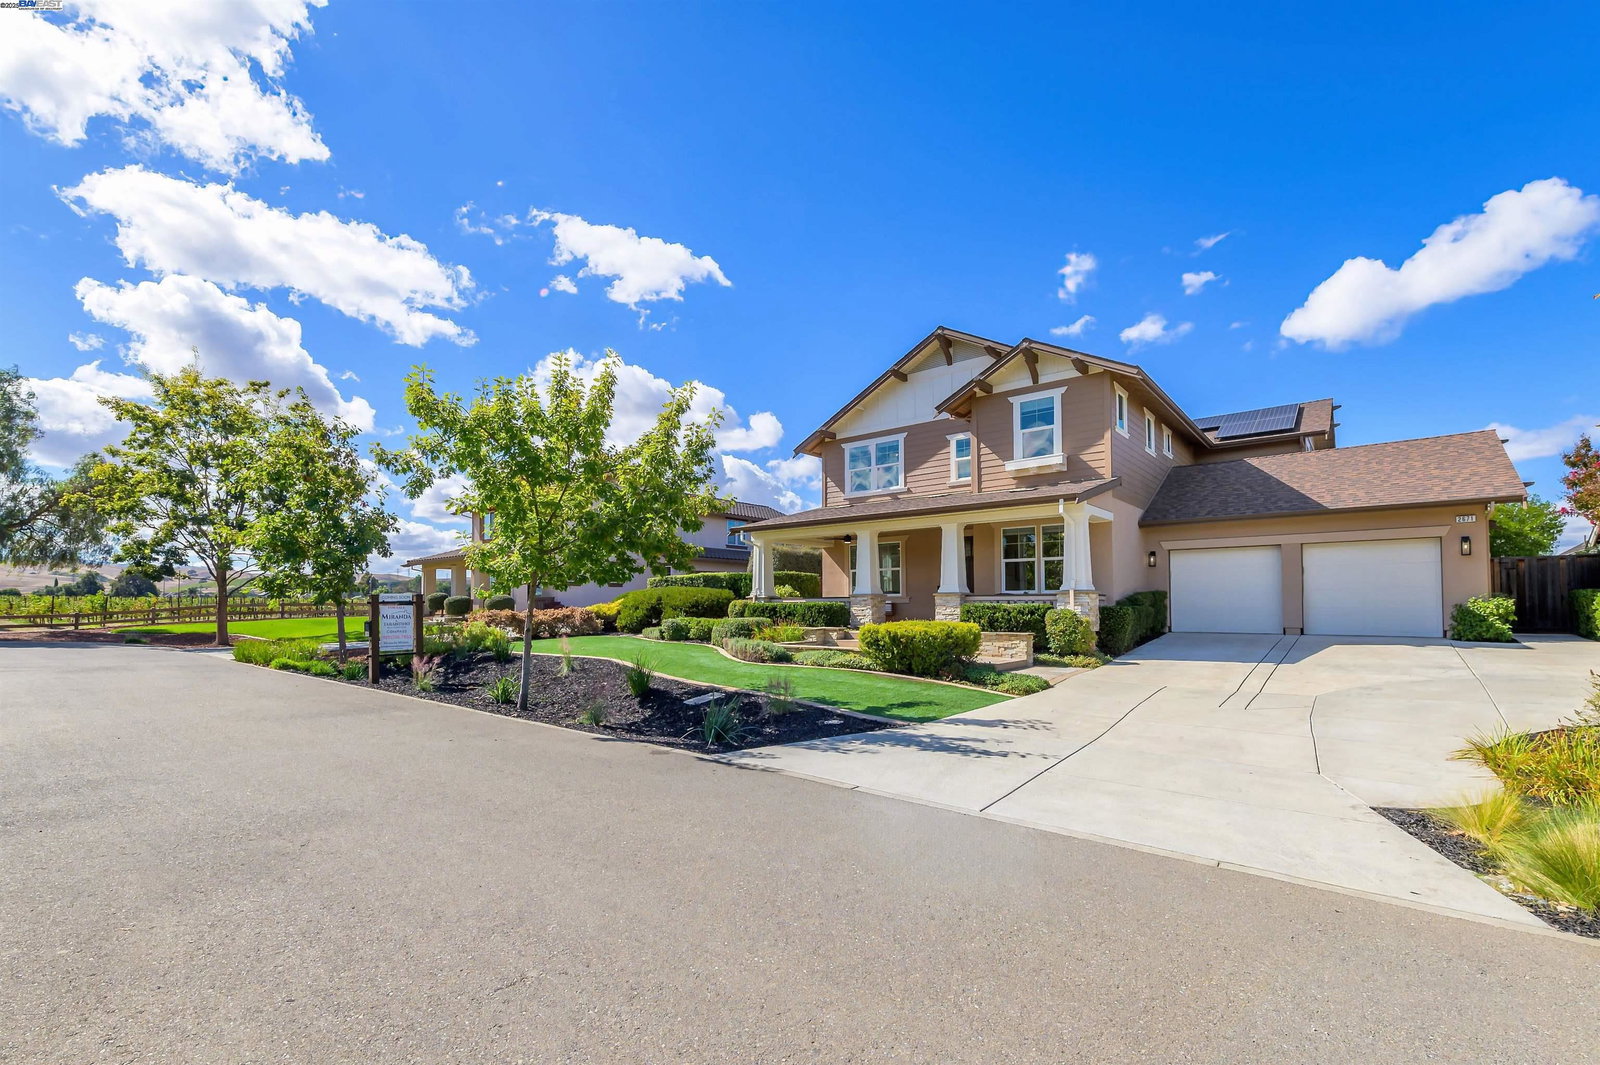
LOCATION, LOCATION, LOCATION! Don't miss this rare property with UNOBSTRUCTED 360° VINEYARD VIEWS. From the moment you step through the front door you're greeted by sweeping panoramas of Livermore's iconic wine country. This tech forward home features OWNED ELECTRIC solar with 2 Tesla Power walls, OWNED POOL SOLAR, and wi-fi enabled controls to irrigation, HVAC and security systems. The backyard is a private resort oasis, showcasing a lagoon-style pool & spa, and full outdoor kitchen complete with built-in BBQ, pizza oven, refrigerator, sink and large bar. You can sit back and relax under the motorized pergola and enjoy outdoor living at its finest with a fully permitted backyard bathroom, temp. controlled bonus room, and 498 sq ft of covered patio's. You will not want to miss the chef inspired kitchen with Wolf range, pot filler, wine fridge and oversized island with leathered finish. Functional floor plan with 1 BED & BATH DOWNSTAIRS, upstairs laundry, office area and oversized open loft or 5th bedroom. Retreat to primary suite with expansive built-in closet cabinets and stunning views of vineyards and hills!! Garage is fully finished with epoxy floors, and abundant storage racks and tool cabinet. DO NOT MISS THIS ONE OF A KIND ONE OWNER HOME!!!
/u.realgeeks.media/sanjoserealestatepro/Header_Logo-min.png)
Additional Information
- Acres
- 0.25
- Age
- 13
- Amenities
- Window Covering(s), Mirrored Closet Door(s)
- Association Fee
- $112
- Association Fee Includes
- Management Fee, Reserves, Maintenance - Common Area
- Bathroom Features
- 46, Primary - Sunken Tub, Primary - Updated Bath(s)
- Cooling System
- Ceiling Fan, Central -1 Zone
- Days On Market
- Unknown
- Energy Features
- Double Pane Windows
- Exterior Features
- Stucco, Siding - Vinyl
- Fireplace Description
- Gas Starter, Living Room
- Floor Covering
- Laminate, Carpet - Wall to Wall
- Foundation
- Concrete Slab
- Garage Parking
- Attached Garage, Garage, Gate / Door Opener
- Heating System
- Heating - 2+ Zones
- Laundry Facilities
- In Laundry Room, Washer, Dryer
- Levels
- Two Story
- Living Area
- 3,359
- Lot Description
- Vineyard, Other
- Lot Size
- 10,992
- Neighborhood
- Livermore
- Other Rooms
- Bonus / Hobby Room, Laundry Room
- Pool Description
- Heated - Gas, Pool - In Ground, Pool - Sweep, Heated - Solar
- Roof
- Composition
- Sewer
- Sewer - Public
- Style
- Contemporary
- Unincorporated Yn
- Yes
- View
- Hills, Panoramic, Valley View
Mortgage Calculator
 The data relating to real estate for sale on this display comes in part from the Internet Data Exchange program of the MLSListingsTM MLS system. Real estate listings held by brokerage firms other than Real Estate Company are marked with the Internet Data Exchange and detailed information about them includes the names of the listing brokers and listing agents.
Based on information from MLSListings MLS as of . All data, including all measurements and calculations of area, is obtained from various sources and has not been, and will not be, verified by broker or MLS. All information should be independently reviewed and verified for accuracy. Properties may or may not be listed by the office/agent presenting the information.
Copyright 2026 MLSListings Inc. All rights reserved