3029 THOMPSON AVENUE, Alameda, CA 94501
- $1,500,000
- 3
- BD
- 1
- BA
- 1,890
- SqFt






Listed by David Gunderman, (510) 205-4369 from KW Advisors East Bay
(If provided) CoList: Andrew Raskopf from KW Advisors East Bay
Sold listing courtesy of Mireille Hall from SSNH01
- Sold Price
- $1,500,000
- List Price
- $1,095,000
- Closing Date
- Nov 21, 2025
- MLS#
- BE41114898
- Status
- SOLD
- Levels
- Two Story
- Bedrooms
- 3
- Total Bathrooms
- 1
- Full Bathrooms
- 1
- Sqft. of Residence
- 1,890
- Lot Size
- 5,050
- Listing Area
- Alameda Map Area 1
- Year Built
- 1928
Property Description
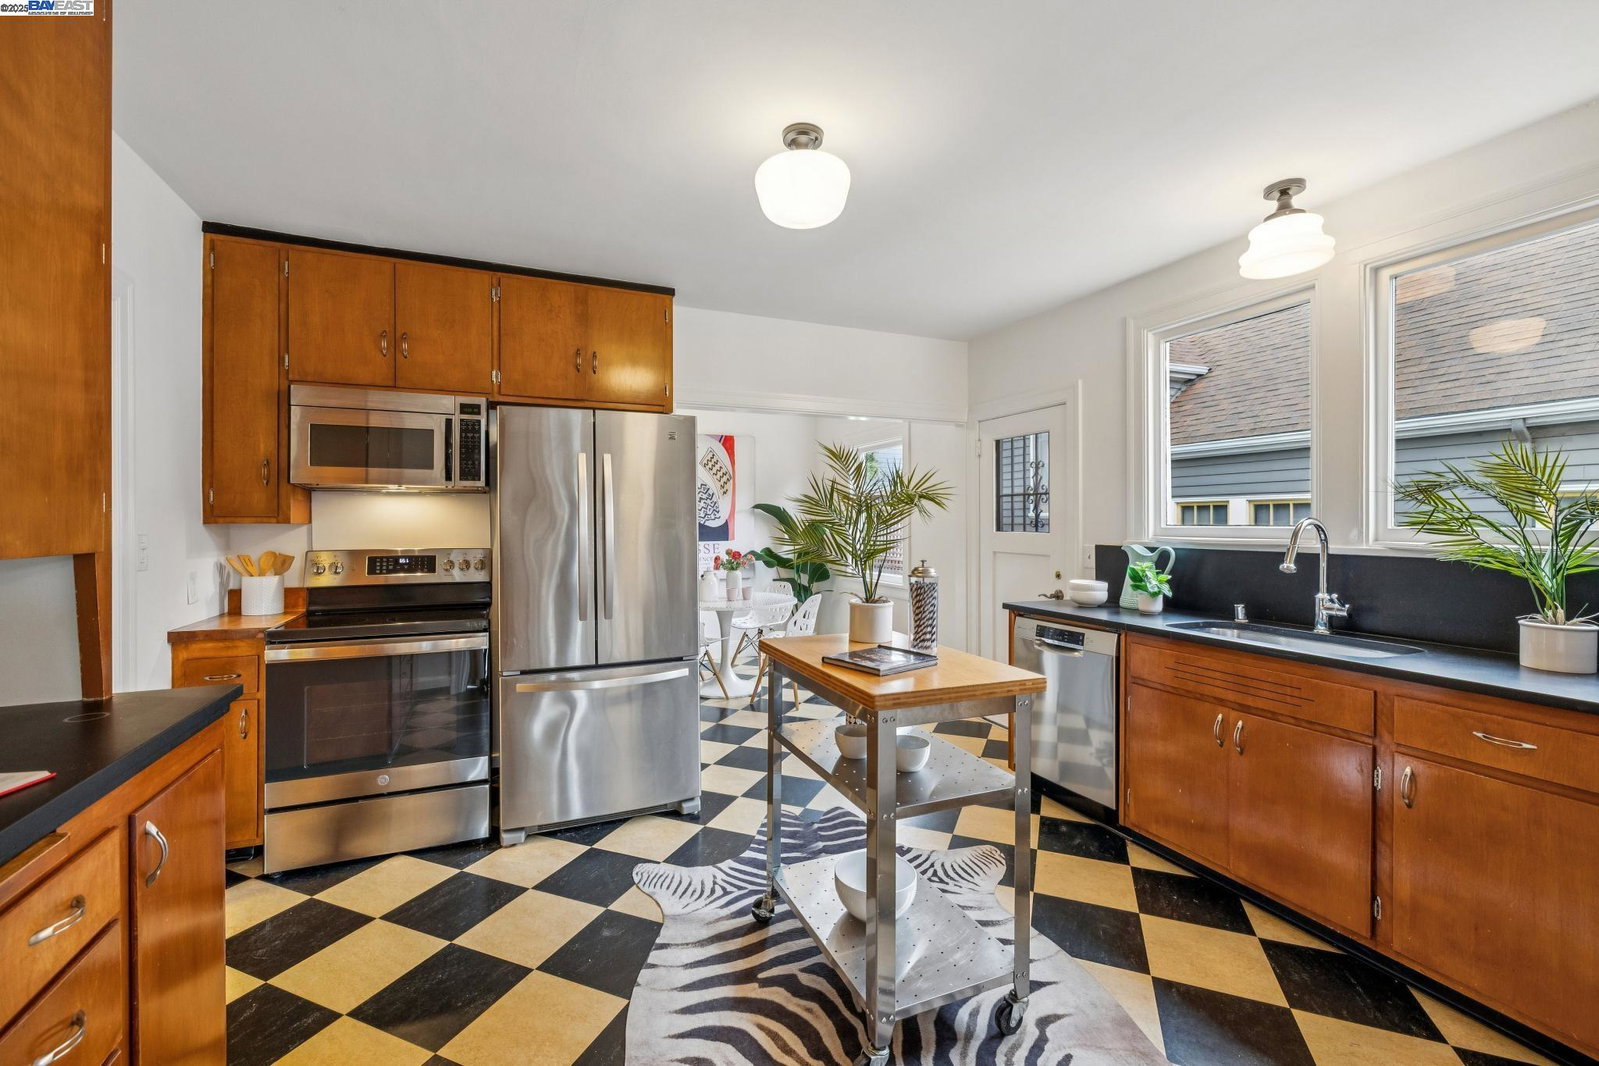
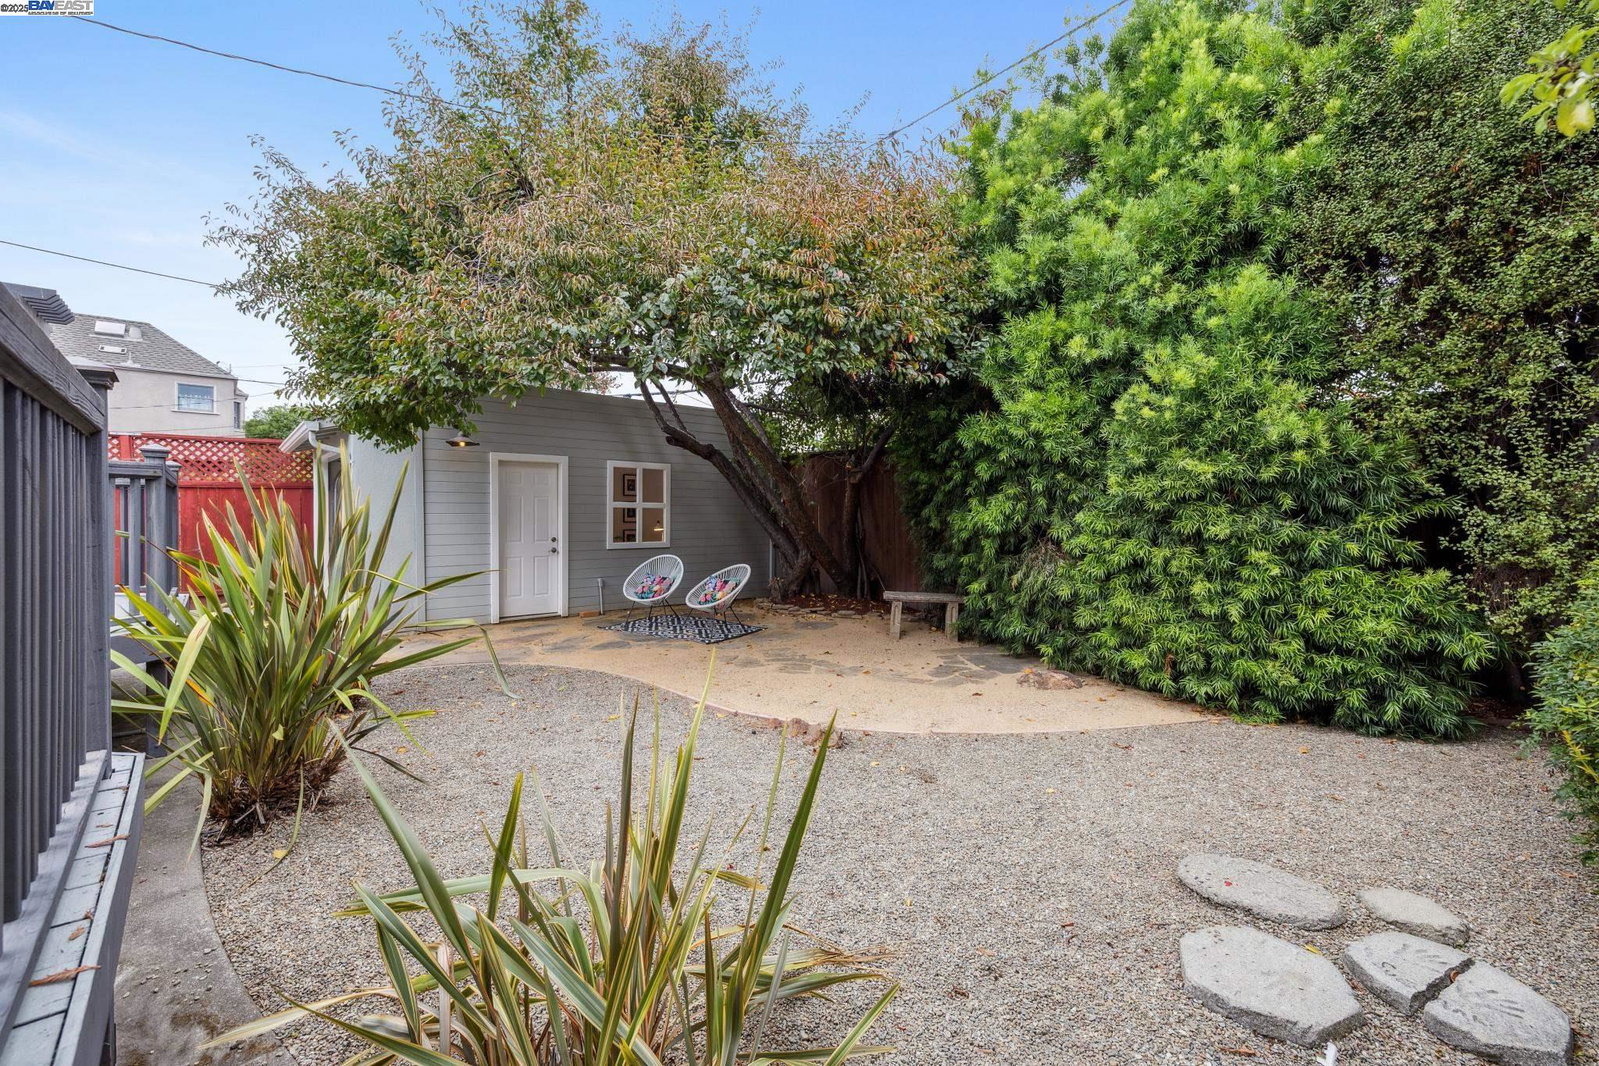
Down the block from Alameda's beloved Christmas Tree Lane, this architecturally rich 3BD/1BA Traditional offers sumptuous living and a great opportunity to expand in coveted Fernside. A beautiful foyer welcomes you to the 1890 SQFT home with French doors, archways, and hardwood floors. In the sunny living room, enjoy the vintage stone fireplace and picture window overlooking the garden. The formal dining room sits adjacent to the spacious kitchen with breakfast nook and door to the backyard. Down the hall, find a full bath and 2 generous bedrooms (reposition a wall for private access to attic spaces?). A third bedroom/bonus room is upstairs: a great flexible space ready to develop as an office, playroom, or luxurious primary suite. The largest downstairs bedroom enjoys access onto a large deck with built-in bench and pergola. In the backyard there's plenty of space to dine, garden, play and unwind surrounded by mature trees. Access the lower laundry and storage area through the interior or exterior of the home. A 1-car garage and long driveway provide parking. A new roof in 2025, newly painted exterior, modern plumbing and seismic updates make for easy living. Nearby, enjoy lively Park Street, respected schools, beaches, and Lincoln Park's pickleball courts, pool, & playgrounds.
/u.realgeeks.media/sanjoserealestatepro/Header_Logo-min.png)
Additional Information
- Acres
- 0.12
- Age
- 97
- Association Fee
- $10
- Association Fee Includes
- Other
- Bathroom Features
- Primary - Shower(s) over Tub(s), 46, Primary - Tub, Primary - Updated Bath(s)
- Cooling System
- None
- Days On Market
- Unknown
- Exterior Features
- Stucco, Siding - Wood
- Fireplace Description
- Living Room, Wood Burning
- Floor Covering
- Linoleum, Tile, Hardwood
- Garage Parking
- Covered Parking, Garage, Off-Street Parking, Parking Area, Parking Space(s)
- Heating System
- Forced Air, Gas
- Laundry Facilities
- Gas Hookup, In Basement, Washer
- Levels
- Two Story
- Living Area
- 1,890
- Lot Description
- Grade - Level, Other
- Lot Size
- 5,050
- Neighborhood
- Alameda Map Area 1
- Other Rooms
- Attic, Laundry Room, Basement - Unfinished
- Pool Description
- Pool - No, None
- Roof
- Composition
- Sewer
- Sewer - Public
- Style
- Tudor
- Unincorporated Yn
- Yes
Mortgage Calculator
 The data relating to real estate for sale on this display comes in part from the Internet Data Exchange program of the MLSListingsTM MLS system. Real estate listings held by brokerage firms other than Real Estate Company are marked with the Internet Data Exchange and detailed information about them includes the names of the listing brokers and listing agents.
Based on information from MLSListings MLS as of . All data, including all measurements and calculations of area, is obtained from various sources and has not been, and will not be, verified by broker or MLS. All information should be independently reviewed and verified for accuracy. Properties may or may not be listed by the office/agent presenting the information.
Copyright 2026 MLSListings Inc. All rights reserved