4213 Lorimer Loop, Dublin, CA 94568
- $1,395,000
- 3
- BD
- 3
- BA
- 1,843
- SqFt












Listed by Steven Wang, (408) 309-8920 from CA Golden Properties
(If provided) CoList: from
Sold listing courtesy of Jessica Liu from SXRL02
- Sold Price
- $1,395,000
- List Price
- $1,439,888
- Closing Date
- Nov 21, 2025
- MLS#
- BE41114981
- Status
- SOLD
- Levels
- Two Story
- Bedrooms
- 3
- Total Bathrooms
- 3
- Full Bathrooms
- 2
- Partial Bathrooms
- 1
- Sqft. of Residence
- 1,843
- Lot Size
- 3,334
- Listing Area
- Dublin
- Year Built
- 2000
Property Description

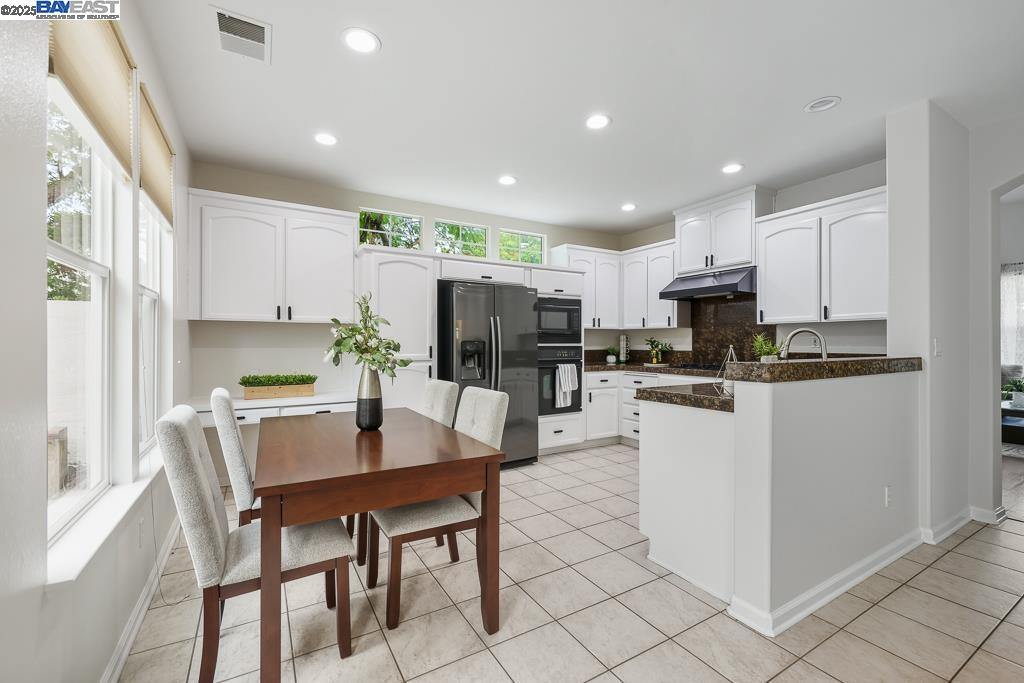
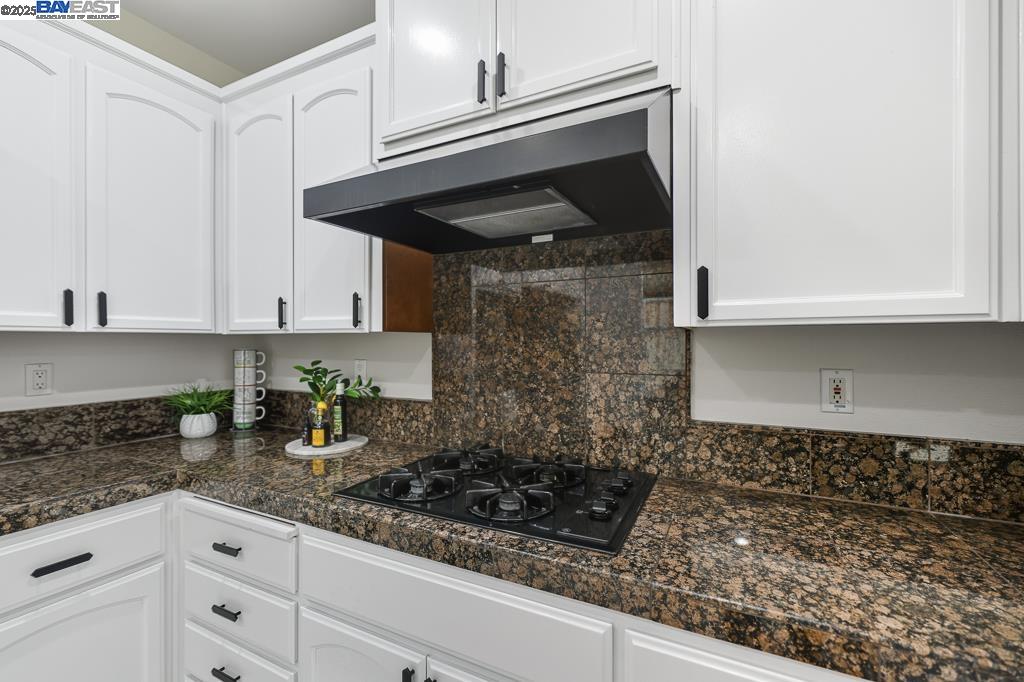
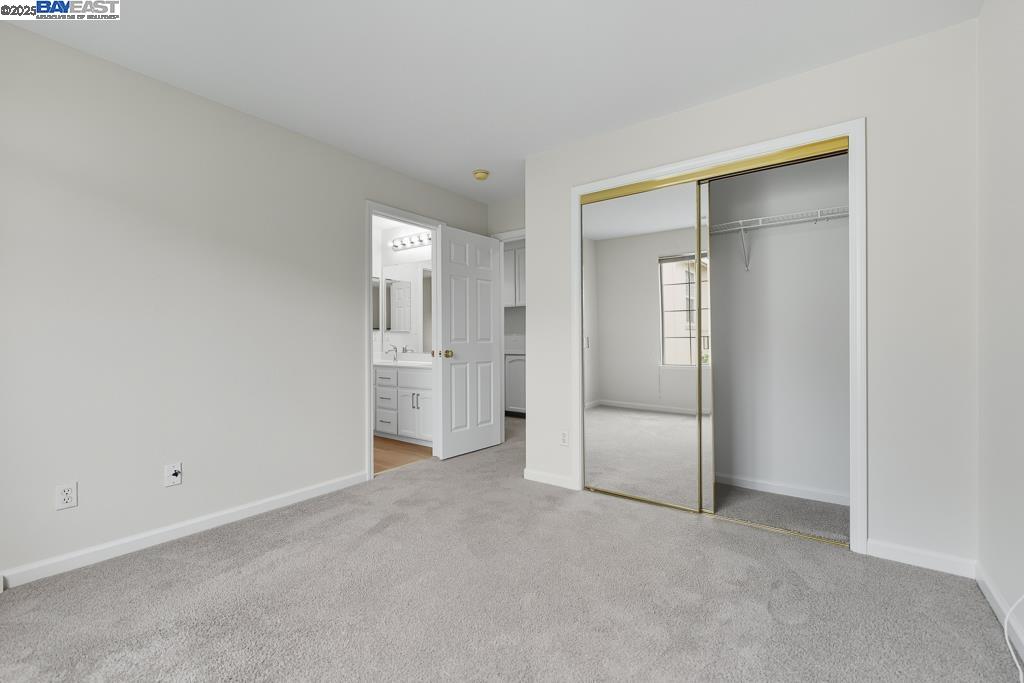
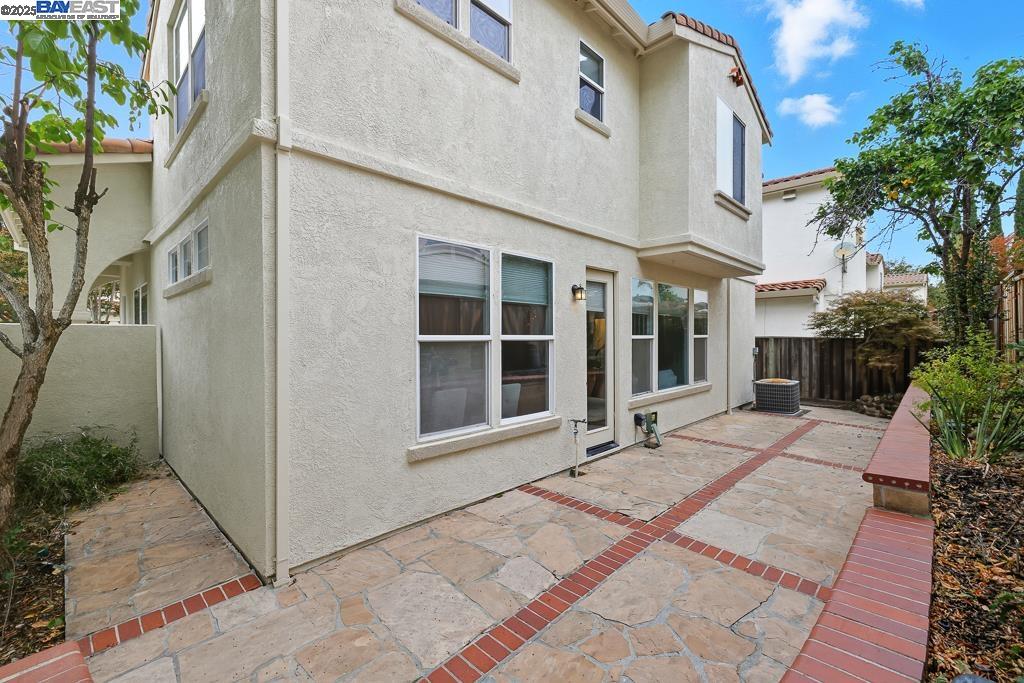
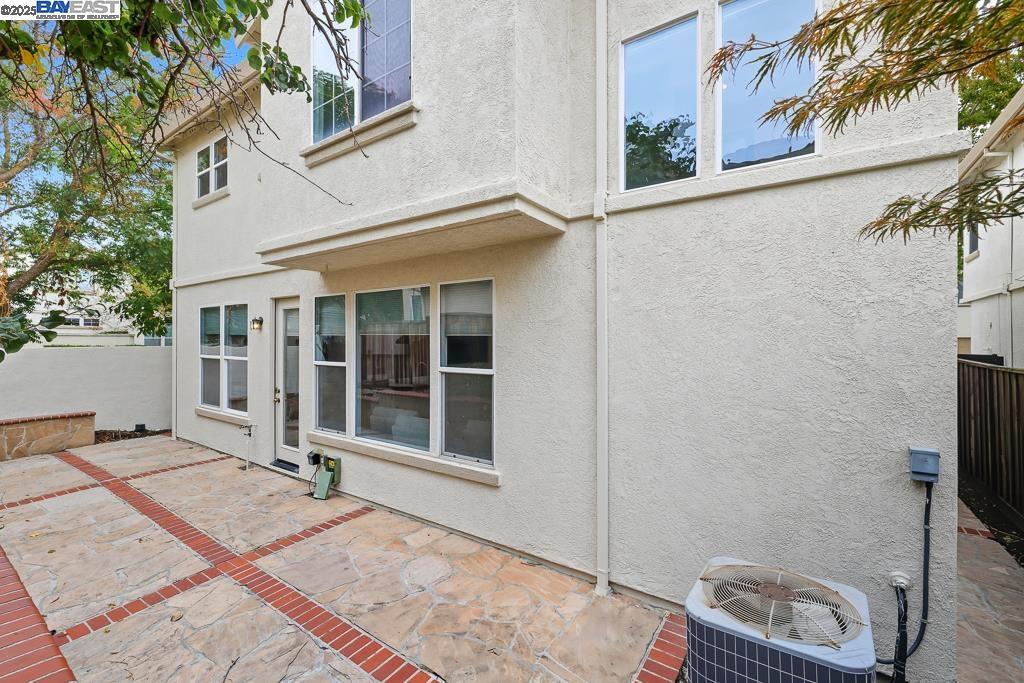
Your Dream Home in the Heart of West Dublin's Coveted Tassajara Meadows! Nestled on a desirable corner court lot, this charming single-family home offers the perfect blend of comfort, style, and convenience. This residence provides ample room for both relaxation and entertaining. Freshly painted inside and out. Step inside to a bright and airy open floor plan featuring a living and dining room with soaring vaulted ceilings. Gourment kitchen shines with granite counter, upgraded appliances, & painted cabinetry. Upstairs, enjoy the convenience of an in-home laundry room and a luxurious primary suite with cathedral ceilings, a large walk-in closet, a relaxing soaking tub, and a separate stall shower. Spacious secondary bedrooms share a stylish Jack-and-Jill bath. Low-maintenance backyard with flagstone patio and hardscaped. Located in the heart of a thriving neighborhood, this home offers unparalleled access to lifestyle amenities including DUBLIN CENTRE Entertainment District; Tassajara Creek Trails run through the neighborhood; Walking distance to Emerald Glen park;Aquatic Center;Top rated West Dublin Schools and new Emerald High; Close to shopping/restaurants/theaters/SFOutlets/BART/Stoneridge Mall/easy access to 580/680. You can have it ALL in this home.
/u.realgeeks.media/sanjoserealestatepro/Header_Logo-min.png)
Additional Information
- Acres
- 0.08
- Age
- 25
- Amenities
- Window Covering(s)
- Association Fee
- $165
- Association Fee Includes
- Management Fee, Reserves, Maintenance - Common Area
- Bathroom Features
- Tile, Updated Bath, Primary - Shower(s) over Tub(s), Primary - Sunken Tub, Primary - Updated Bath(s)
- Cooling System
- Central -1 Zone
- Days On Market
- Unknown
- Exterior Features
- Stucco
- Family Room
- Separate Family Room
- Fireplace Description
- None
- Floor Covering
- Laminate, Tile, Carpet - Wall to Wall, Concrete
- Foundation
- Concrete Slab
- Garage Parking
- Attached Garage, Garage, Gate / Door Opener, Off-Street Parking
- Heating System
- Forced Air
- Laundry Facilities
- In Laundry Room, Washer, Dryer
- Levels
- Two Story
- Living Area
- 1,843
- Lot Size
- 3,334
- Neighborhood
- Dublin
- Other Rooms
- Laundry Room
- Pool Description
- Pool - No, None
- Roof
- Tile
- Sewer
- Sewer - Public
- Style
- Contemporary
- Unincorporated Yn
- Yes
- View
- Greenbelt
- Zoning
- R-1
Mortgage Calculator
 The data relating to real estate for sale on this display comes in part from the Internet Data Exchange program of the MLSListingsTM MLS system. Real estate listings held by brokerage firms other than Real Estate Company are marked with the Internet Data Exchange and detailed information about them includes the names of the listing brokers and listing agents.
Based on information from MLSListings MLS as of . All data, including all measurements and calculations of area, is obtained from various sources and has not been, and will not be, verified by broker or MLS. All information should be independently reviewed and verified for accuracy. Properties may or may not be listed by the office/agent presenting the information.
Copyright 2026 MLSListings Inc. All rights reserved