5801 Flora Cmn, Livermore, CA 94551
- $1,290,000
- 4
- BD
- 3
- BA
- 2,314
- SqFt




Listed by Gowthami Chinnam, (408) 680-3457 from Keller Williams Tri-Valley
(If provided) CoList: Lakshman Rao Abburi from Keller Williams Tri-Valley
Sold listing courtesy of Asha Vurimi from PAMN
- Sold Price
- $1,290,000
- List Price
- $1,298,000
- Closing Date
- Dec 22, 2025
- MLS#
- BE41115049
- Status
- SOLD
- Levels
- Two Story
- Bedrooms
- 4
- Total Bathrooms
- 3
- Full Bathrooms
- 3
- Sqft. of Residence
- 2,314
- Lot Size
- 3,509
- Listing Area
- Livermore
- Year Built
- 2014
Property Description
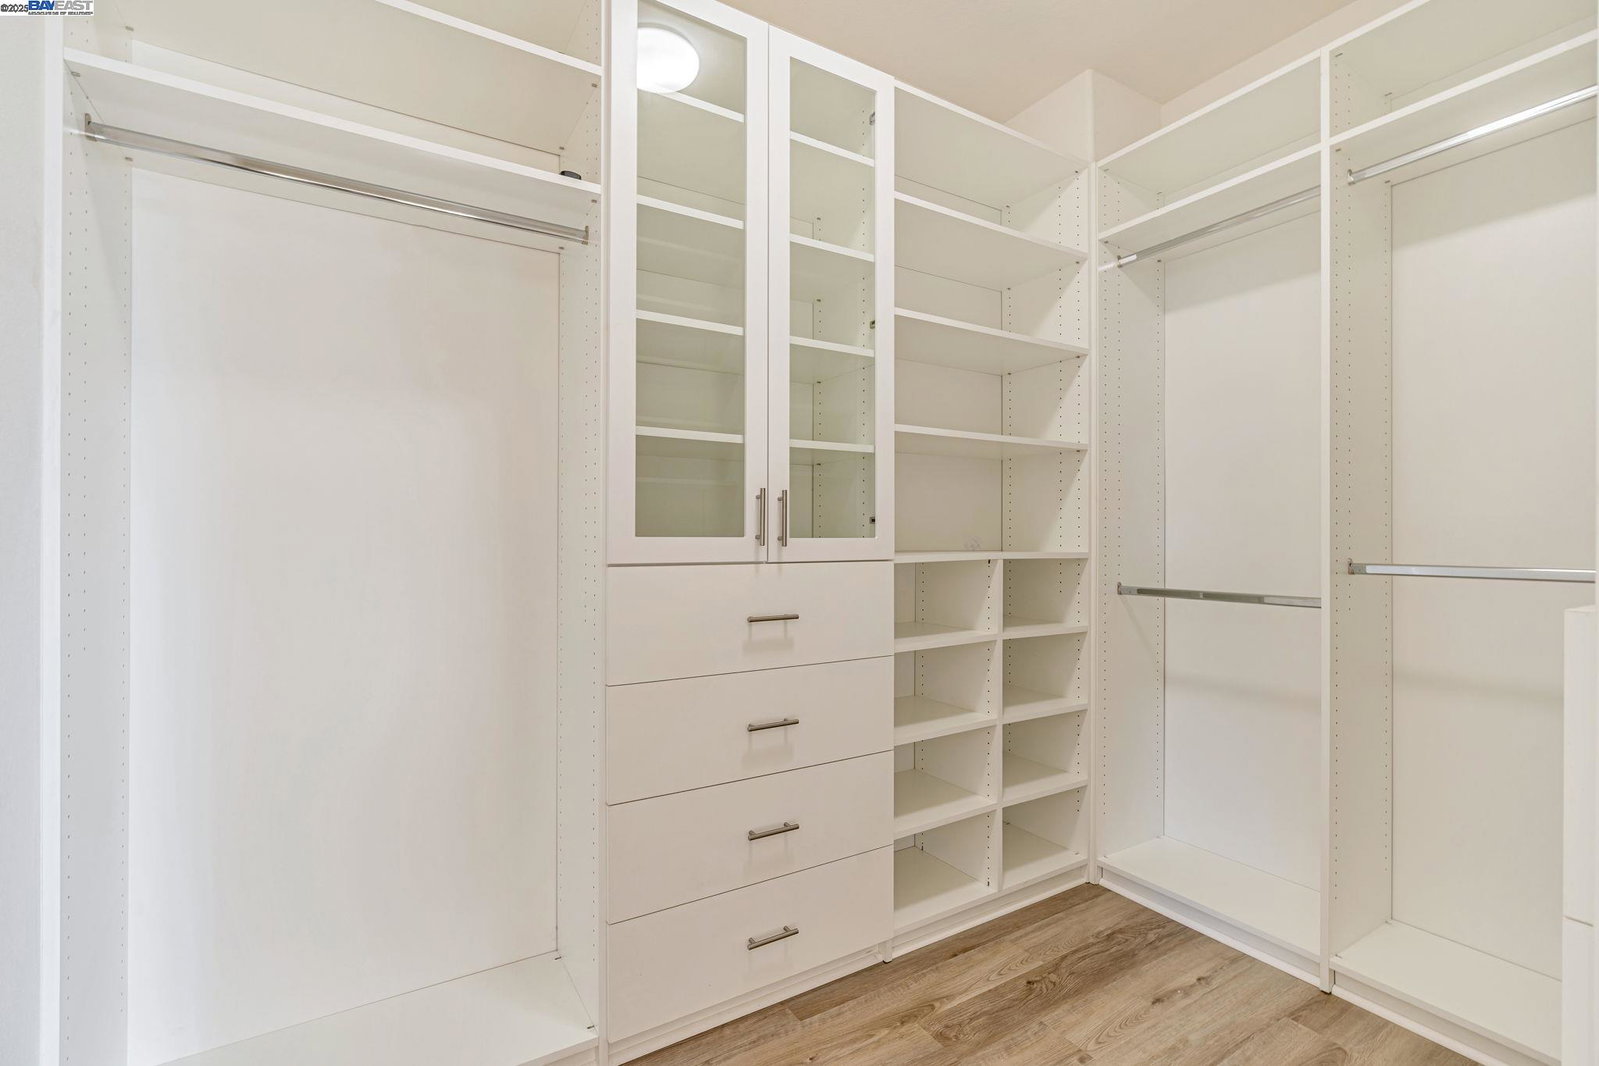
BEST VALUE! Stunning detached single family home in unique location with NO neighbors on three sides. Perfectly located with North Facing main door & East Facing Garage door on Premium Corner Lot. Immaculate two storied home featuring 4 beds & 3 baths with downstairs bedroom and full bathroom. Built in 2014, located in desirable Magnolia community, this lovingly cared home by current original owner is heavily Upgraded & Move-In ready. Open floor plan. Main level has Great Room opening to Kitchen with large center Island. Tall ceilings with ample windows brings in lot of natural light. Gourmet Kitchen features Gas Stove, Granite counters, Maple Cabinets, Mosaic Backsplash, Bay Window & SS Appliances. Generous sized Loft for entertaining. Lavish Master suite with huge walk-in closet, double faucets, standing shower & large bath tub. Two upstairs big sized guest bedrooms. Brand new Wood Floors on both levels. Upstairs laundry room with sink & washer/dryer. Perfect sized backyard with Rose garden. Expensive plantation shutters, Whole House Water Softener, RO Drinking Water, Recessed Lights & Closet Organizers. Smart Home with 24x7 DVR security cameras, Smart Switches. Top-rated schools. Commute spot near 580, ACE, BART & Shopping. Ample Guest Parking & Park. Don't miss it!
/u.realgeeks.media/sanjoserealestatepro/Header_Logo-min.png)
Additional Information
- Acres
- 0.08
- Age
- 11
- Amenities
- Window Covering(s)
- Association Fee
- $217
- Association Fee Includes
- Other, Maintenance - Common Area
- Bathroom Features
- Double Sinks, Window, Tub, Updated Bath, 46, Primary - Sunken Tub, Primary - Tile, Primary - Updated Bath(s)
- Cooling System
- Whole House / Attic Fan, Ceiling Fan, Central -1 Zone
- Days On Market
- Unknown
- Energy Features
- Double Pane Windows
- Exterior Features
- Composition Shingles, Stucco, Brick
- Fireplace Description
- None
- Floor Covering
- Tile, Wood
- Foundation
- Concrete Slab
- Garage Parking
- Attached Garage, Garage, Gate / Door Opener, Access - Interior
- Heating System
- Heating - 2+ Zones
- Laundry Facilities
- In Laundry Room, Washer, Dryer
- Levels
- Two Story
- Living Area
- 2,314
- Lot Description
- Grade - Level
- Lot Size
- 3,509
- Neighborhood
- Livermore
- Other Rooms
- Laundry Room
- Pool Description
- Pool - No, None
- Roof
- Composition
- Sewer
- Sewer - Public
- Style
- Contemporary
- Unincorporated Yn
- Yes
- Unit Description
- Corner Unit
Mortgage Calculator
 The data relating to real estate for sale on this display comes in part from the Internet Data Exchange program of the MLSListingsTM MLS system. Real estate listings held by brokerage firms other than Real Estate Company are marked with the Internet Data Exchange and detailed information about them includes the names of the listing brokers and listing agents.
Based on information from MLSListings MLS as of . All data, including all measurements and calculations of area, is obtained from various sources and has not been, and will not be, verified by broker or MLS. All information should be independently reviewed and verified for accuracy. Properties may or may not be listed by the office/agent presenting the information.
Copyright 2026 MLSListings Inc. All rights reserved