2753 Silverado Ct, Livermore, CA 94550
- $2,050,000
- 4
- BD
- 5
- BA
- 3,770
- SqFt




Listed by Steven Lloyd, (510) 913-4861 from Intero Real Estate Services
(If provided) CoList: from
Sold listing courtesy of Vinny Singh from SHGM03
- Sold Price
- $2,050,000
- List Price
- $2,199,950
- Closing Date
- Jan 27, 2026
- MLS#
- BE41115500
- Status
- SOLD
- Levels
- Two Story
- Bedrooms
- 4
- Total Bathrooms
- 5
- Full Bathrooms
- 4
- Partial Bathrooms
- 1
- Sqft. of Residence
- 3,770
- Lot Size
- 17,904
- Listing Area
- Livermore
- Year Built
- 2004
Property Description
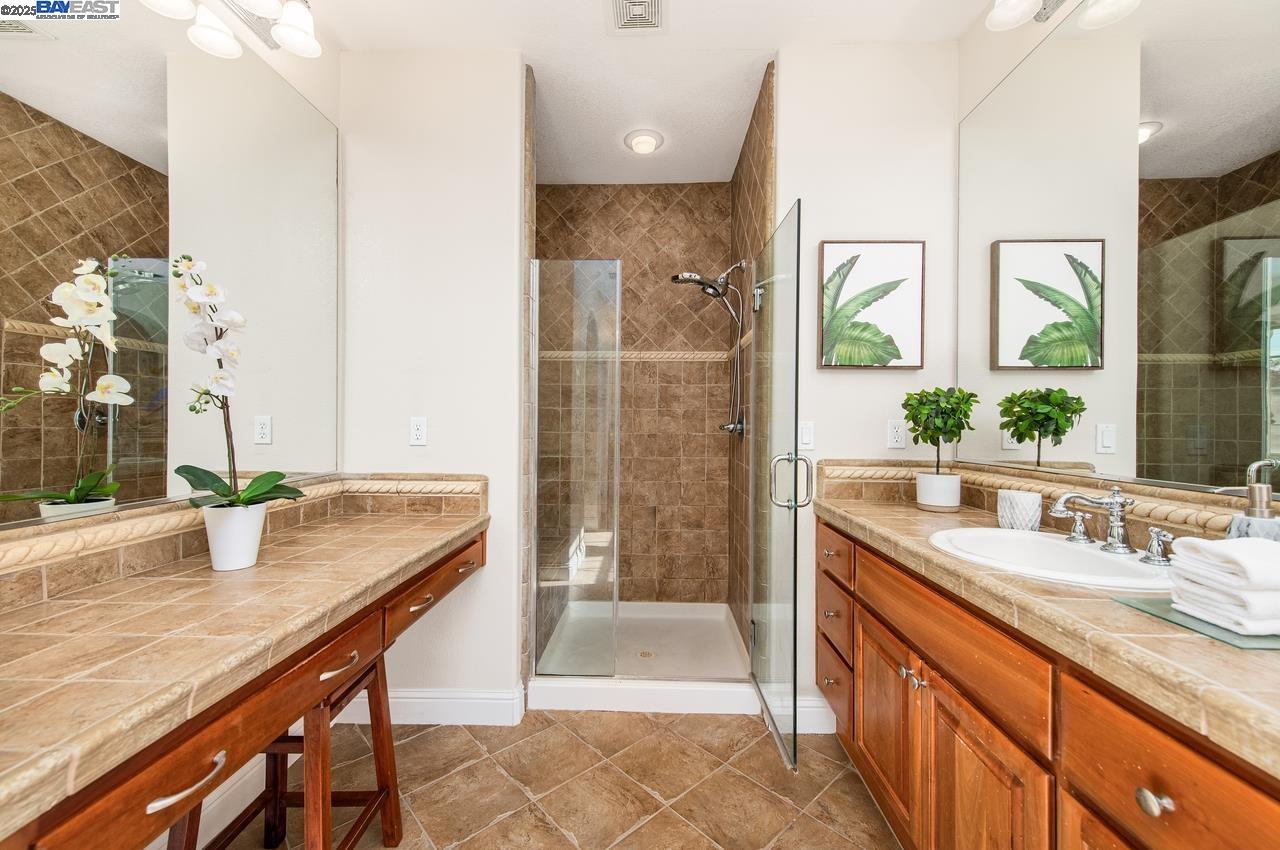
Beautiful 4 bedroom, 4.5 bath, 2 story, 3 car garage, approx. 3,770 sqft, majestically sitting on approximately an 18,000 sqft lot and on an elevated corner lot with no side neighbors, One full bedroom & bath on the first level, panoramic views of greenbelt/park, formal living room w/fireplace, formal dining room w/tile flooring and crown molding, recessed lighting, built-in speakers, crown molding and 14 x 24 inch travertine tile flooring throughout the house, beautiful gourmet eat-in kitchen with island and breakfast bar, ample cabinets for storage, granite counter tops & tile back splash, stainless steel appliances, Built-in Kitchen Aid refrigerator, 6 burner stainless steel gas cooktop, butler pantry, walking closet, crown molding, recessed lighting, family room with gas fireplace, nook for entertainment center and surround sound, large primary bedroom suite with sitting area, fireplace, walk-in closet, primary bathroom with sunken tub, tile counter tops and stall shower and plantation shutters, each bathroom has its own bathroom, upstairs laundry room, built-in bookshelves. resort like backyard, pool/spa & patio with stone decking. Close to wineries, parks, shopping, restaurants, schools, Sandia and Lawrence Livermore Labs, ACE train, Lake Del Valle & downtown Livermore!
/u.realgeeks.media/sanjoserealestatepro/Header_Logo-min.png)
Additional Information
- Acres
- 0.41
- Age
- 22
- Bathroom Features
- Tile, Primary - Shower(s) over Tub(s), Primary - Sunken Tub, Primary - Tile
- Cooling System
- Ceiling Fan, Central -1 Zone
- Days On Market
- Unknown
- Exterior Features
- Stucco
- Family Room
- Separate Family Room
- Fireplace Description
- Family Room, Gas Burning, Living Room, Primary Bedroom
- Floor Covering
- Linoleum, Tile, Carpet - Wall to Wall
- Foundation
- Concrete Slab
- Garage Parking
- Attached Garage, Detached Garage, Garage, Gate / Door Opener
- Heating System
- Heating - 2+ Zones
- Laundry Facilities
- In Laundry Room
- Levels
- Two Story
- Living Area
- 3,770
- Lot Description
- Grade - Level
- Lot Size
- 17,904
- Neighborhood
- Livermore
- Pool Description
- Pool - In Ground, Spa / Hot Tub
- Roof
- Tile
- Sewer
- Sewer - Public
- Style
- Contemporary
- Unincorporated Yn
- Yes
- View
- Partial
Mortgage Calculator
 The data relating to real estate for sale on this display comes in part from the Internet Data Exchange program of the MLSListingsTM MLS system. Real estate listings held by brokerage firms other than Real Estate Company are marked with the Internet Data Exchange and detailed information about them includes the names of the listing brokers and listing agents.
Based on information from MLSListings MLS as of . All data, including all measurements and calculations of area, is obtained from various sources and has not been, and will not be, verified by broker or MLS. All information should be independently reviewed and verified for accuracy. Properties may or may not be listed by the office/agent presenting the information.
Copyright 2026 MLSListings Inc. All rights reserved