2545 CORTE RIVERA, Pleasanton, CA 94566
- $1,875,000
- 5
- BD
- 3
- BA
- 2,310
- SqFt
Listed by David Gunderman, (510) 205-4369 from KW Advisors East Bay
(If provided) CoList: Lucien Cazenave from KW Advisors East Bay
Sold listing courtesy of Aiden Kim from SHGM03
- Sold Price
- $1,875,000
- List Price
- $1,875,000
- Closing Date
- Dec 05, 2025
- MLS#
- BE41115598
- Status
- SOLD
- Levels
- Two Story
- Bedrooms
- 5
- Total Bathrooms
- 3
- Full Bathrooms
- 2
- Partial Bathrooms
- 1
- Sqft. of Residence
- 2,310
- Lot Size
- 8,950
- Listing Area
- Pleasanton
- Year Built
- 1973
Property Description
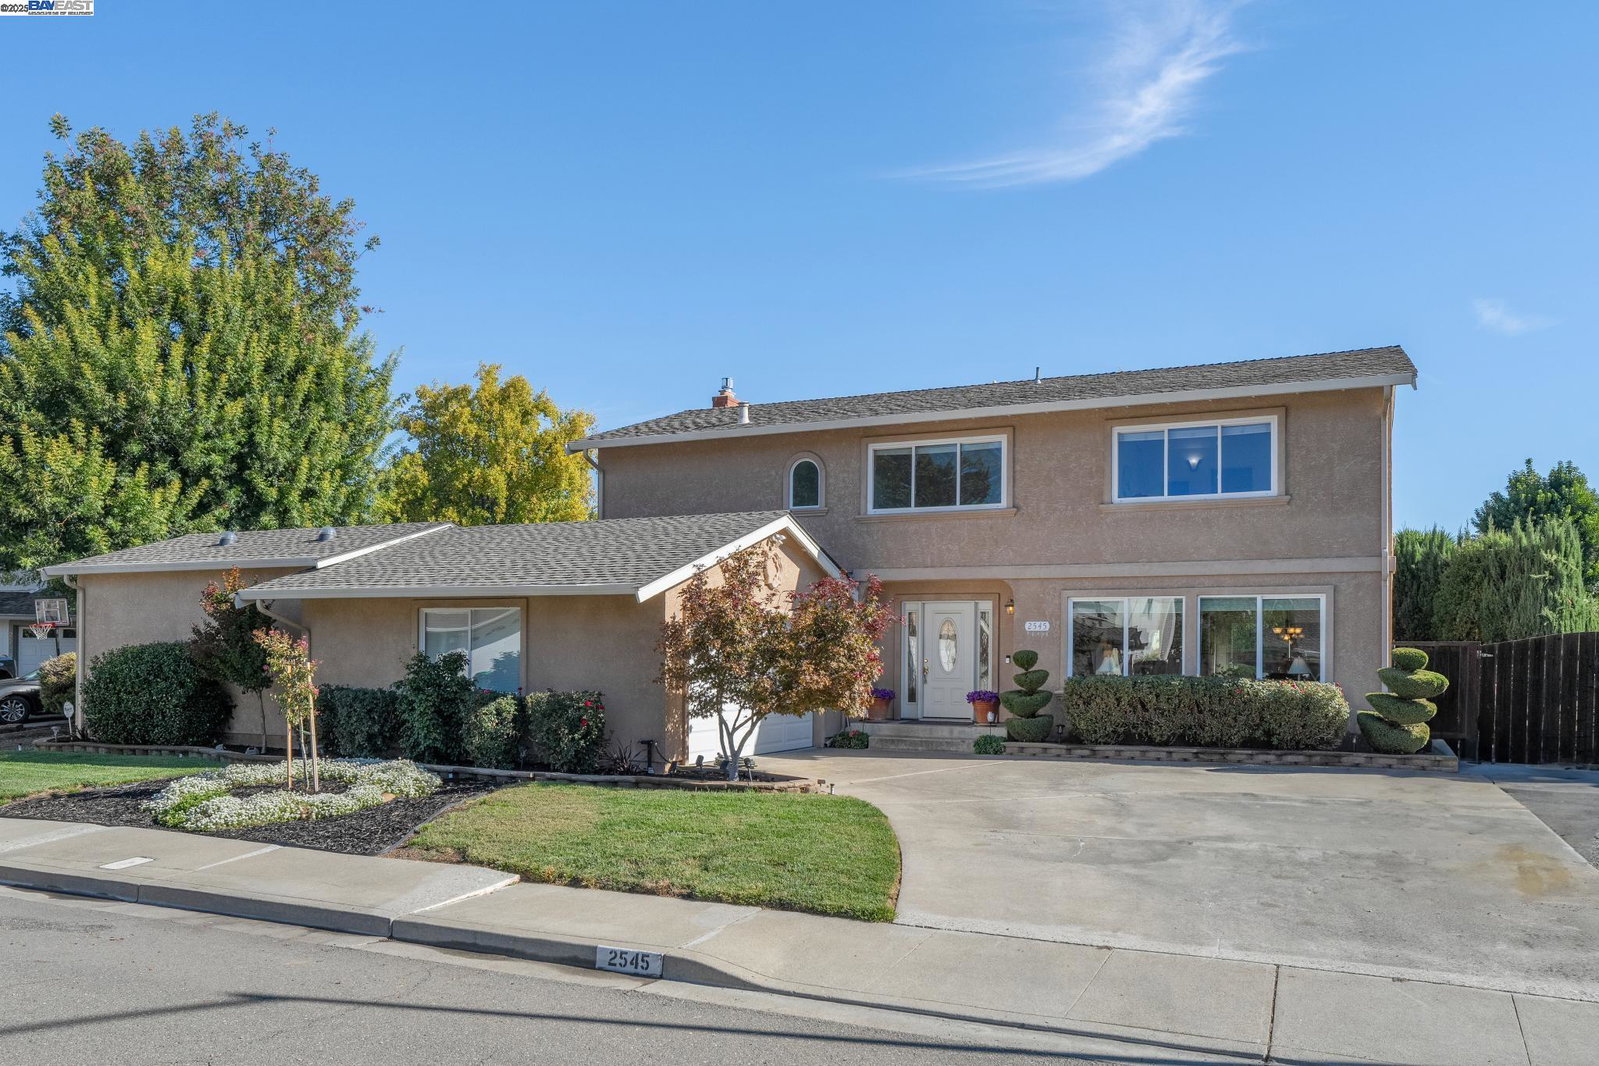
On a quiet cul-de-sac in Pleasanton's Del Prado neighborhood, this upgraded 5BD/2.5BA contemporary offers easy California living - and membership in the Del Prado Cabana Club pool! A sunlit foyer with a high ceiling welcomes you to the 2310 SQFT home, leading to the living room with cozy fireplace, and beyond to the dining room with sliding doors onto the spacious deck for gracious indoor/outdoor living. The heart of the home is the updated kitchen with adjoining den with nearby powder room, and backyard access. Enjoy cooking in the spacious kitchen while family and friends gather around. In the expansive backyard, enjoy dining on the deck, unwinding in the hot tub, entertaining on the patio, or playing throughout the yard. Upstairs find the large primary suite featuring a huge walk-in closet and lovely ensuite bath. The additional four bright bedrooms have roomy closets and share a full bath. The oversized, 1,000+ sq. ft. garage accommodates four cars and includes a workshop, with gated RV or boat parking on both sides. With its size and layout, it also offers excellent potential for an ADU conversion. Nearby are top-rated schools, scenic trails, beautiful parks, and convenient BART and tech shuttle stops.
/u.realgeeks.media/sanjoserealestatepro/Header_Logo-min.png)
Additional Information
- Acres
- 0.21
- Age
- 52
- Association Fee
- $435
- Association Fee Includes
- Other
- Bathroom Features
- Primary - Updated Bath(s)
- Cooling System
- Central -1 Zone
- Days On Market
- Unknown
- Exterior Features
- Stucco
- Fireplace Description
- Family Room
- Floor Covering
- Tile, Carpet - Wall to Wall
- Garage Parking
- Workshop in Garage, No Garage, Access - Interior, Off-Street Parking, RV/Boat Parking
- Heating System
- Forced Air
- Laundry Facilities
- In Laundry Room
- Levels
- Two Story
- Living Area
- 2,310
- Lot Description
- Grade - Level
- Lot Size
- 8,950
- Neighborhood
- Pleasanton
- Other Rooms
- Storage, Workshop, Laundry Room
- Pool Description
- Pool - No, Spa / Hot Tub
- Roof
- Composition
- Sewer
- Sewer - Public
- Style
- Contemporary
- Unincorporated Yn
- Yes
Mortgage Calculator
 The data relating to real estate for sale on this display comes in part from the Internet Data Exchange program of the MLSListingsTM MLS system. Real estate listings held by brokerage firms other than Real Estate Company are marked with the Internet Data Exchange and detailed information about them includes the names of the listing brokers and listing agents.
Based on information from MLSListings MLS as of . All data, including all measurements and calculations of area, is obtained from various sources and has not been, and will not be, verified by broker or MLS. All information should be independently reviewed and verified for accuracy. Properties may or may not be listed by the office/agent presenting the information.
Copyright 2026 MLSListings Inc. All rights reserved