Share this with your friends


(408) 425-9359
Real Estate Company
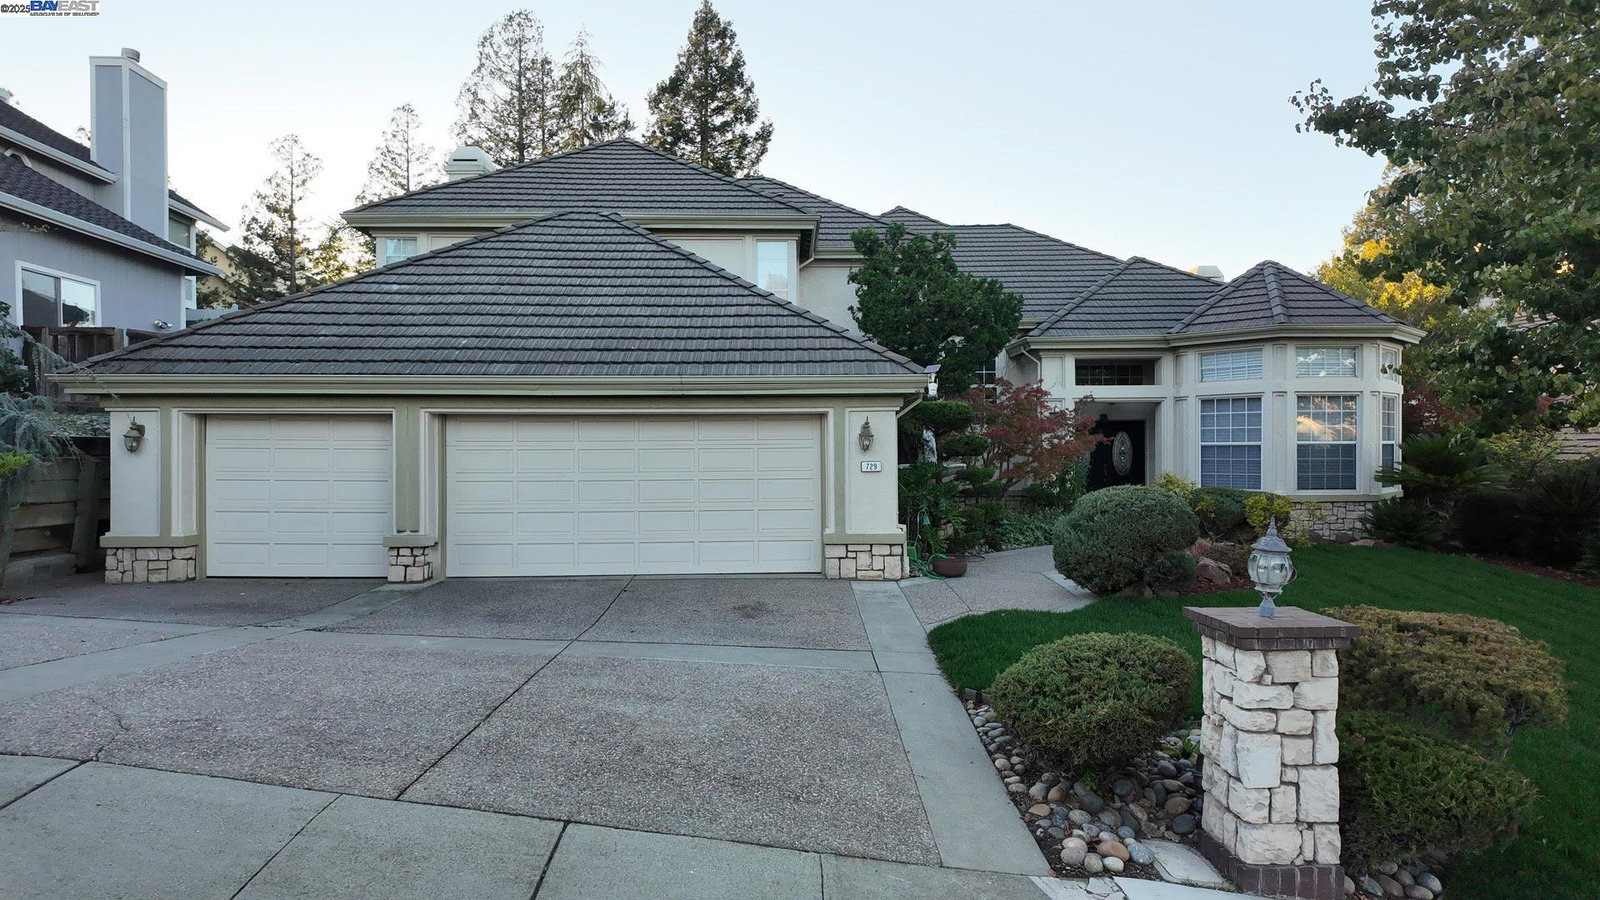
729 Montevino Dr, Pleasanton, CA 94566
- $2,554,000
- 5
- BD
- 3
- BA
- 3,430
- SqFt
Listed by David Duarte, (925) 699-7155 from Keller Williams Tri-Valley
(If provided) CoList: Brooke Gibson from Keller Williams Tri-Valley
Sold listing courtesy of Gagan Singh from SRFI01
- Sold Price
- $2,554,000
- List Price
- $2,658,250
- Closing Date
- Dec 24, 2025
- MLS#
- BE41116238
- Status
- SOLD
- Levels
- Two Story
- Bedrooms
- 5
- Total Bathrooms
- 3
- Full Bathrooms
- 3
- Sqft. of Residence
- 3,430
- Lot Size
- 10,462
- Listing Area
- Pleasanton
- Year Built
- 1991
Property Description
Experience luxurious living at 729 Montevino Dr., Pleasanton, CA 94566. This custom 5-bed, 3-bath East-facing executive home features a dramatic double-door foyer with a curved staircase, formal living room with a 14-foot tray ceiling and travertine fireplace. The gourmet kitchen boasts quartz surfaces, top-of-the-line stainless appliances (including a 6-burner downdraft cooktop), and a large breakfast nook opening to a sun room. The family room features a brick fireplace and quartz wet bar. Downstairs offers a spacious octagonal office/1-bed suite with a full bath and a laundry room with custom cabinetry. The primary suite is a true retreat with a vaulted ceiling, fireplace, and ensuite bath featuring dual vanities, a jetted tub, separate shower, and valley views. The home includes a brand-new dual-zone heat pump HVAC, central vacuum, hardwired gigabit network, new exterior paint, and a 50-year concrete tile roof. The private, drought-tolerant landscape offers three patio areas and valley views. Enjoy easy, walkable access to highest-rated Blue Ribbon schools, downtown Pleasanton, parks, and recreational areas. Convenient access to ACE/BART and the I-580/I-680 interchange. This amenity-rich luxury lifestyle awaits!
/u.realgeeks.media/sanjoserealestatepro/Header_Logo-min.png)
Additional Information
- Acres
- 0.24
- Age
- 34
- Bathroom Features
- Primary - Shower(s) over Tub(s), Primary - Tub
- Cooling System
- Central -1 Zone
- Days On Market
- Unknown
- Exterior Features
- Stucco
- Family Room
- Separate Family Room
- Fireplace Description
- Gas Burning
- Floor Covering
- Tile, Carpet - Wall to Wall
- Garage Parking
- Attached Garage, Garage
- Heating System
- Heating - 2+ Zones
- Laundry Facilities
- In Laundry Room
- Levels
- Two Story
- Living Area
- 3,430
- Lot Description
- Grade - Level
- Lot Size
- 10,462
- Neighborhood
- Pleasanton
- Other Rooms
- Den / Study / Office, Sunroom, Laundry Room
- Pool Description
- Pool - No, None
- Roof
- Tile
- Sewer
- Sewer - Public
- Style
- Contemporary
- Unincorporated Yn
- Yes
- View
- Hills
Mortgage Calculator
 The data relating to real estate for sale on this display comes in part from the Internet Data Exchange program of the MLSListingsTM MLS system. Real estate listings held by brokerage firms other than Real Estate Company are marked with the Internet Data Exchange and detailed information about them includes the names of the listing brokers and listing agents.
Based on information from MLSListings MLS as of . All data, including all measurements and calculations of area, is obtained from various sources and has not been, and will not be, verified by broker or MLS. All information should be independently reviewed and verified for accuracy. Properties may or may not be listed by the office/agent presenting the information.
Copyright 2026 MLSListings Inc. All rights reserved