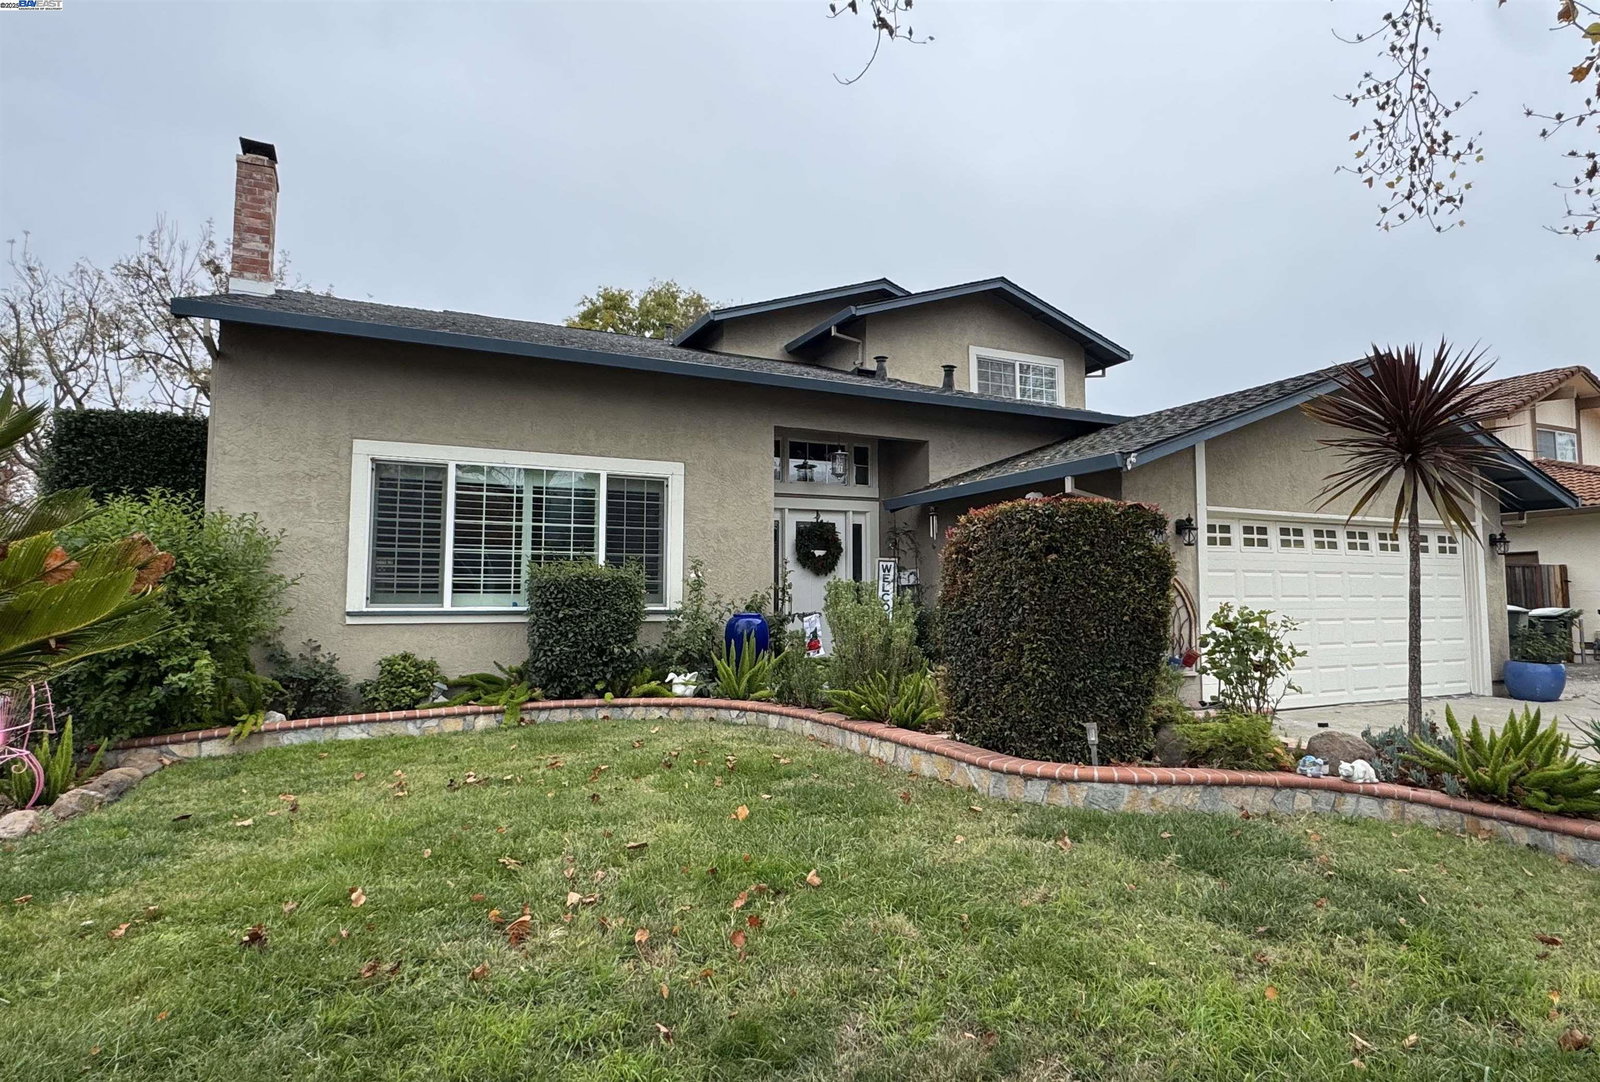
2891 Calle Reynoso, Pleasanton, CA 94566
- $2,020,000
- 5
- BD
- 3
- BA
- 2,766
- SqFt
Listed by John Rocha, (925) 200-9400 from Re/Max Accord
(If provided) CoList: from
Sold listing courtesy of Anthony Chen from CBR
- Sold Price
- $2,020,000
- List Price
- $1,995,000
- Closing Date
- Jan 13, 2026
- MLS#
- BE41118401
- Status
- SOLD
- Levels
- Two Story
- Bedrooms
- 5
- Total Bathrooms
- 3
- Full Bathrooms
- 3
- Sqft. of Residence
- 2,766
- Lot Size
- 6,909
- Listing Area
- Pleasanton
- Year Built
- 1975
Property Description
Stunning 5-bedroom, 3-bath home, beautifully remodeled and thoughtfully expanded for modern living. This spacious residence welcomes you with soaring vaulted ceilings in the formal living room, highlighted by a custom fireplace mantel and large picture windows that flood the space with natural light. The elegant formal dining room features a charming bay window-perfect for gatherings and entertaining. The primary suite is conveniently located on the main level and offers two closets, including a walk-in & both outfitted with custom California Closet system. Enjoy a generous sitting area and door that opens directly to the backyard. The spa-inspired primary bath features a luxurious rain shower. A second main-level bedroom provides flexible options for guests or multi-generational living. Upstairs, 3 oversized bedrooms with plush carpeting & abundant storage throughout. Recessed lighting, a custom handrail on the staircase, and dual-zone HVAC for year-round comfort & efficiency. Luxury vinyl plank thru the main level. The gourmet kitchen is a true centerpiece, complete with an entertainer's gas stove, an oversized island, and ample cabinetry-ideal for cooking, gathering,and hosting. Backyard with a built-in pool and spa, plus a large side gate perfect for boat or RV storage.
/u.realgeeks.media/sanjoserealestatepro/Header_Logo-min.png)
Additional Information
- Acres
- 0.16
- Age
- 51
- Amenities
- Window Covering(s)
- Cooling System
- Ceiling Fan, Central -1 Zone
- Days On Market
- Unknown
- Exterior Features
- Stucco
- Family Room
- Separate Family Room
- Fireplace Description
- Living Room, Wood Burning
- Floor Covering
- Laminate, Carpet - Wall to Wall
- Garage Parking
- Attached Garage, Garage, Gate / Door Opener, RV/Boat Parking, Access - Side Yard
- Heating System
- Gas, Heating - 2+ Zones
- Laundry Facilities
- Hookups Only, In Garage
- Levels
- Two Story
- Living Area
- 2,766
- Lot Description
- Grade - Level
- Lot Size
- 6,909
- Neighborhood
- Pleasanton
- Pool Description
- Pool - In Ground
- Roof
- Composition
- Sewer
- Sewer - Public
- Style
- Contemporary
- Unincorporated Yn
- Yes
Mortgage Calculator
 The data relating to real estate for sale on this display comes in part from the Internet Data Exchange program of the MLSListingsTM MLS system. Real estate listings held by brokerage firms other than Real Estate Company are marked with the Internet Data Exchange and detailed information about them includes the names of the listing brokers and listing agents.
Based on information from MLSListings MLS as of . All data, including all measurements and calculations of area, is obtained from various sources and has not been, and will not be, verified by broker or MLS. All information should be independently reviewed and verified for accuracy. Properties may or may not be listed by the office/agent presenting the information.
Copyright 2026 MLSListings Inc. All rights reserved