4386 Healdsburg Way, Dublin, CA 94568
- $1,325,000
- 4
- BD
- 4
- BA
- 2,231
- SqFt



Listed by Raja Eswar, (510) 552-5659 from PARAMOUNT REALTY
(If provided) CoList: from
Sold listing courtesy of Deepak Srinivasa from EXPCA
- Sold Price
- $1,325,000
- List Price
- $1,349,000
- Closing Date
- Apr 02, 2026
- MLS#
- BE41119773
- Status
- SOLD
- Levels
- Three or More Stories
- Bedrooms
- 4
- Total Bathrooms
- 4
- Full Bathrooms
- 3
- Partial Bathrooms
- 1
- Sqft. of Residence
- 2,231
- Lot Size
- 2,478
- Listing Area
- Dublin
- Year Built
- 2018
Property Description
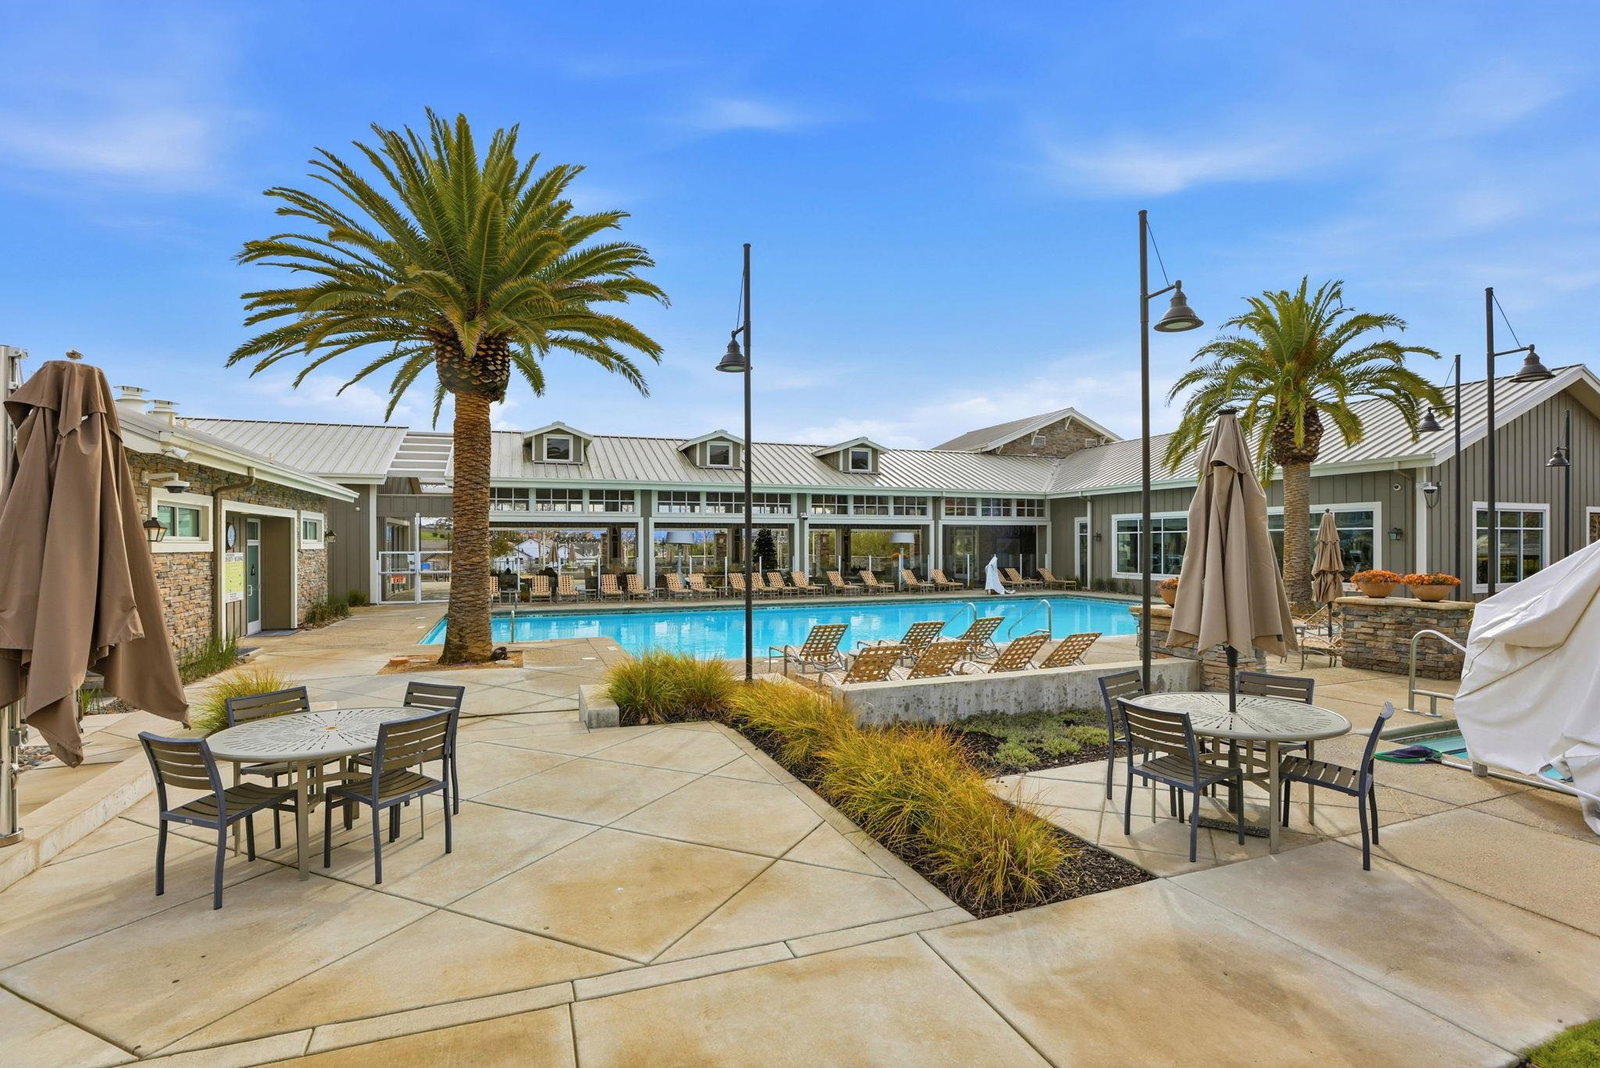
Priced to sell, Open house this weekend to this bright, spacious single-family home in the gated Wallis Ranch community, offering comfort, flexibility, and a fantastic location. This sun-filled, three-story home offers 3 bedrooms and 3.5 bathrooms, complemented by a spacious third-floor loft with a full bath, ideal as a 4th bedroom, private suite, or entertainment space. The thoughtfully designed first floor showcases an open-concept layout with the living area, gourmet kitchen, and garage seamlessly integrated. The chef's kitchen features high-end modern upgrades, sleek finishes, and generous counter space, perfect for everyday luxury living. The second floor provides master and two well-appointed bedrooms, two full bathrooms, and a conveniently located laundry room. Additional upgrades include a whole-home water softener, custom closet systems in every bedroom and the garage, and offering comfort living. New carpet and added recessed lights in all bedrooms. Residents enjoy resort-style amenities, including a pool, clubhouse, fitness center, game room, landscaped gardens, and scenic walking trails. Ideally close to Mall, shopping and dining, this exceptional home also offers top-rated schools and easy access to I-580, I-680, and BART.
/u.realgeeks.media/sanjoserealestatepro/Header_Logo-min.png)
Additional Information
- Acres
- 0.06
- Amenities
- Window Covering(s)
- Association Fee
- $235
- Association Fee Includes
- Maintenance - Exterior, Management Fee, Maintenance - Common Area
- Bathroom Features
- Double Sinks, Primary - Shower(s) over Tub(s), 46, 47
- Cooling System
- Central -1 Zone
- Days On Market
- Unknown
- Energy Features
- Double Pane Windows
- Exterior Features
- Stucco
- Fireplace Description
- None
- Floor Covering
- Carpet - Wall to Wall
- Garage Parking
- Attached Garage, Garage, Gate / Door Opener
- Heating System
- Heating - 2+ Zones
- Laundry Facilities
- 220 Volt Outlet, Washer, Dryer
- Levels
- Three or More Stories
- Living Area
- 2,231
- Lot Size
- 2,478
- Neighborhood
- Dublin
- Other Rooms
- None
- Pool Description
- Other
- Roof
- Tile
- Sewer
- Sewer - Public
- Style
- Contemporary
- Unincorporated Yn
- Yes
Mortgage Calculator
 The data relating to real estate for sale on this display comes in part from the Internet Data Exchange program of the MLSListingsTM MLS system. Real estate listings held by brokerage firms other than Real Estate Company are marked with the Internet Data Exchange and detailed information about them includes the names of the listing brokers and listing agents.
Based on information from MLSListings MLS as of . All data, including all measurements and calculations of area, is obtained from various sources and has not been, and will not be, verified by broker or MLS. All information should be independently reviewed and verified for accuracy. Properties may or may not be listed by the office/agent presenting the information.
Copyright 2026 MLSListings Inc. All rights reserved