7546 Rolling Hills Cir, Dublin, CA 94568
- $912,500
- 3
- BD
- 3
- BA
- 1,598
- SqFt








Listed by Suzanne Rawlings, (510) 468-1851 from REALTY EXPERTS
(If provided) CoList: from
Sold listing courtesy of Francoise Hoang from SMMX01
- Sold Price
- $912,500
- List Price
- $925,000
- Closing Date
- Mar 23, 2026
- MLS#
- BE41119951
- Status
- SOLD
- Bedrooms
- 3
- Total Bathrooms
- 3
- Full Bathrooms
- 2
- Partial Bathrooms
- 1
- Sqft. of Residence
- 1,598
- Lot Size
- 2,089
- Year Built
- 1988
Property Description
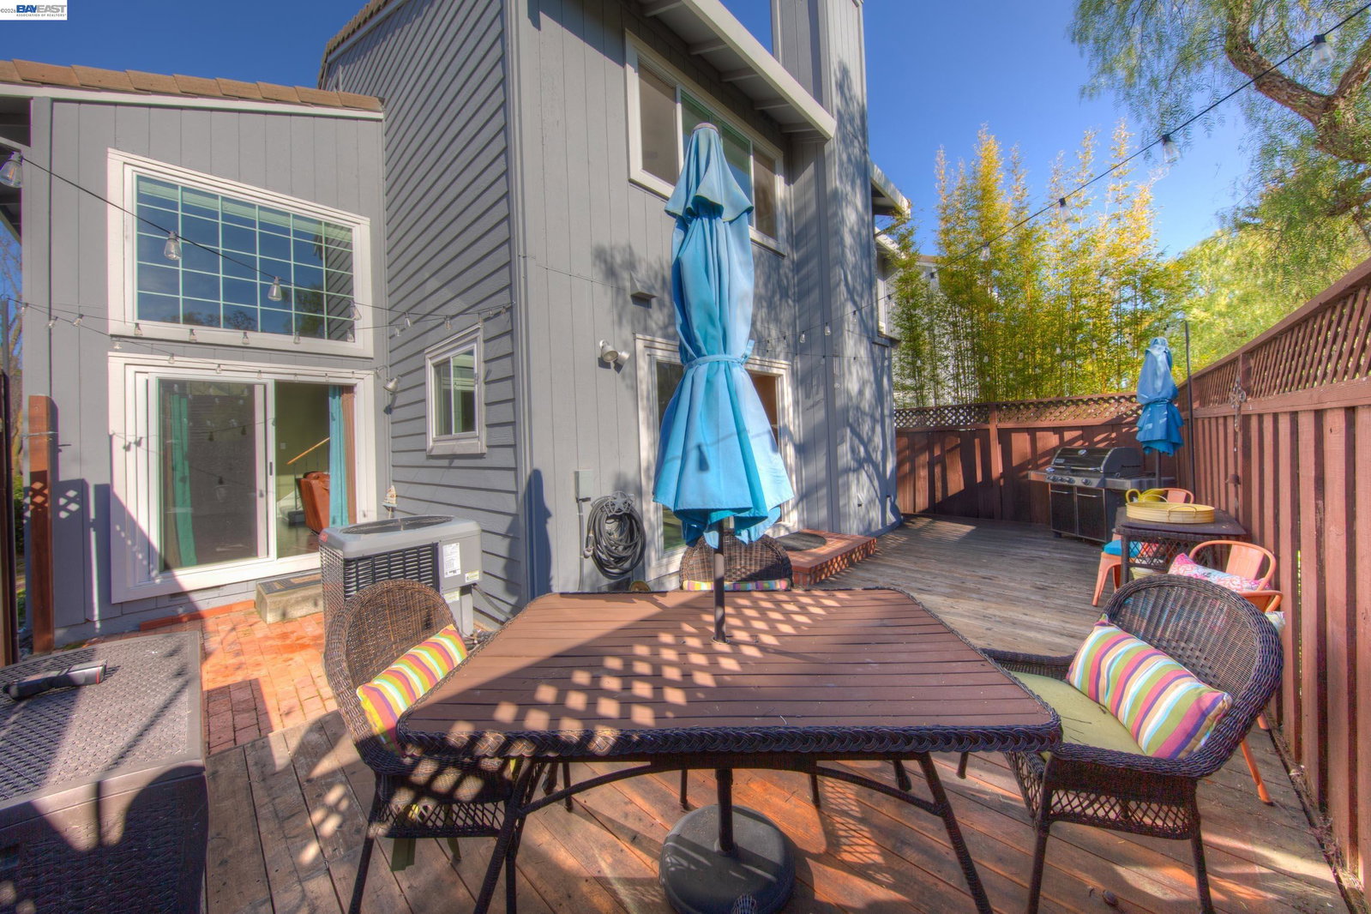
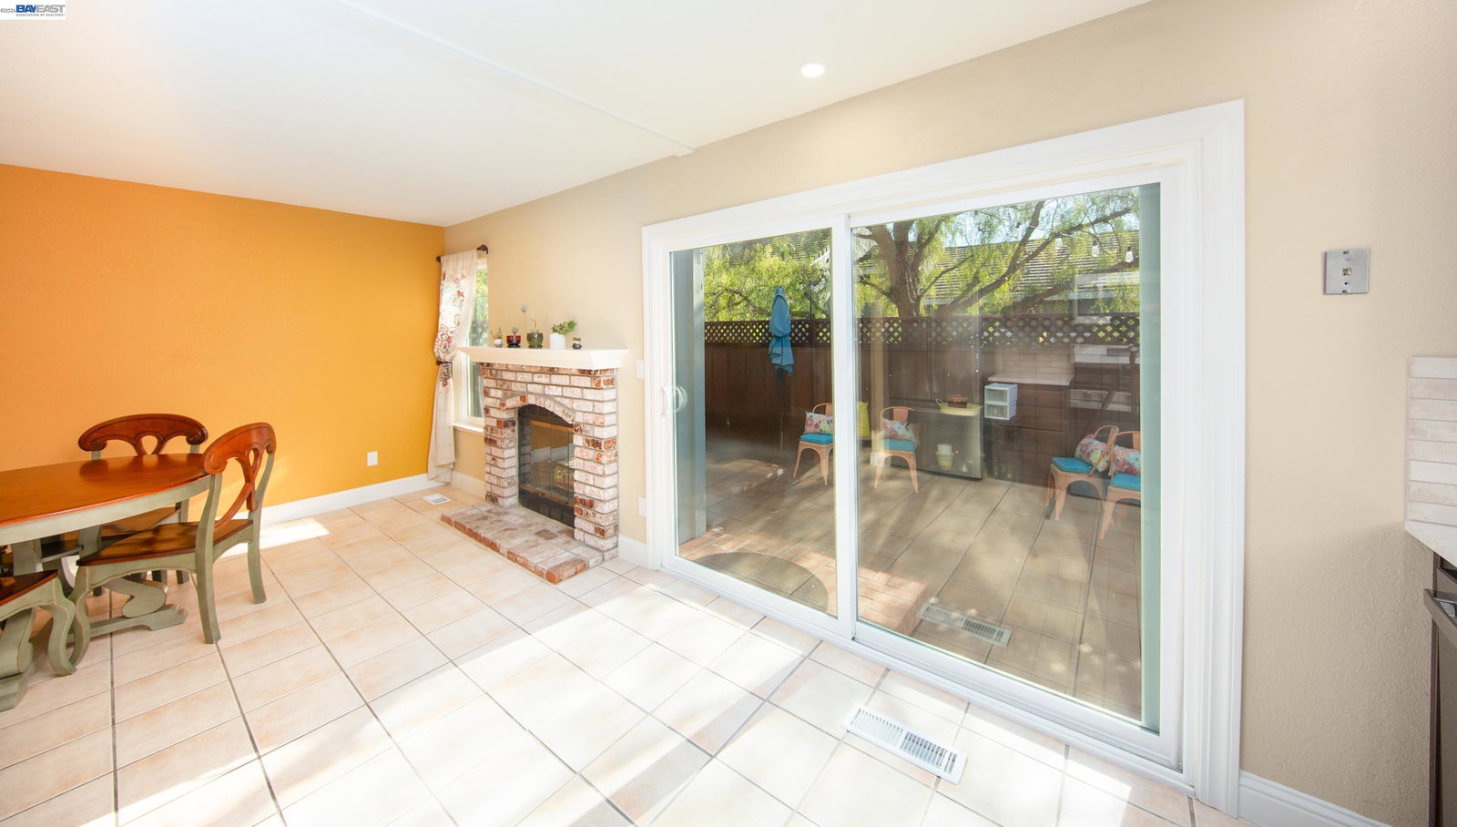
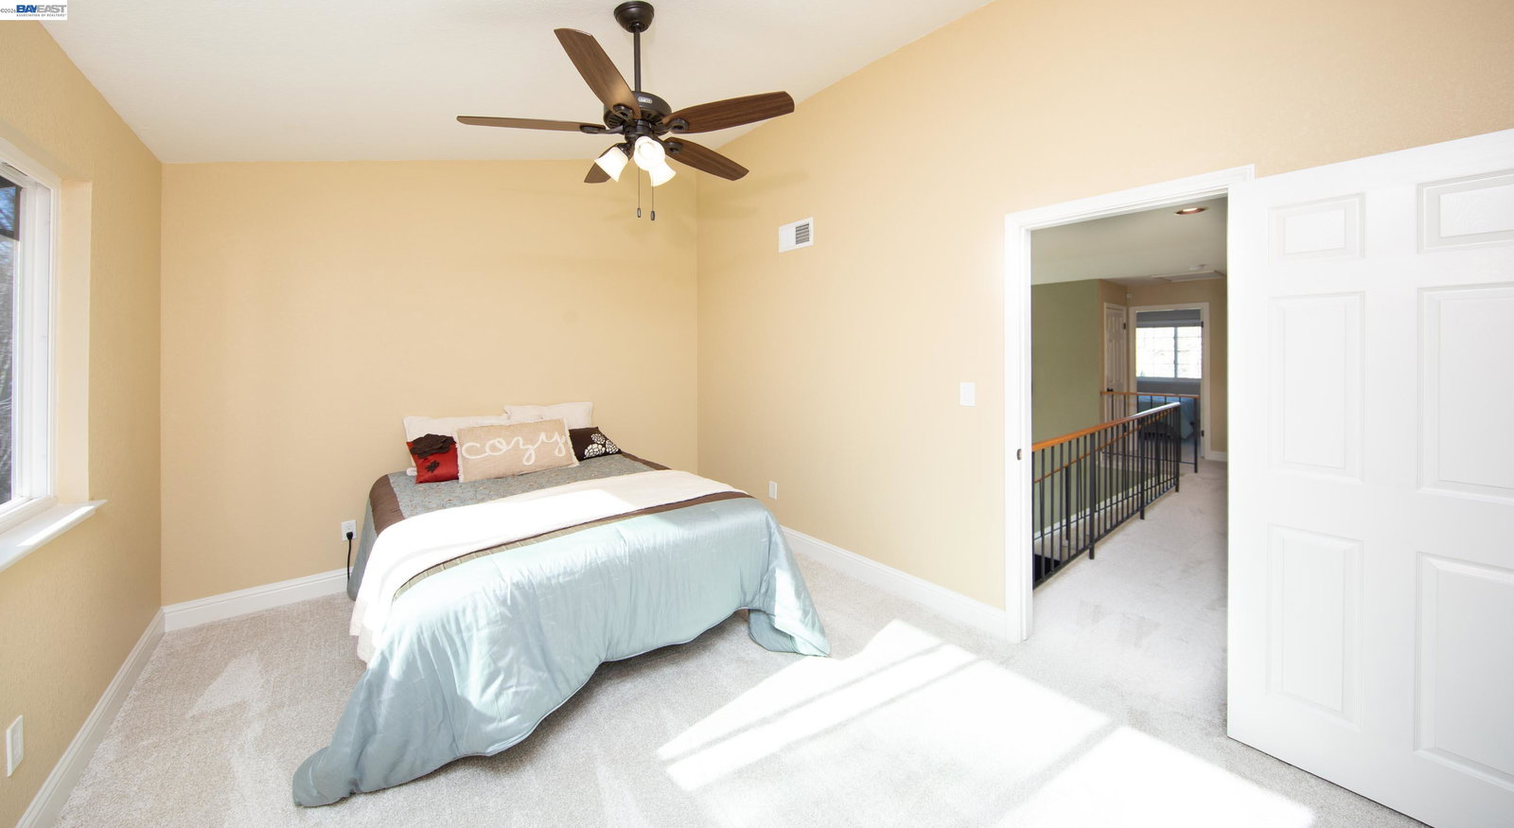
NOTHING SCREAMS MOTIVATION LIKE A TOTAL PRICE DROP OF $150,000!!! LOCATION! LOCATION! LOCATION! Lots of Extra Windows=lots of extra light! Stunning End-unit Silvergate Townhouse! Flexible floorplan with Bonus Loft area that could easily be made into 4th bedroom! All Bathrooms Remodeled! Kitchen Remodeled! Appliances Brand New! Fridge stays! Gas Range! Quartz Counters! Reverse Osmosis Drinking system! Soft Water System! Dual pane Sliders & Windows have all been upgraded. Siding Upgraded! Brand New carpet! Fresh Interior Painted doors/walls upstairs! AC/Heat replaced! Smart Eco Thermostat operates with app on phone! Washer/dryer/wine fridge Stay. Simply Safe Security System (req Subscription) Redwood Deck/brick Patio upgraded. Added storage in the Garage stays! Phenomenal Location! West side Dublin! Gorgeous environment with meandering walking trails along creek edge, picnic areas & meadows. Established neighborhood. The HOA covers Gutter Cleaning, Exterior Paint, Fencing, Community Pool, Common Area Landscape, Common Area walking Trails, Street paving. Guest parking throughout complex. Street parking near unit.
/u.realgeeks.media/sanjoserealestatepro/Header_Logo-min.png)
Additional Information
- Acres
- 0.05
- Amenities
- Window Covering(s)
- Association Fee
- $475
- Association Fee Includes
- Management Fee, Reserves, Maintenance - Common Area
- Building Name
- SILVERGATE HI
- Cooling System
- Central -1 Zone
- Days On Market
- Unknown
- Energy Features
- Double Pane Windows
- Exterior Features
- Siding - Wood
- Fireplace Description
- Family Room, Wood Burning
- Floor Covering
- Tile, Carpet - Wall to Wall
- Foundation
- Crawl Space
- Garage Parking
- Attached Garage, Enclosed, Garage, Gate / Door Opener, Guest / Visitor Parking, Access - Interior, Off-Street Parking
- Heating System
- Forced Air, Gas
- Laundry Facilities
- 220 Volt Outlet, In Garage, Washer, Dryer
- Levels
- Two Story
- Living Area
- 1,598
- Lot Description
- Other
- Lot Size
- 2,089
- Neighborhood
- Dublin
- Numberof Units
- 129
- Other Rooms
- Laundry Room
- Pool Description
- Pool - In Ground
- Roof
- Tile
- Sewer
- Sewer - Private
- Style
- Contemporary
- Unincorporated Yn
- Yes
- Unit Description
- Corner Unit, End Unit
- View
- Hills
- Year Built
- 1988
Mortgage Calculator
 The data relating to real estate for sale on this display comes in part from the Internet Data Exchange program of the MLSListingsTM MLS system. Real estate listings held by brokerage firms other than Real Estate Company are marked with the Internet Data Exchange and detailed information about them includes the names of the listing brokers and listing agents.
Based on information from MLSListings MLS as of . All data, including all measurements and calculations of area, is obtained from various sources and has not been, and will not be, verified by broker or MLS. All information should be independently reviewed and verified for accuracy. Properties may or may not be listed by the office/agent presenting the information.
Copyright 2026 MLSListings Inc. All rights reserved