2712 Chocolate St, Pleasanton, CA 94588
- $1,575,000
- 4
- BD
- 3
- BA
- 2,014
- SqFt








Listed by Gina Rinetti Marques, (925) 321-5073 from Rinetti & Co., REALTORS
(If provided) CoList: from
Sold listing courtesy of Diane Warring from DWARR
- Sold Price
- $1,575,000
- List Price
- $1,599,000
- Closing Date
- Feb 20, 2026
- MLS#
- BE41120376
- Status
- SOLD
- Levels
- Two Story
- Bedrooms
- 4
- Total Bathrooms
- 3
- Full Bathrooms
- 2
- Partial Bathrooms
- 1
- Sqft. of Residence
- 2,014
- Lot Size
- 3,046
- Listing Area
- Pleasanton
- Year Built
- 2000
Property Description
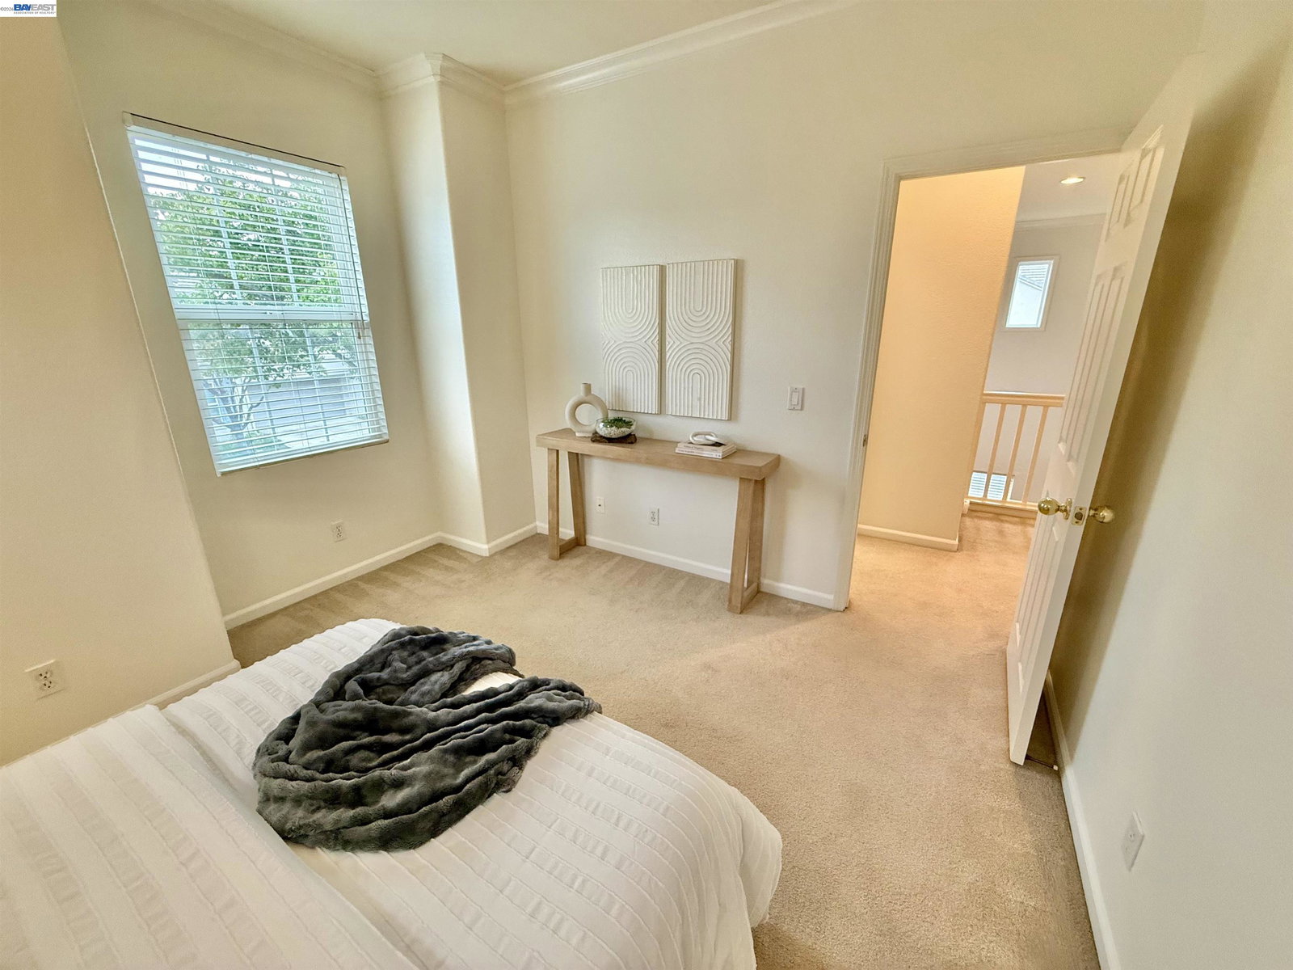
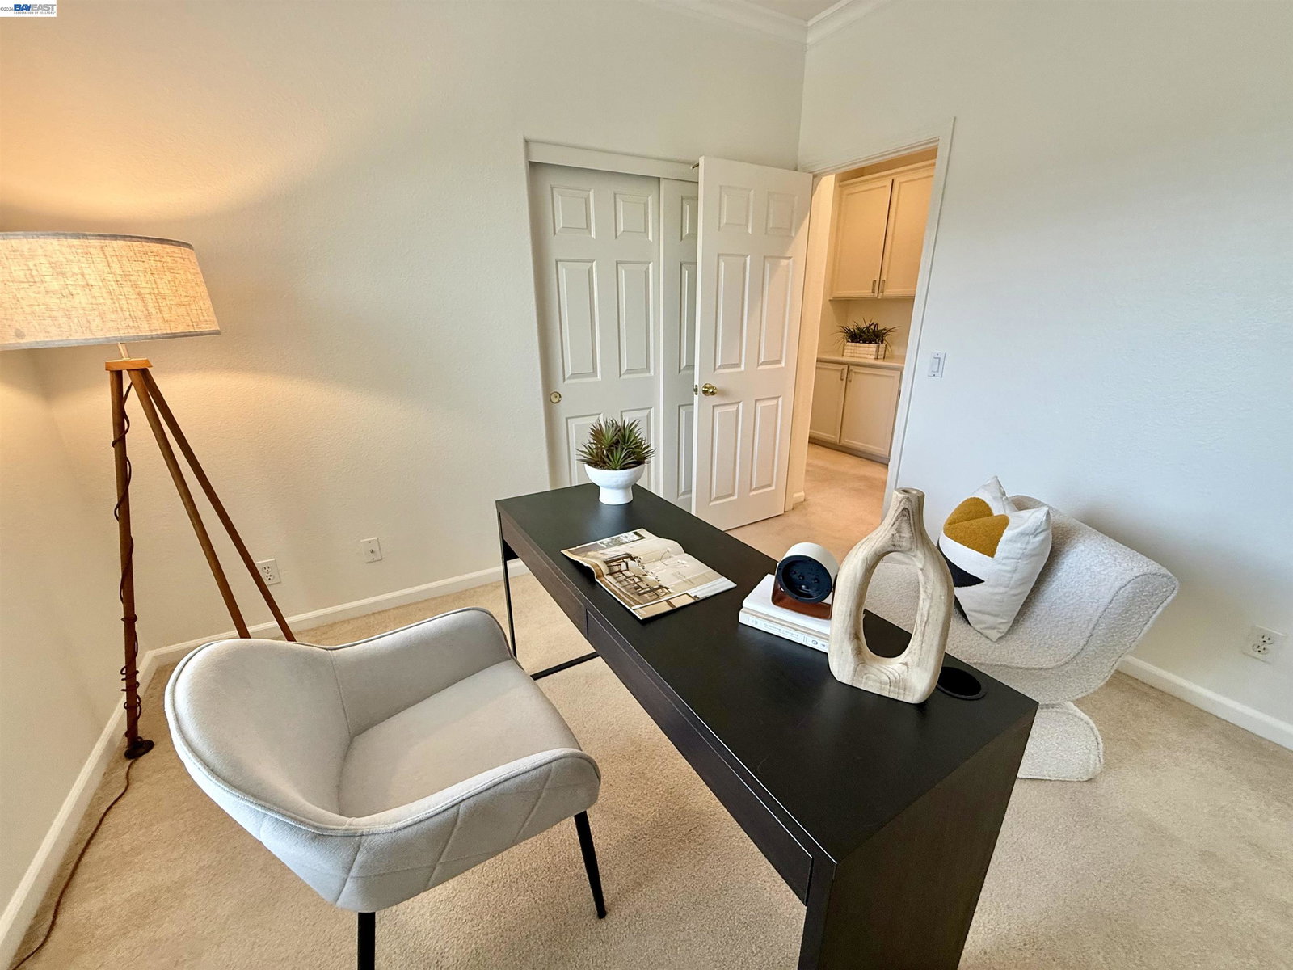
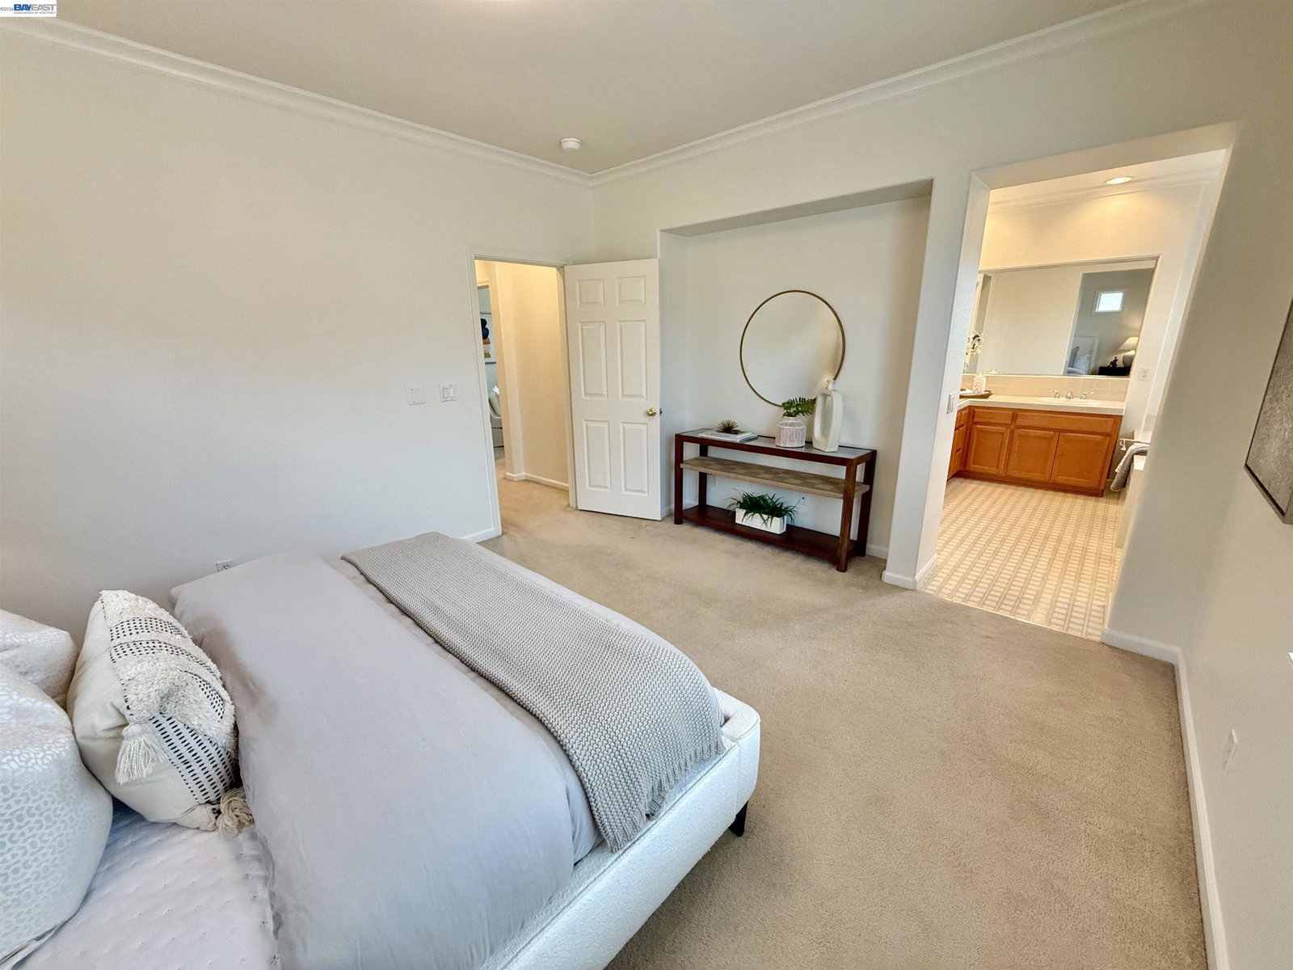
LOCATION LOCATION LOCATION! In the heart of Stoneridge Square, this east -facing, corner-lot home offers comfort, convenience, and community! Nestled in one of Pleasanton's most sought-after neighborhoods, Mohr Elementary is just blocks away along with exclusive neighborhood bus service to Harvest Park Middle School and Amador Valley High School! Inside, the living and dining areas flow effortlessly into a beautifully updated kitchen with new quartz countertops, new backsplash, new oven and newer dishwasher. The kitchen island is ideal for casual meals or gathering with family and friends. It opens to the family room, where a cozy gas fireplace and custom media cabinet create an inviting space to relax and unwind. The home offers 4 spacious bedrooms along with the convenience of an upstairs laundry room. Enjoy a private backyard with cobblestone patio, a thriving lemon tree, and plenty of space to garden, entertain, or enjoy the outdoors. Additional upgrades include a newer 3-ton HVAC system with a central in-line HEPA air filter, plus a wired network for security cameras, offering comfort, efficiency, and today's smart-living capabilities. Located near SF Premium Outlets, where easy access to shopping, dining and coffee shops all seamlessly come together!
/u.realgeeks.media/sanjoserealestatepro/Header_Logo-min.png)
Additional Information
- Acres
- 0.07
- Age
- 26
- Association Fee
- $150
- Association Fee Includes
- Maintenance - Exterior
- Cooling System
- Central -1 Zone
- Days On Market
- Unknown
- Exterior Features
- Stucco
- Family Room
- Separate Family Room
- Fireplace Description
- Family Room
- Floor Covering
- Laminate, Carpet - Wall to Wall
- Garage Parking
- Attached Garage, Garage
- Heating System
- Heating - 2+ Zones
- Laundry Facilities
- In Laundry Room, Washer, Dryer
- Levels
- Two Story
- Living Area
- 2,014
- Lot Size
- 3,046
- Neighborhood
- Pleasanton
- Other Rooms
- Laundry Room
- Pool Description
- None
- Roof
- Composition
- Sewer
- Sewer - Public
- Style
- Traditional
- Unincorporated Yn
- Yes
Mortgage Calculator
 The data relating to real estate for sale on this display comes in part from the Internet Data Exchange program of the MLSListingsTM MLS system. Real estate listings held by brokerage firms other than Real Estate Company are marked with the Internet Data Exchange and detailed information about them includes the names of the listing brokers and listing agents.
Based on information from MLSListings MLS as of . All data, including all measurements and calculations of area, is obtained from various sources and has not been, and will not be, verified by broker or MLS. All information should be independently reviewed and verified for accuracy. Properties may or may not be listed by the office/agent presenting the information.
Copyright 2026 MLSListings Inc. All rights reserved