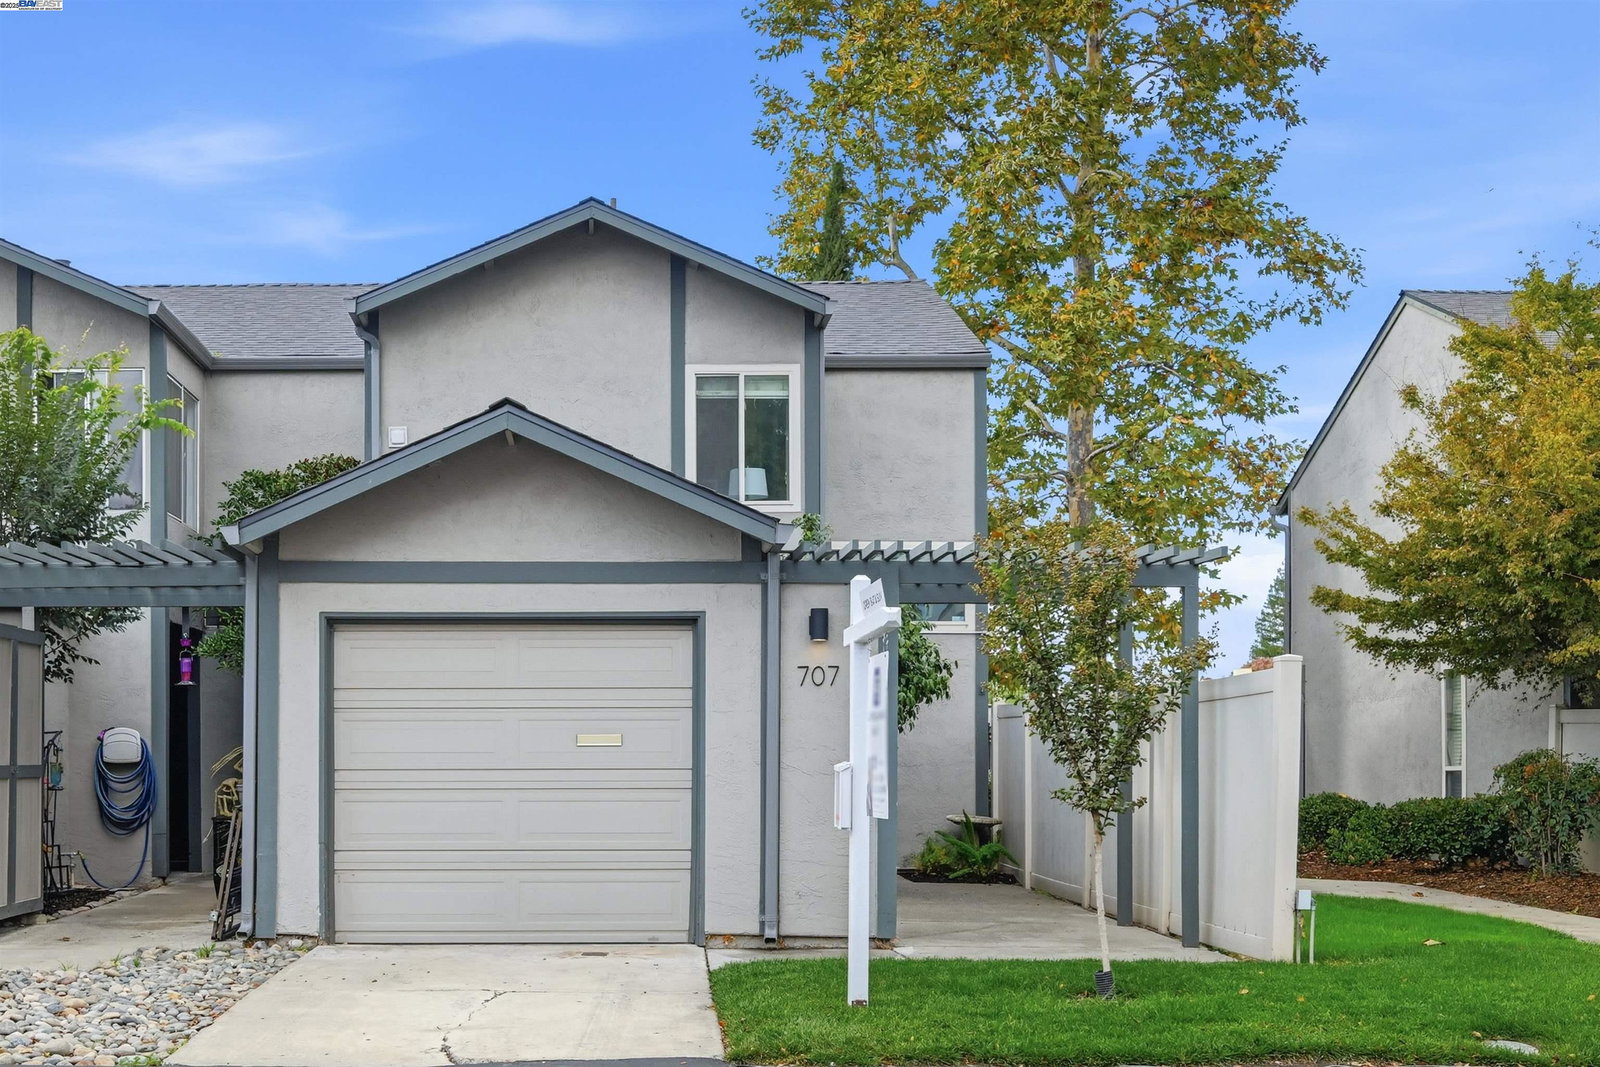
707 Sandpiper Cmn, Livermore, CA 94551
- $675,000
- 3
- BD
- 2
- BA
- 1,182
- SqFt
Listed by Jean Zhu, (925) 800-9999 from TopSky Realty Bay Area Inc
(If provided) CoList: Lily Yang from Coldwell Banker Realty
Sold listing courtesy of Alyssa Gonzalez from SBME02
- Sold Price
- $675,000
- List Price
- $675,000
- Closing Date
- Feb 17, 2026
- MLS#
- BE41120963
- Status
- SOLD
- Bedrooms
- 3
- Total Bathrooms
- 2
- Full Bathrooms
- 1
- Partial Bathrooms
- 1
- Sqft. of Residence
- 1,182
- Lot Size
- 1,572
- Year Built
- 1970
Property Description
This newely updated townhouse offers modern comfort and timeless style near downtown Livermore. Fully renovated recently, the home features new luxury vinyl plank flooring throughout, fresh interior paint on walls, ceilings, and doors, and a completely remodeled kitchen designed for both functionality and beauty. The kitchen showcases a new quartz countertop, farmer's sink with new faucet, modern mosaic backsplash, refinished cabinets with golden pulls, and new stainless steel gas range/oven and a three-door refrigerator. New lighting features including 8 new recess lights downstairs and 5 modern LED lights in each bedroom, stairs and hallway. Bathrooms were updated with new vanity lights, new LED mirrors and toilets and exhaust fan. Easy-to-maintain backyard, surrounded by mature pine trees and featuring a jacuzzi tub-a perfect spot to unwind after a long day. A one-car garage with built in cabinets and racks and another assigned parking, convenient laundry setup, and proximity to everything Livermore has to offer. Excellent commute access to I-580, close to downtown Livermore, award-winning wineries, and San Francisco Premium Outlets. This move-in ready home truly combines style, comfort, and convenience-don't miss the chance to make it yours!
/u.realgeeks.media/sanjoserealestatepro/Header_Logo-min.png)
Additional Information
- Acres
- 0.04
- Age
- 56
- Amenities
- Window Covering(s)
- Association Fee
- $473
- Association Fee Includes
- Maintenance - Exterior, Insurance - Hazard, Management Fee, Reserves, Maintenance - Common Area
- Bathroom Features
- Updated Bath, Primary - Tile, Primary - Tub, Primary - Updated Bath(s)
- Building Name
- LIVERMORE DWNS
- Cooling System
- Ceiling Fan, Central -1 Zone
- Days On Market
- Unknown
- Exterior Features
- Stucco, Siding - Vinyl, Siding - Wood
- Family Room
- Separate Family Room
- Fireplace Description
- Dining Room, Family Room, Living Room, None
- Floor Covering
- Laminate, Vinyl, Concrete, Hardwood
- Foundation
- Concrete Slab
- Garage Parking
- Assigned Spaces, Attached Garage, Garage, Gate / Door Opener, Access - Interior, Spaces per Unit - >1
- Heating System
- Forced Air
- Laundry Facilities
- 220 Volt Outlet, In Garage, Laundry Area - In Unit, Washer, Dryer
- Levels
- Two Story
- Living Area
- 1,182
- Lot Description
- Grade - Level
- Lot Size
- 1,572
- Neighborhood
- Livermore
- Numberof Units
- 50
- Other Rooms
- None, Utility Room
- Pool Description
- Pool - No, Spa / Hot Tub
- Roof
- Composition
- Sewer
- Sewer - Public
- Style
- Traditional
- Unincorporated Yn
- Yes
- Unit Description
- End Unit
- View
- View of City Lights
- Year Built
- 1970
Mortgage Calculator
 The data relating to real estate for sale on this display comes in part from the Internet Data Exchange program of the MLSListingsTM MLS system. Real estate listings held by brokerage firms other than Real Estate Company are marked with the Internet Data Exchange and detailed information about them includes the names of the listing brokers and listing agents.
Based on information from MLSListings MLS as of . All data, including all measurements and calculations of area, is obtained from various sources and has not been, and will not be, verified by broker or MLS. All information should be independently reviewed and verified for accuracy. Properties may or may not be listed by the office/agent presenting the information.
Copyright 2026 MLSListings Inc. All rights reserved