7728 Hazelnut Dr, Newark, CA 94560
- $1,550,000
- 4
- BD
- 2
- BA
- 2,153
- SqFt




Listed by Nicole Causey, (510) 673-4169 from Everhome
(If provided) CoList: Paul Cardoso from Everhome
Sold listing courtesy of Tia Li from XGNU
- Sold Price
- $1,550,000
- List Price
- $1,599,000
- Closing Date
- Feb 25, 2026
- MLS#
- BE41121109
- Status
- SOLD
- Levels
- Two Story
- Bedrooms
- 4
- Total Bathrooms
- 2
- Full Bathrooms
- 2
- Sqft. of Residence
- 2,153
- Lot Size
- 6,000
- Listing Area
- Newark
- Year Built
- 1964
Property Description
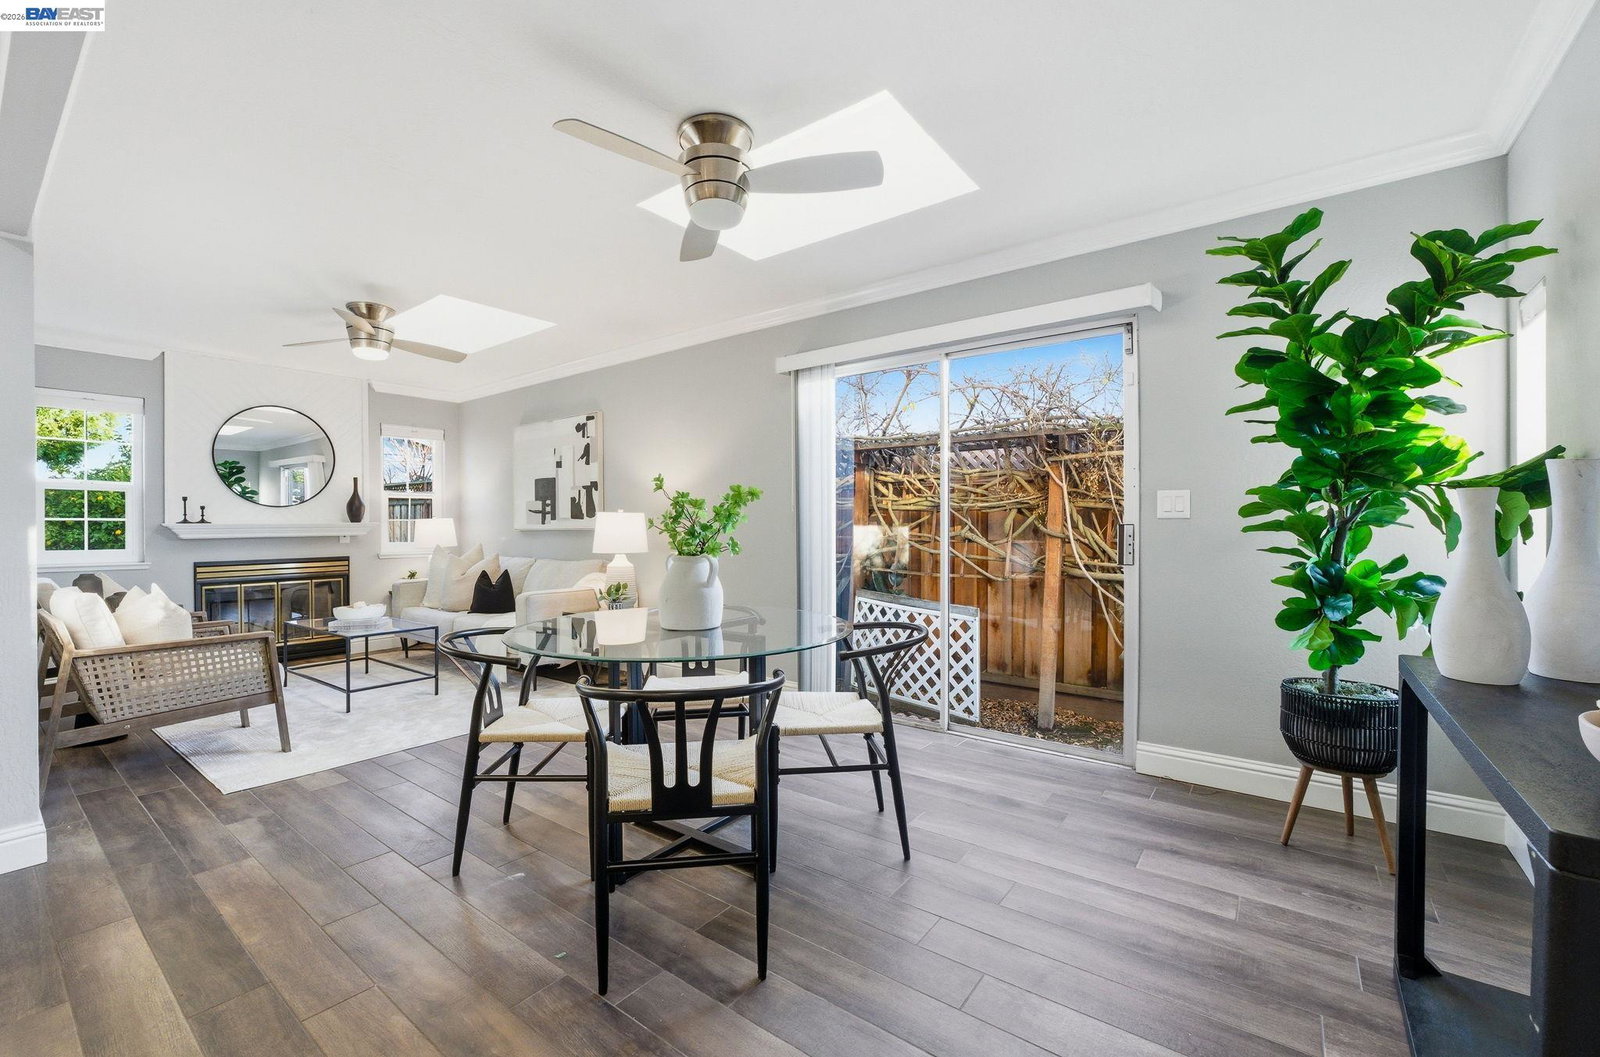
What a GEM! This exquisitely remodeled home located on a tree-lined street features large windows and skylights for an abundance of natural light * Excellent floorplan offers 1bd/1ba downstairs, separate living & family rooms and a generously oversized 16'x22' primary bedroom * The gorgeous kitchen remodel offers shaker cabinets, marble counters, custom tile backsplash, stainless steel appliances (with gas cooking!) and wood-like tile floors * Bathrooms offer modern comfort and stylish finishes, including tile floors, frameless enclosure (downstairs), on-trend vanities & fixtures * Other upgrades include refinished hardwood floors, NEW central heating unit, recessed lights, crown molding & raised panel doors * Infrastructure improvements include dual pane windows, copper pipes, security cameras * Enchanting backyard features a paver patio with trellis, storage shed, raised planters, fruit trees & privacy fencing * Excellent location is steps to Lincoln Elementary (7-rating for test scores!), Bridgepointe Park and offers easy accessibility to Dumbarton Bridge, Challenger School, Coyote Hills Regional Park and so much more * Open House Saturday & Sunday 1:30-4:30pm!
/u.realgeeks.media/sanjoserealestatepro/Header_Logo-min.png)
Additional Information
- Acres
- 0.14
- Amenities
- Window Covering(s)
- Cooling System
- Ceiling Fan
- Days On Market
- Unknown
- Energy Features
- Double Pane Windows
- Exterior Features
- Stucco
- Family Room
- Separate Family Room
- Fireplace Description
- Family Room, Wood Burning
- Floor Covering
- Tile, Hardwood
- Garage Parking
- Attached Garage, Garage, Gate / Door Opener, Access - Interior
- Heating System
- Forced Air
- Laundry Facilities
- 220 Volt Outlet, In Garage
- Levels
- Two Story
- Living Area
- 2,153
- Lot Description
- Grade - Level
- Lot Size
- 6,000
- Neighborhood
- Newark
- Other Rooms
- Laundry Room
- Pool Description
- Pool - No, None
- Roof
- Composition
- Sewer
- Sewer - Public
- Style
- Cape Cod
- Unincorporated Yn
- Yes
Mortgage Calculator
 The data relating to real estate for sale on this display comes in part from the Internet Data Exchange program of the MLSListingsTM MLS system. Real estate listings held by brokerage firms other than Real Estate Company are marked with the Internet Data Exchange and detailed information about them includes the names of the listing brokers and listing agents.
Based on information from MLSListings MLS as of . All data, including all measurements and calculations of area, is obtained from various sources and has not been, and will not be, verified by broker or MLS. All information should be independently reviewed and verified for accuracy. Properties may or may not be listed by the office/agent presenting the information.
Copyright 2026 MLSListings Inc. All rights reserved