30300 Meridien Cir, Union City, CA 94587
- $1,850,000
- 4
- BD
- 3
- BA
- 2,441
- SqFt




Listed by Dominique Colon, (510) 684-2641 from EXP Realty of California, Inc
(If provided) CoList: Christina Pineda from Exp Realty of California Inc.
Sold listing courtesy of Filirene Ayson from CBR
- Sold Price
- $1,850,000
- List Price
- $1,799,999
- Closing Date
- Mar 03, 2026
- MLS#
- BE41123063
- Status
- SOLD
- Levels
- Two Story
- Bedrooms
- 4
- Total Bathrooms
- 3
- Full Bathrooms
- 3
- Sqft. of Residence
- 2,441
- Lot Size
- 7,180
- Listing Area
- Union City
- Year Built
- 1994
Property Description
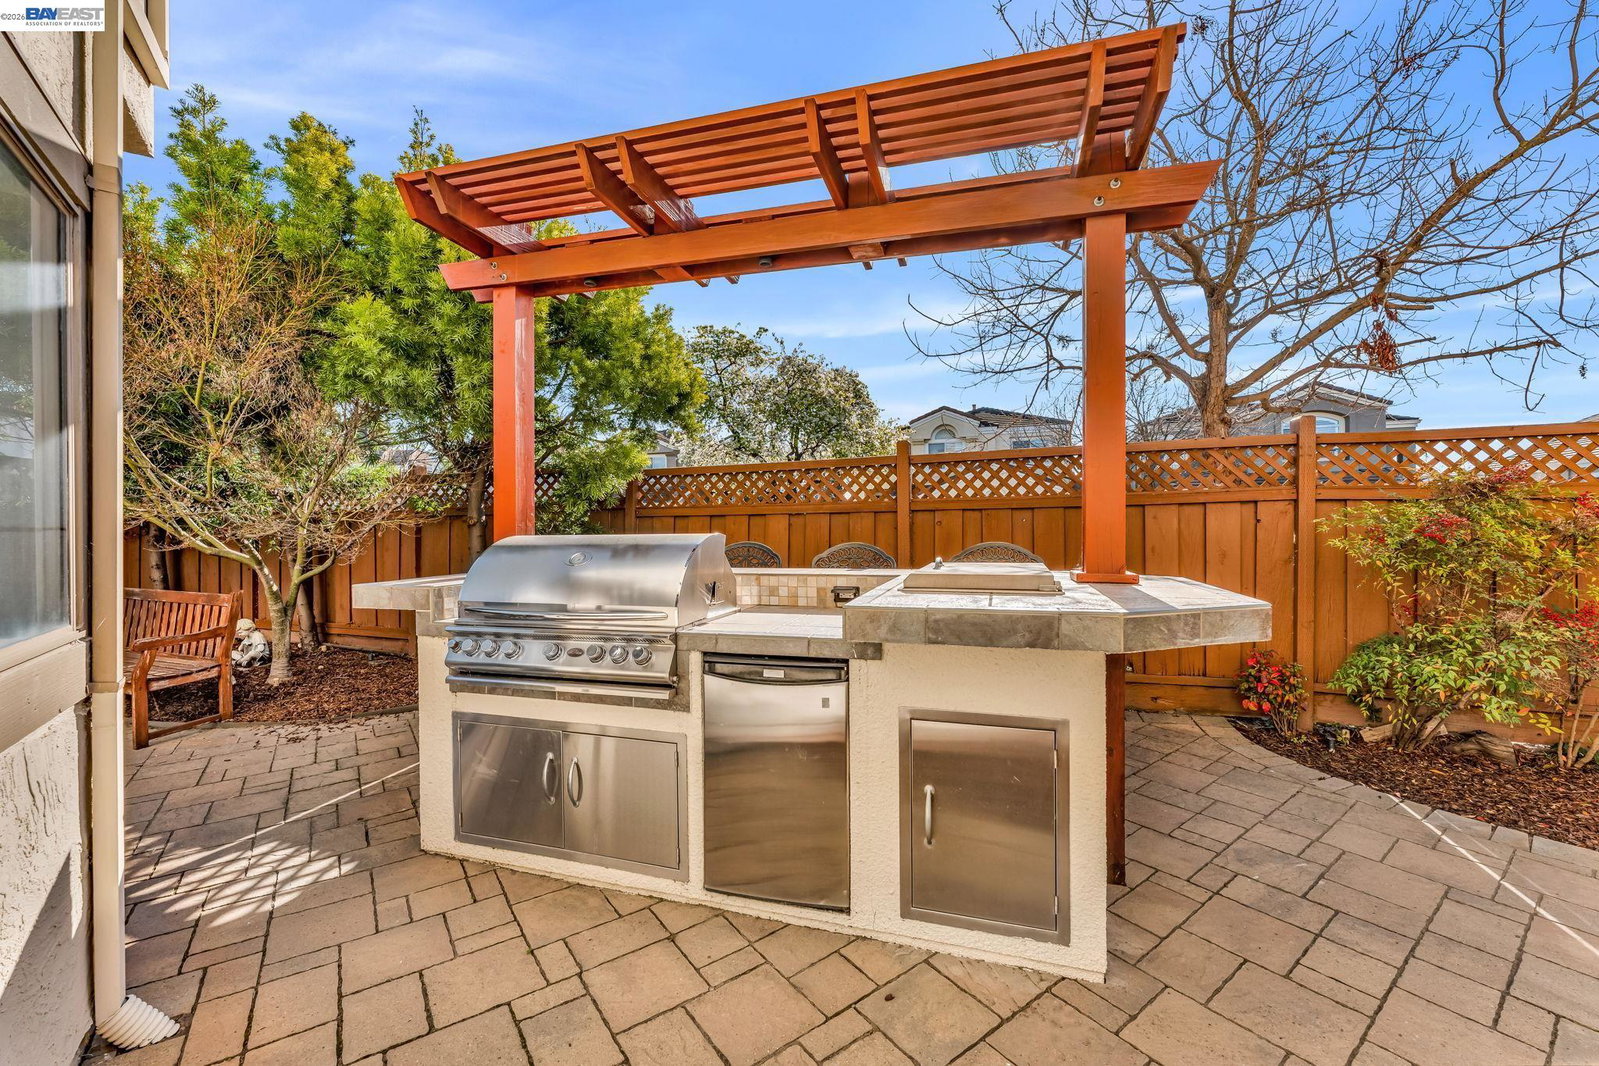
*WELCOME TO MERIDIEN CIRCLE* This stunning home sits on a premium 7,180 sq ft corner lot and offers 2,441 sq ft of beautifully updated living space. The entry opens to abundant natural light, hardwood floors, and a remodeled kitchen with stainless steel appliances. Downstairs features a versatile office, den, or a 4th bedroom and full bath. The spacious family room with fireplace flows into the kitchen and breakfast nook, with a formal dining area nearby. Upstairs, the primary suite is a luxurious retreat with vaulted ceilings, a see-through fireplace, walk-in closet, and an updated spa-style bath with soaking tub and separate shower. A loft area adds flexible space for work or play. The backyard is an entertainer's dream with a pergola and built-in TV, fire pit, BBQ island, tranquil water feature, and pavers throughout. Located near shopping, dining, and I-880 with convenient access to the Bay and Silicon Valley. HOA includes security gate booth w/patrol, pool, a private park/playground and community maintenance. Live the lifestyle you deserve-private, and perfect for entertaining, with every luxury at your fingertips. Don't miss the chance to make this dream home yours!
/u.realgeeks.media/sanjoserealestatepro/Header_Logo-min.png)
Additional Information
- Acres
- 0.17
- Amenities
- Mirrored Closet Door(s), Skylight
- Association Fee
- $232
- Association Fee Includes
- Reserves, Security Service, Maintenance - Common Area
- Bathroom Features
- 45, Primary - Tub, Primary - Updated Bath(s)
- Cooling System
- Other, Ceiling Fan
- Days On Market
- Unknown
- Energy Features
- Double Pane Windows
- Exterior Features
- Stucco
- Fireplace Description
- Family Room, Primary Bedroom
- Floor Covering
- Carpet - Wall to Wall
- Garage Parking
- Attached Garage, Garage, Gate / Door Opener
- Heating System
- Forced Air
- Laundry Facilities
- In Laundry Room, Washer, Dryer
- Levels
- Two Story
- Living Area
- 2,441
- Lot Description
- Grade - Level, Other
- Lot Size
- 7,180
- Neighborhood
- Union City
- Other Rooms
- Den / Study / Office, Laundry Room
- Pool Description
- Pool - In Ground, Other
- Roof
- Tile
- Sewer
- Sewer - Public
- Style
- Contemporary
- Unincorporated Yn
- Yes
Mortgage Calculator
 The data relating to real estate for sale on this display comes in part from the Internet Data Exchange program of the MLSListingsTM MLS system. Real estate listings held by brokerage firms other than Real Estate Company are marked with the Internet Data Exchange and detailed information about them includes the names of the listing brokers and listing agents.
Based on information from MLSListings MLS as of . All data, including all measurements and calculations of area, is obtained from various sources and has not been, and will not be, verified by broker or MLS. All information should be independently reviewed and verified for accuracy. Properties may or may not be listed by the office/agent presenting the information.
Copyright 2026 MLSListings Inc. All rights reserved