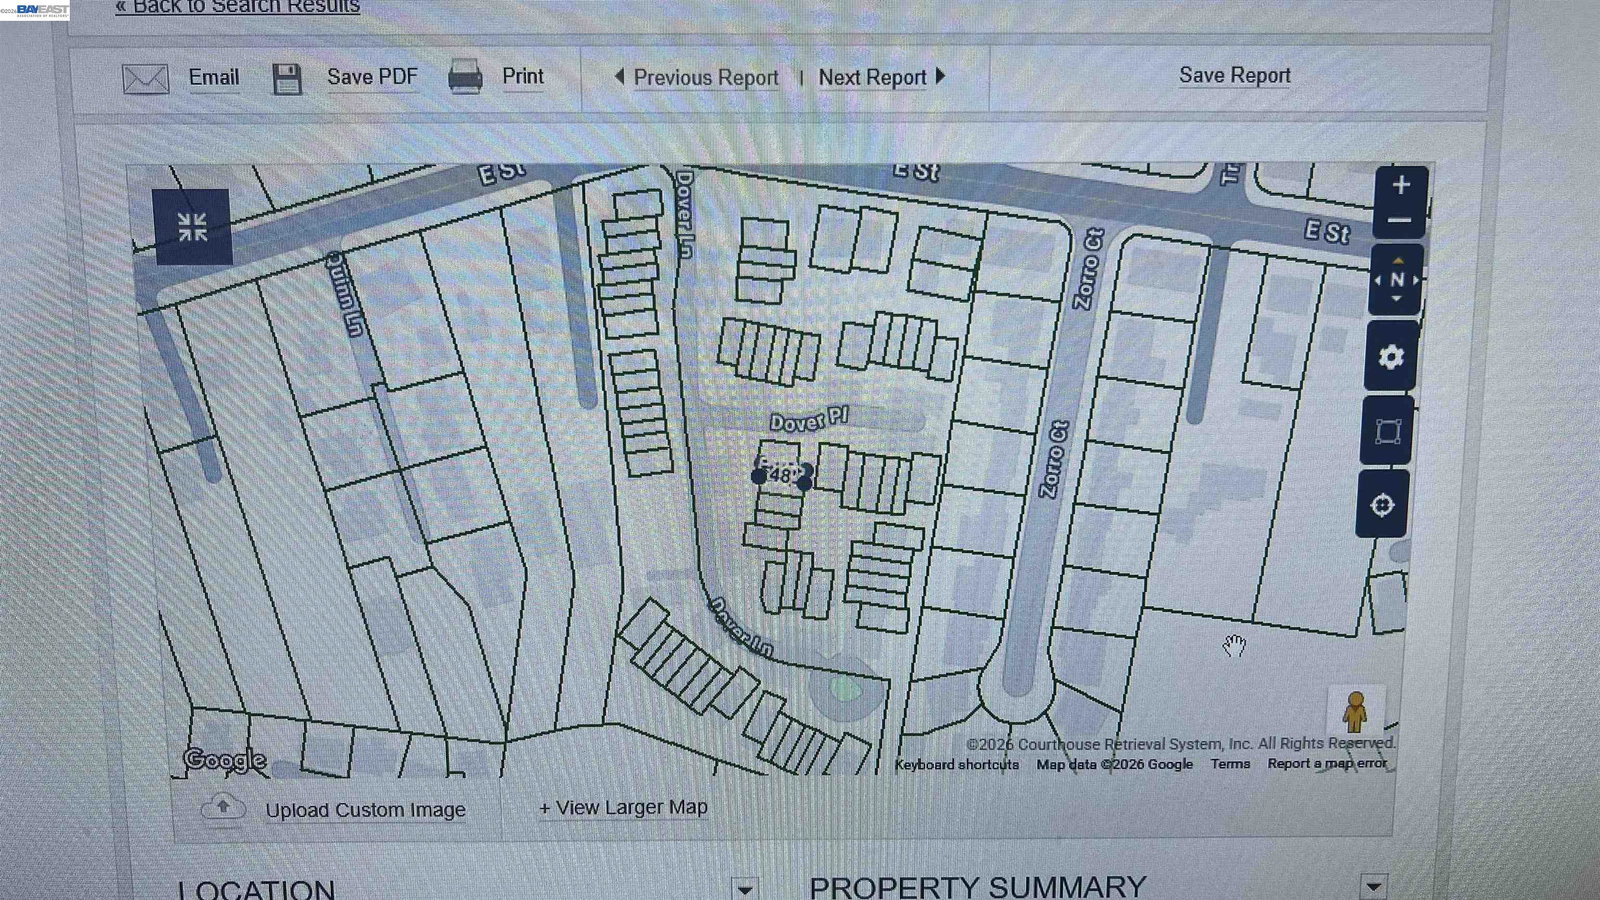
24158 Dover Lane, Hayward, CA 94541
- $440,000
- 2
- BD
- 3
- BA
- 1,208
- SqFt



Listed by Ines Eiras, (510) 305-8128 from BHG Reliance Partners
(If provided) CoList: from
Sold listing courtesy of Monica Li from SJGS05
- Sold Price
- $440,000
- List Price
- $425,000
- Closing Date
- Mar 13, 2026
- MLS#
- BE41123322
- Status
- SOLD
- Bedrooms
- 2
- Total Bathrooms
- 3
- Full Bathrooms
- 2
- Partial Bathrooms
- 1
- Sqft. of Residence
- 1,208
- Lot Size
- 675
- Year Built
- 1978
Property Description
Newly listed 2/7/2026! Lowest priced townhouse in Hayward listed below market value. Needs cosmetic refresh. Seize this seldom available opportunity to enter the east bay real estate market. Comparable model match sold rehabbed $559K in last 5mths. Lower Hayward Hills 2 story townhouse in serene desirable complex near downtown, shopping, dining, theater, university, schools, bay area employment hubs, and access to I-880,580,238 and San Mateo Bridge commuter routes. Unit features neutral light colored prepped walls for ease of painting, neutral kitchen countertop, white bath vanity countertops, sturdy wood kitchen paintable cabinets & bath wood painted vanity cabinets, open floor plan, newer efficient dual-pane windows, newer stainless range & refrigerator, vaulted ceiling bright & airy primary bedroom with in suite bathroom with shower, ample primary size 2nd bedroom adjacent to hall bathroom with full tub shower, both with spacious double closets, front private fenced patio and rear patio for entertaining & gardening, covered carport assigned parking, community pool and tennis courts. You can customize your tastes here with a great clean canvas to work with.
/u.realgeeks.media/sanjoserealestatepro/Header_Logo-min.png)
Additional Information
- Acres
- 0.02
- Amenities
- Window Covering(s), Mirrored Closet Door(s)
- Association Fee
- $485
- Association Fee Includes
- Garbage, Insurance - Hazard, Management Fee, Reserves, Water / Sewer, Maintenance - Common Area
- Bathroom Features
- Tile, Tub, Primary - Shower(s) over Tub(s), Primary - Tile
- Building Name
- HAYWARD HILLS
- Cooling System
- Air Conditioning - None
- Days On Market
- Unknown
- Energy Features
- Double Pane Windows
- Exterior Features
- Stucco
- Fireplace Description
- Gas Starter, Living Room
- Floor Covering
- Linoleum, Tile, Vinyl, Carpet - Wall to Wall
- Foundation
- Concrete Slab
- Garage Parking
- Assigned Spaces, Detached Garage, Garage, Guest / Visitor Parking, Spaces per Unit - 1
- Heating System
- Forced Air, Gas
- Laundry Facilities
- 220 Volt Outlet, Hookups Only, In Closet
- Levels
- Two Story
- Living Area
- 1,208
- Lot Description
- Grade - Level, Regular
- Lot Size
- 675
- Neighborhood
- Castro Valley
- Numberof Units
- 72
- Other Rooms
- None, Laundry Room
- Pool Description
- Pool - In Ground
- Roof
- Composition
- Sewer
- Sewer - Public
- Style
- Contemporary
- Unincorporated Yn
- Yes
- Unit Description
- Unit Faces Common Area
- View
- Partial
- Year Built
- 1978
Mortgage Calculator
 The data relating to real estate for sale on this display comes in part from the Internet Data Exchange program of the MLSListingsTM MLS system. Real estate listings held by brokerage firms other than Real Estate Company are marked with the Internet Data Exchange and detailed information about them includes the names of the listing brokers and listing agents.
Based on information from MLSListings MLS as of . All data, including all measurements and calculations of area, is obtained from various sources and has not been, and will not be, verified by broker or MLS. All information should be independently reviewed and verified for accuracy. Properties may or may not be listed by the office/agent presenting the information.
Copyright 2026 MLSListings Inc. All rights reserved