Share this with your friends


(408) 425-9359
Real Estate Company
3460 Serra Cir, Pleasanton, CA 94588
- $1,198,000
- 4
- BD
- 4
- BA
- 1,954
- SqFt
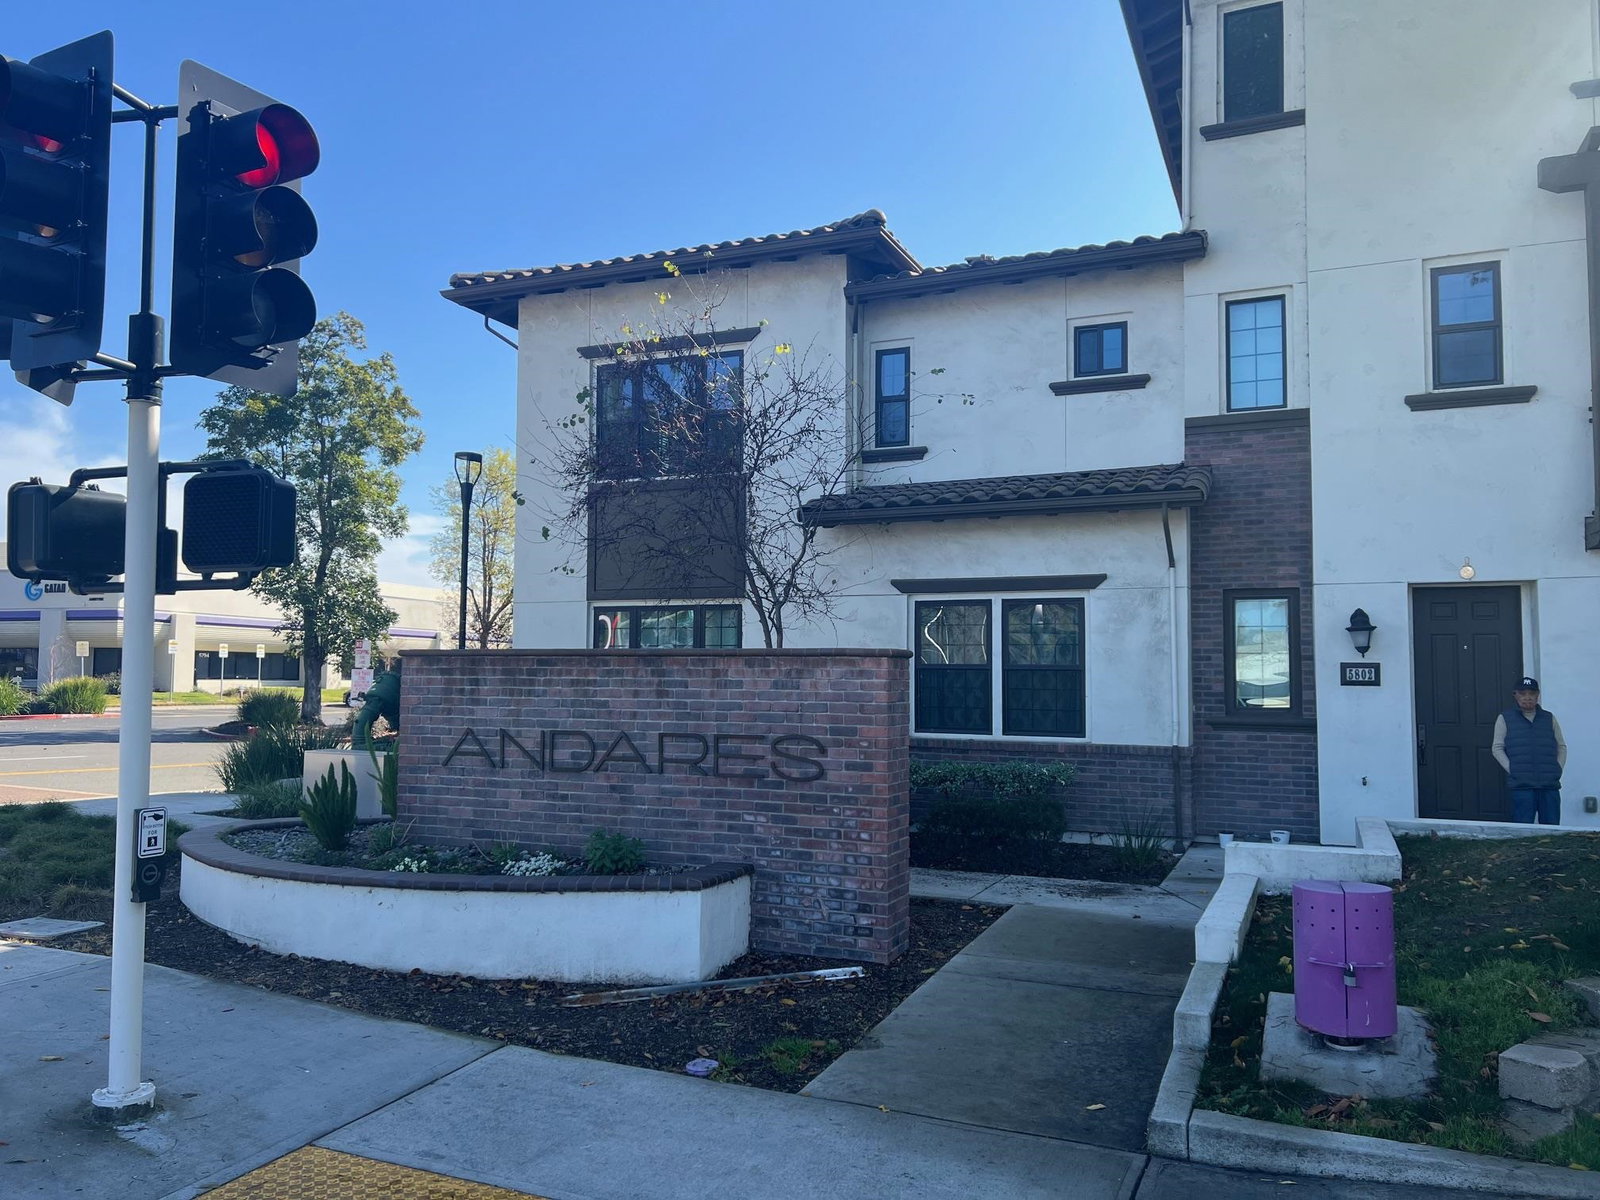
Listed by Douglas Buenz, (925) 785-7777 from Compass
(If provided) CoList: Judy Cheng from Compass
Sold listing courtesy of Ruchika Khanna from SKWB02
- Sold Price
- $1,198,000
- List Price
- $1,198,000
- Closing Date
- May 11, 2026
- MLS#
- BE41123756
- Status
- SOLD
- Bedrooms
- 4
- Total Bathrooms
- 4
- Full Bathrooms
- 3
- Partial Bathrooms
- 1
- Sqft. of Residence
- 1,954
- Year Built
- 2018
Property Description
Step into a home designed for today's lifestyle. This newer 4-bedroom, 3.5-bath East facing townhouse-style condo blends modern style with everyday comfort. From the moment you enter, natural light fills the space, creating a warm and inviting atmosphere. A private ground-level bedroom with its own bath offers the perfect retreat for guests, extended family, or a quiet home office. At the heart of the home, the open-concept living space brings everything together. The designer granite & stainless kitchen features a large center island, along with a gas range and walk-in pantry. Whether you're hosting friends or enjoying a quiet night in, the space flows effortlessly into the dining and living areas-and out to a private balcony. Upstairs, the primary suite offers a peaceful escape, with a spa-like bath, dual vanities, and a spacious walk-in closet. Generously sized secondary bedrooms, an inviting hall bath, and convenient upstairs laundry add to the home's thoughtful design. Additional features like hardwood floors, new designer carpeting, EV charging capability, a tankless water heater, and ample storage make everyday living easy. Enjoy the central playground and BBQ area, all within walking distance to top-rated schools and shopping, and just minutes from freeways and BART
/u.realgeeks.media/sanjoserealestatepro/Header_Logo-min.png)
Additional Information
- Association Fee
- $245
- Association Fee Includes
- Insurance - Hazard, Management Fee, Reserves, Maintenance - Common Area
- Building Name
- ANDARES
- Cooling System
- Central -1 Zone
- Days On Market
- Unknown
- Exterior Features
- Stucco, Brick
- Fireplace Description
- None
- Floor Covering
- Carpet - Wall to Wall, Hardwood
- Garage Parking
- Attached Garage, Garage, Gate / Door Opener
- Heating System
- Forced Air
- Laundry Facilities
- In Closet, Laundry Area - In Unit, Washer, Dryer
- Levels
- Three or More Stories
- Living Area
- 1,954
- Lot Description
- Other
- Neighborhood
- Pleasanton
- Numberof Units
- 94
- Pool Description
- Pool - No, None
- Roof
- Other
- Style
- Contemporary
- Unincorporated Yn
- Yes
- Unit Description
- Ground Floor
- Year Built
- 2018
How much is your home worth?
...get instant property value now!
Mortgage Calculator
 The data relating to real estate for sale on this display comes in part from the Internet Data Exchange program of the MLSListingsTM MLS system. Real estate listings held by brokerage firms other than Real Estate Company are marked with the Internet Data Exchange and detailed information about them includes the names of the listing brokers and listing agents.
Based on information from MLSListings MLS as of . All data, including all measurements and calculations of area, is obtained from various sources and has not been, and will not be, verified by broker or MLS. All information should be independently reviewed and verified for accuracy. Properties may or may not be listed by the office/agent presenting the information.
Copyright 2026 MLSListings Inc. All rights reserved