5136 Ramsgate Dr, Newark, CA 94560
- $2,200,000
- 4
- BD
- 3
- BA
- 2,658
- SqFt
Listed by Joe Schembri, (510) 608-7667 from Coldwell Banker Realty
(If provided) CoList: from Coldwell Banker Realty
Sold listing courtesy of Renna Lin from APR
- Sold Price
- $2,200,000
- List Price
- $1,988,000
- Closing Date
- Apr 08, 2026
- MLS#
- BE41123901
- Status
- SOLD
- Levels
- Two Story
- Bedrooms
- 4
- Total Bathrooms
- 3
- Full Bathrooms
- 2
- Partial Bathrooms
- 1
- Sqft. of Residence
- 2,658
- Lot Size
- 4,680
- Listing Area
- Newark
- Year Built
- 1972
Property Description
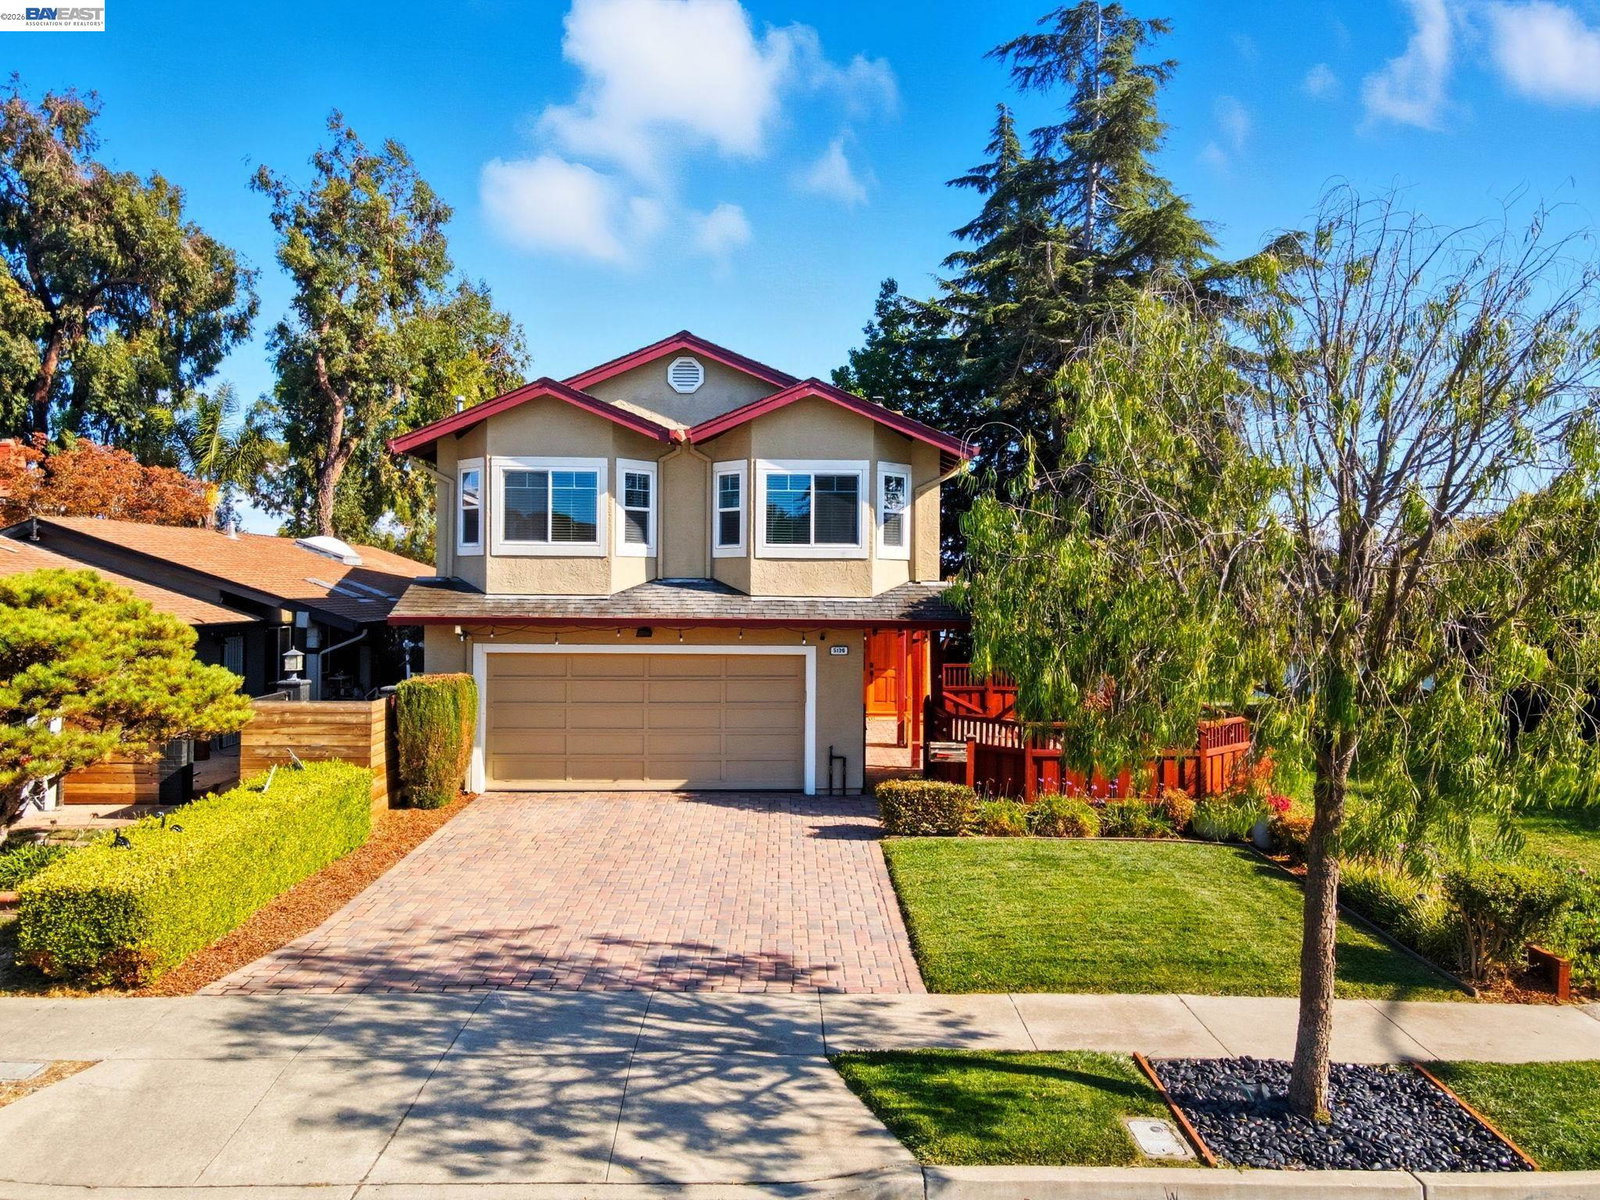
Don't miss this rare opportunity to own a stunning lake home with spectacular lake views. Enjoy lake views from the family room, kitchen and dining area as well as from the upstairs master bedroom and backyard patio. The bright and airy floorplan offers a formal living room with an updated electric fireplace, a separate family room, and a dining area with a sliding glass door to the backyard patio. Upgraded custom kitchen with Cherry wood cabinetry, granite counters, island and stainless-steel appliances including a professional gas cooktop. Upstairs, the remodeled primary suite with lake views features an oversized walk-in closet with custom built-in shelving and an expanded en-suite bathroom with updated shower, tub and vanity. Additional features include upgraded engineered hardwood flooring downstairs, newly installed carpet upstairs, fresh interior paint, dual and triple pane windows, recessed lighting, custom solid wood entry door, updated HVAC system, remodeled powder room, inside laundry room. (5th bedroom has been converted into huge primary walk-in closet.) All upgrades with permits. Outside, the driveway and the front yard features high-end pavers. Completely renovated backyard boasts a large slate patio with 2 pergolas, a firepit, and raised planters.
/u.realgeeks.media/sanjoserealestatepro/Header_Logo-min.png)
Additional Information
- Acres
- 0.11
- Amenities
- Window Covering(s)
- Bathroom Features
- Tile, Updated Bath, Primary - Shower(s) over Tub(s), Primary - Tile, Primary - Tub, Primary - Updated Bath(s)
- Cooling System
- Central -1 Zone
- Days On Market
- Unknown
- Exterior Features
- Stucco
- Family Room
- Separate Family Room
- Fireplace Description
- Electric
- Floor Covering
- Laminate, Stone, Tile, Carpet - Wall to Wall, Concrete
- Garage Parking
- Attached Garage, Garage, Gate / Door Opener
- Heating System
- Forced Air
- Laundry Facilities
- In Laundry Room, Dryer
- Levels
- Two Story
- Living Area
- 2,658
- Lot Description
- Grade - Level
- Lot Size
- 4,680
- Neighborhood
- Newark
- Pool Description
- Pool - No, None
- Roof
- Composition
- Sewer
- Sewer - Public
- Style
- Contemporary
- Unincorporated Yn
- Yes
- View
- Lake View
Mortgage Calculator
 The data relating to real estate for sale on this display comes in part from the Internet Data Exchange program of the MLSListingsTM MLS system. Real estate listings held by brokerage firms other than Real Estate Company are marked with the Internet Data Exchange and detailed information about them includes the names of the listing brokers and listing agents.
Based on information from MLSListings MLS as of . All data, including all measurements and calculations of area, is obtained from various sources and has not been, and will not be, verified by broker or MLS. All information should be independently reviewed and verified for accuracy. Properties may or may not be listed by the office/agent presenting the information.
Copyright 2026 MLSListings Inc. All rights reserved