2849 Chocolate St, Pleasanton, CA 94588
- $1,640,000
- 4
- BD
- 3
- BA
- 2,034
- SqFt








Listed by Kim Deol, (510) 760-0970 from Intero Real Estate Services
(If provided) CoList: from
Sold listing courtesy of Joujou Chawla from CCCOMP08
- Sold Price
- $1,640,000
- List Price
- $1,599,000
- Closing Date
- Apr 15, 2026
- MLS#
- BE41124351
- Status
- SOLD
- Levels
- Two Story
- Bedrooms
- 4
- Total Bathrooms
- 3
- Full Bathrooms
- 2
- Partial Bathrooms
- 1
- Sqft. of Residence
- 2,034
- Lot Size
- 3,629
- Listing Area
- Pleasanton
- Year Built
- 2003
Property Description
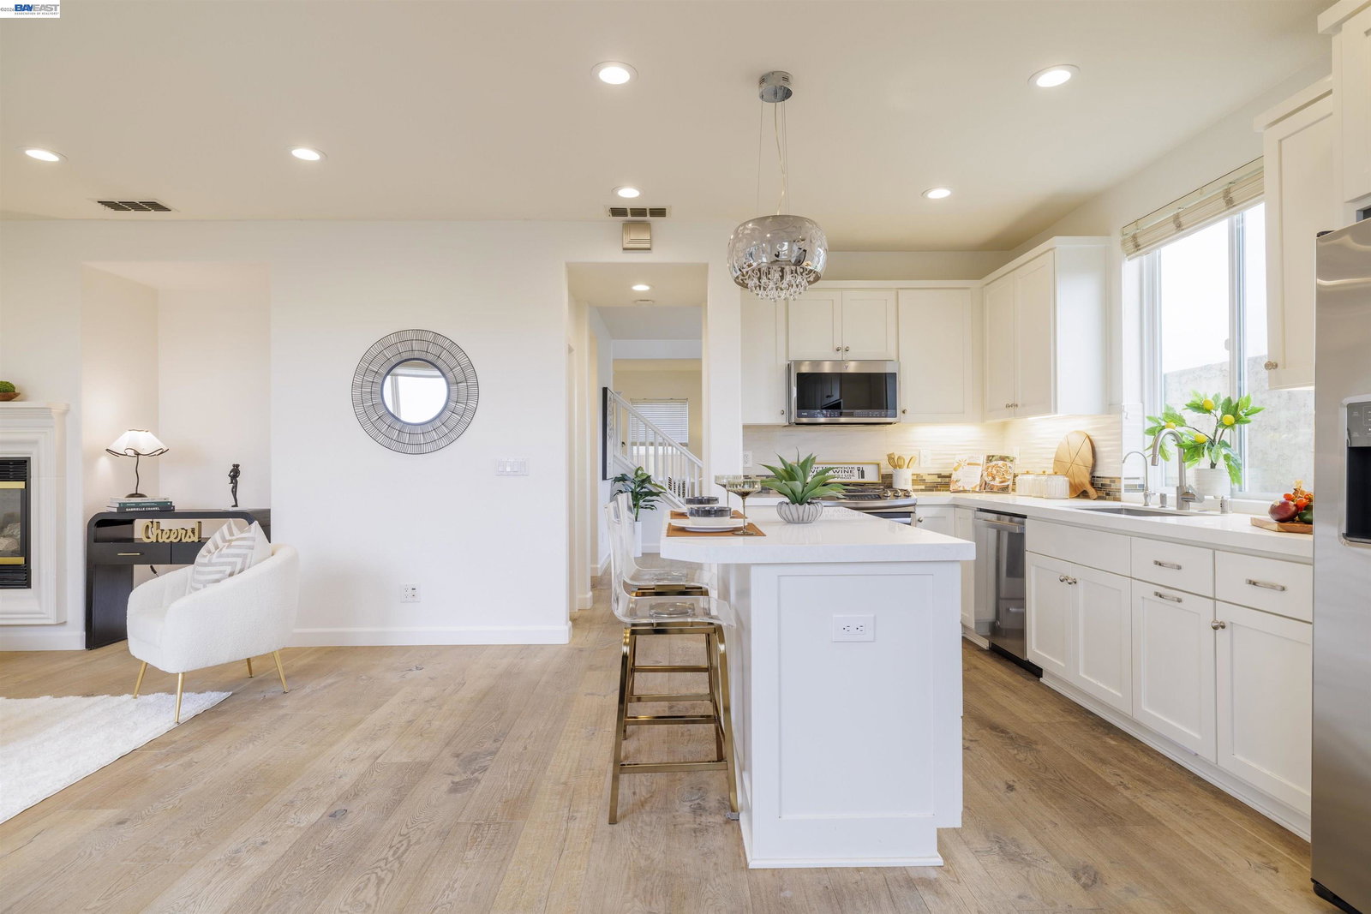
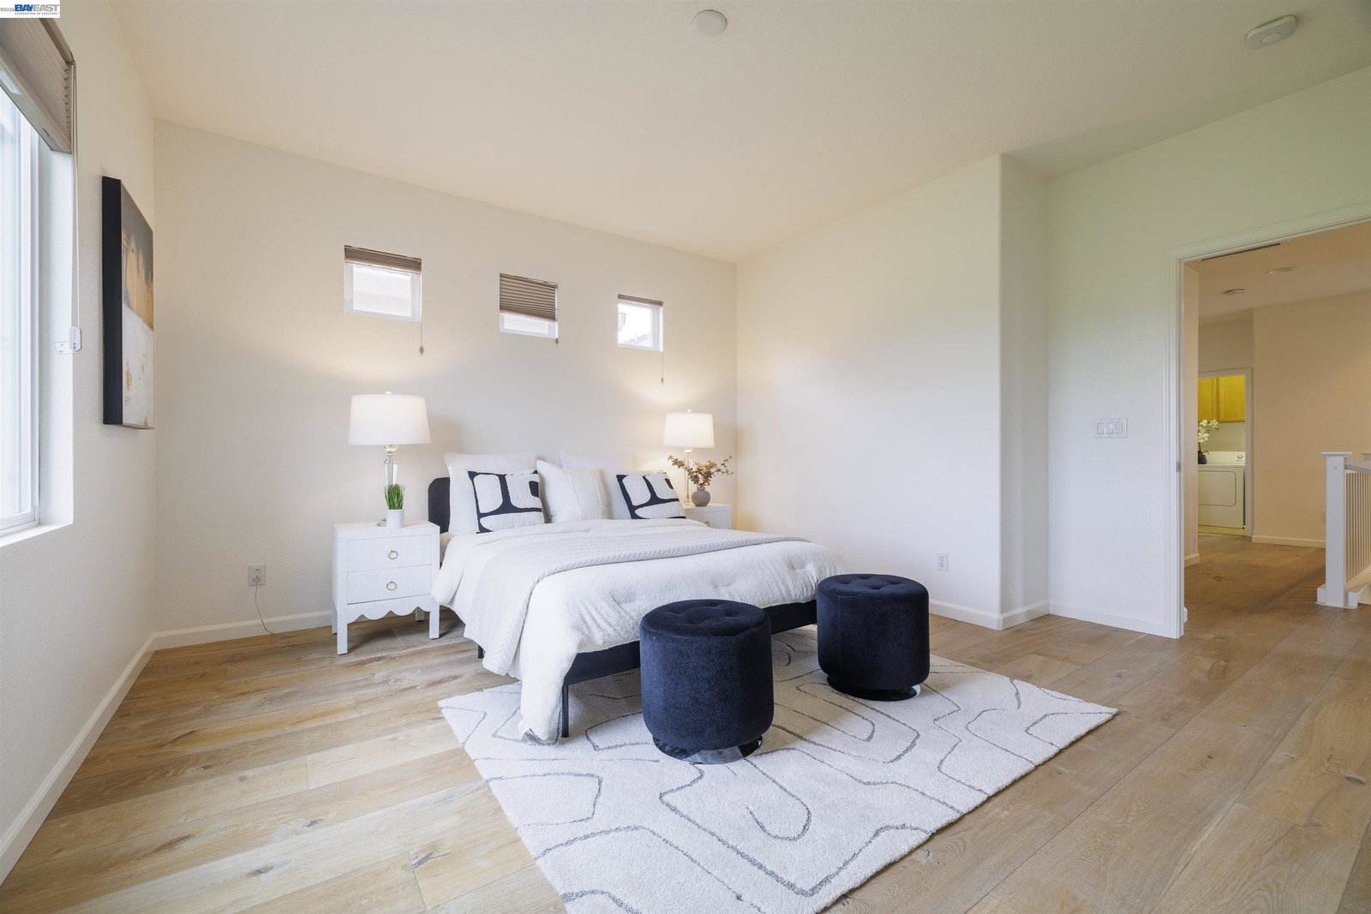
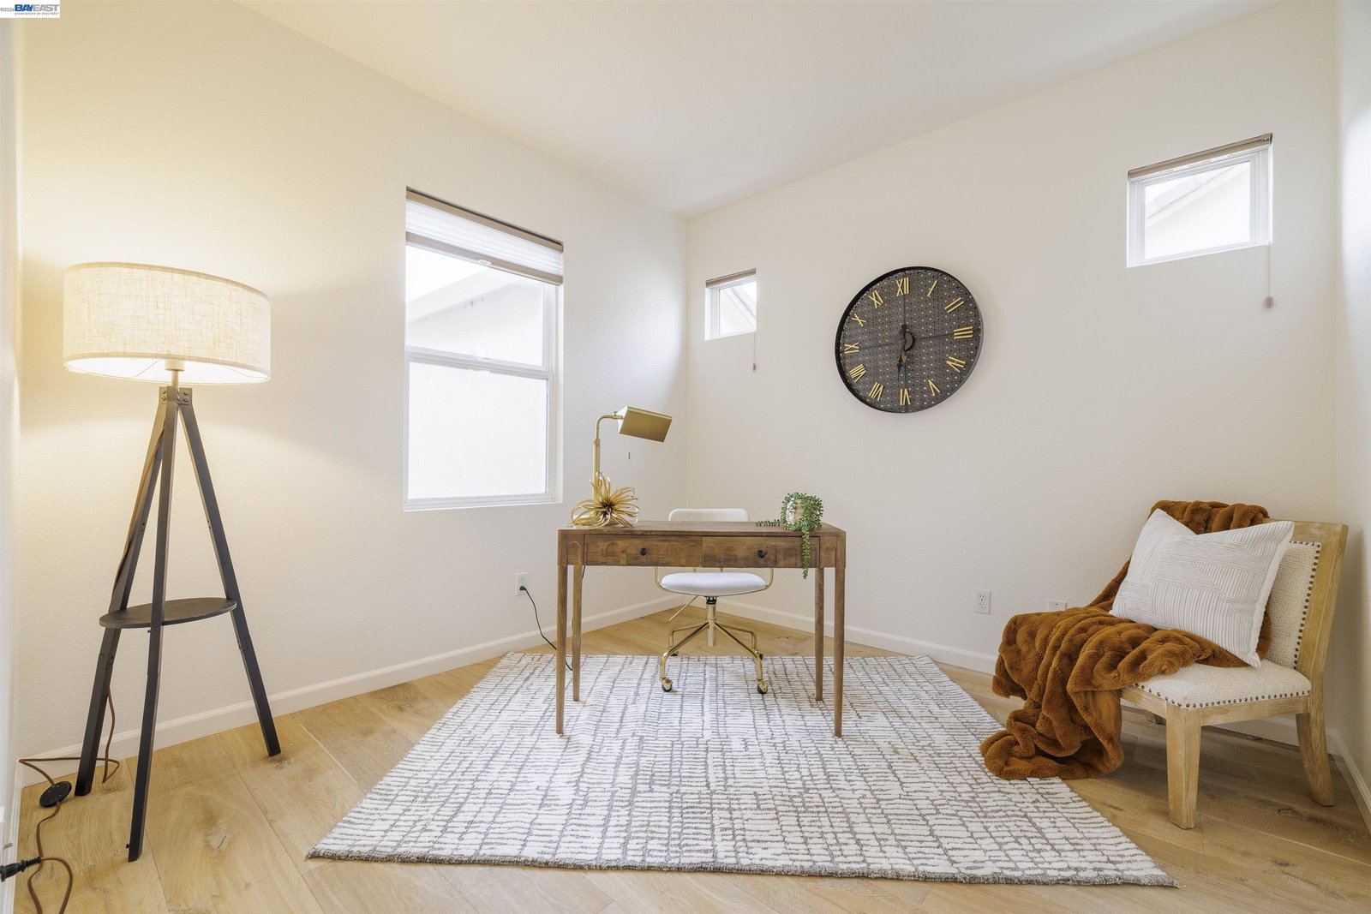
Stunning, fully remodeled corner-lot home in the heart of Pleasanton! This unique end-of-drive location offers exceptional privacy with no rear neighbors and a bright, open, airy floor plan. Soaring two-story ceilings and expansive windows are beautifully enhanced by custom interior paint and rich wood flooring throughout. The fully upgraded kitchen shines with new cabinetry, sleek countertops, stainless steel appliances, built-in storage, a center island, and a cozy breakfast nook-perfect for everyday living and entertaining. Built-in cabinetry continues throughout the home, complemented by upgraded bathrooms, a Nest thermostat, and a newer water heater (2016). Located in the highly desirable Stoneridge Square community, this home is close to top-rated schools, including Mohr Elementary School. Enjoy walking distance to Livermore outlets and shopping center with high end restrurants, minutes to Stoneridge Shopping Center, downtown Pleasanton, and convenient access to Bay Area Rapid Transit. HOA amenities include a pool and spa, Easy freeway access to 680/580/84 and BART. A must-see home in a prime location!
/u.realgeeks.media/sanjoserealestatepro/Header_Logo-min.png)
Additional Information
- Acres
- 0.08
- Association Fee
- $150
- Association Fee Includes
- Management Fee, Reserves, Maintenance - Common Area
- Cooling System
- Other, Central -1 Zone
- Days On Market
- Unknown
- Exterior Features
- Stucco
- Fireplace Description
- Family Room, Gas Burning
- Floor Covering
- Other, Hardwood
- Garage Parking
- Attached Garage, Garage, Gate / Door Opener, Other, Parking Space(s), Access - Side Yard
- Heating System
- Forced Air
- Laundry Facilities
- 220 Volt Outlet, Gas Hookup, In Laundry Room
- Levels
- Two Story
- Living Area
- 2,034
- Lot Description
- Grade - Level, Regular
- Lot Size
- 3,629
- Neighborhood
- Pleasanton
- Other Rooms
- None
- Pool Description
- Other
- Roof
- Tile
- Style
- Contemporary
- Unincorporated Yn
- Yes
Mortgage Calculator
 The data relating to real estate for sale on this display comes in part from the Internet Data Exchange program of the MLSListingsTM MLS system. Real estate listings held by brokerage firms other than Real Estate Company are marked with the Internet Data Exchange and detailed information about them includes the names of the listing brokers and listing agents.
Based on information from MLSListings MLS as of . All data, including all measurements and calculations of area, is obtained from various sources and has not been, and will not be, verified by broker or MLS. All information should be independently reviewed and verified for accuracy. Properties may or may not be listed by the office/agent presenting the information.
Copyright 2026 MLSListings Inc. All rights reserved