28071 Dobbel Ave, Hayward, CA 94542
- $950,000
- 3
- BD
- 3
- BA
- 1,612
- SqFt


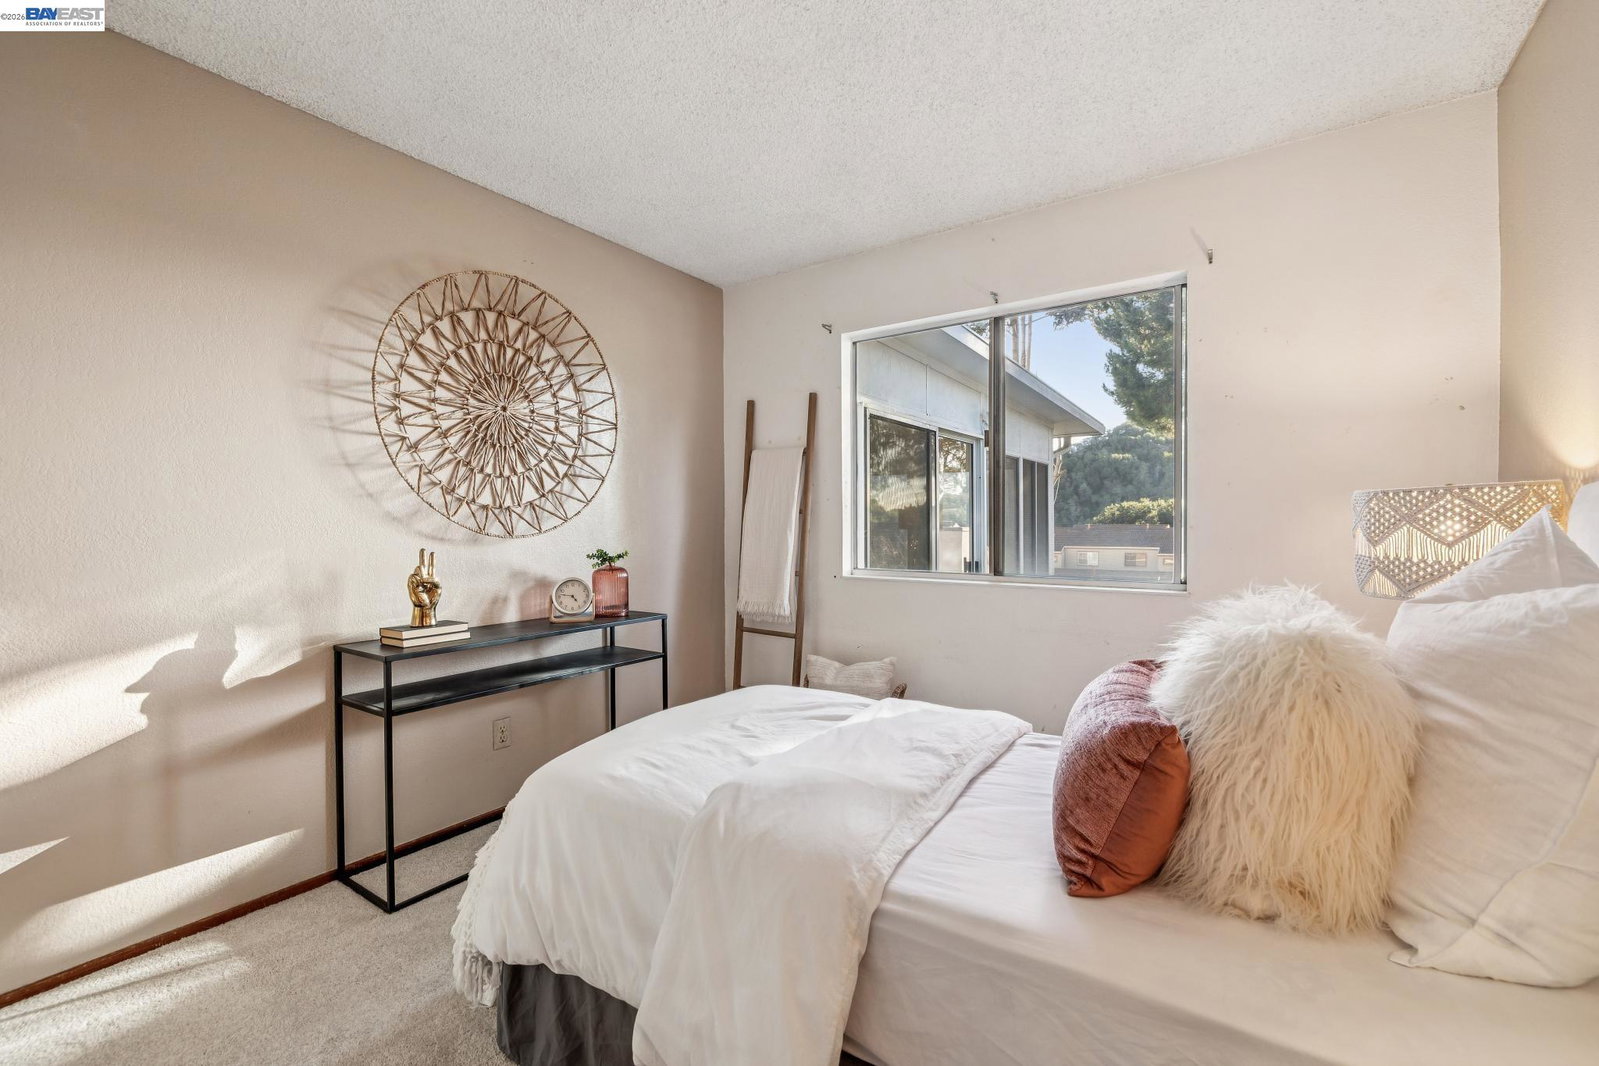


Listed by Lily Do, (510) 520-9891 from Compass
(If provided) CoList: from
Sold listing courtesy of Satinder Kaur from SKWB01
- Sold Price
- $950,000
- List Price
- $999,000
- Closing Date
- Apr 07, 2026
- MLS#
- BE41124401
- Status
- SOLD
- Levels
- One Story
- Bedrooms
- 3
- Total Bathrooms
- 3
- Full Bathrooms
- 2
- Partial Bathrooms
- 1
- Sqft. of Residence
- 1,612
- Lot Size
- 7,883
- Listing Area
- Hayward
- Year Built
- 1978
Property Description
Unlock the possibilities at 28071 Dobbel Avenue, a classic 3-bedroom, 2.5-bathroom ranch-style home offering 1,612 sq. ft. of living space plus a 200+ sq. ft. sunroom. This property is the perfect opportunity for buyers seeking a spacious, single-level floor plan with the most expensive "behind-the-walls" upgrades already completed. The home features a recently updated kitchen equipped with a new dishwasher. Major mechanical improvements provide peace of mind and energy efficiency, including a newer furnace, an AC unit with all-new ductwork, and a newer water heater. The standout feature is the expansive sunroom, a versatile bonus space bathed in natural light; perfect for a modern home office or indoor-outdoor lounge. While the remaining interior living areas await your personal cosmetic touch, the solid layout and modern mechanical foundation offer incredible upside. Located in the desirable Highland neighborhood, you are minutes from a pedestrian-friendly downtown, BART, and major commuter corridors. Enjoy proximity to Garin Regional Park and Stonebrae Country Club for stunning bay views and outdoor recreation.
/u.realgeeks.media/sanjoserealestatepro/Header_Logo-min.png)
Additional Information
- Acres
- 0.18
- Bathroom Features
- Primary - Shower(s) over Tub(s)
- Cooling System
- Central -1 Zone
- Days On Market
- Unknown
- Exterior Features
- Stucco
- Family Room
- Separate Family Room
- Fireplace Description
- Family Room, Brick
- Floor Covering
- Carpet - Wall to Wall, Hardwood
- Foundation
- Crawl Space
- Garage Parking
- Attached Garage, Garage, Gate / Door Opener, Access - Interior
- Heating System
- Forced Air
- Laundry Facilities
- In Garage, Washer, Dryer
- Levels
- One Story
- Living Area
- 1,612
- Lot Size
- 7,883
- Neighborhood
- Hayward
- Other Rooms
- Laundry Room
- Pool Description
- Pool - No, None
- Roof
- Composition
- Sewer
- Sewer - Public
- Style
- Ranch
- Unincorporated Yn
- Yes
- View
- Canyon View
Mortgage Calculator
 The data relating to real estate for sale on this display comes in part from the Internet Data Exchange program of the MLSListingsTM MLS system. Real estate listings held by brokerage firms other than Real Estate Company are marked with the Internet Data Exchange and detailed information about them includes the names of the listing brokers and listing agents.
Based on information from MLSListings MLS as of . All data, including all measurements and calculations of area, is obtained from various sources and has not been, and will not be, verified by broker or MLS. All information should be independently reviewed and verified for accuracy. Properties may or may not be listed by the office/agent presenting the information.
Copyright 2026 MLSListings Inc. All rights reserved