4669 Almond Cir, Livermore, CA 94550
- $1,831,000
- 4
- BD
- 2
- BA
- 2,311
- SqFt




Listed by Mony Nop, (925) 575-1602 from Compass
(If provided) CoList: Sophaline Mao from Compass
Sold listing courtesy of Mike Carey from SINM01
- Sold Price
- $1,831,000
- List Price
- $1,699,900
- Closing Date
- Mar 26, 2026
- MLS#
- BE41124475
- Status
- SOLD
- Levels
- One Story
- Bedrooms
- 4
- Total Bathrooms
- 2
- Full Bathrooms
- 2
- Sqft. of Residence
- 2,311
- Lot Size
- 13,431
- Listing Area
- Livermore
- Year Built
- 1966
Property Description
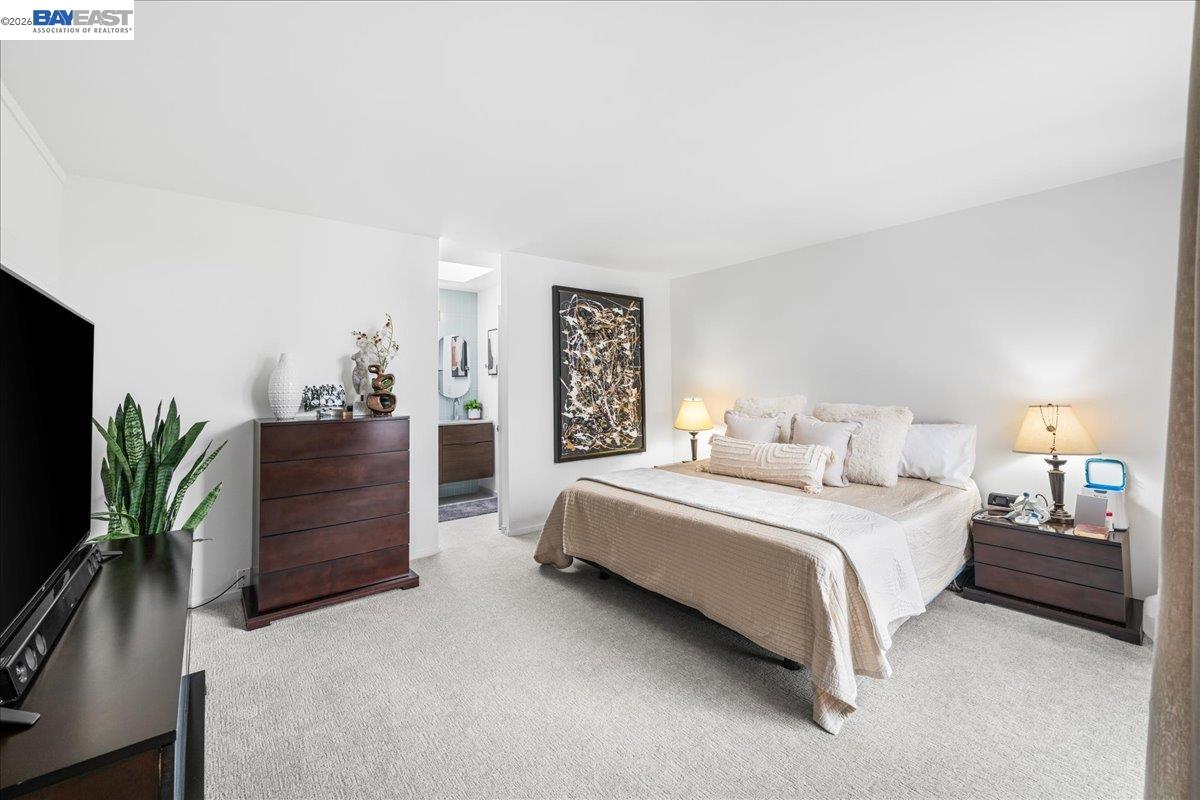
Architect-designed by renowned modernist John Hans Ostwald of UC Berkeley's Environmental Design department, this exceptional single-story residence presents a rare opportunity to own a custom home, where architectural intention, refined craftsmanship, and everyday livability converge. Nestled within an intimate 21-custom home enclave, the property makes a quiet yet confident statement from arrival. Known for clean lines, natural materials, and harmony with the landscape, Ostwald designed homes that maximize light, create intentional sightlines, and blur the line between indoor and outdoor living - all beautifully expressed here. Expansive windows illuminate open, flowing spaces ideal for both sophisticated entertaining and comfortable daily life, while the single-story layout enhances accessibility without sacrificing proportion, balance, or warmth. The upgraded kitchen features high-end GE Café appliances and refined finishes at the heart of the home. You can enjoy the HOA community tennis court and pool too. Ideally located just minutes from Downtown Livermore, wineries, the Community Center, and I-580, this architecturally significant residence offers both distinction and lifestyle in one remarkable setting. Bring your admiration and stop on by to see this one-of-a-kind home.
/u.realgeeks.media/sanjoserealestatepro/Header_Logo-min.png)
Additional Information
- Acres
- 0.31
- Association Fee
- $1500
- Association Fee Includes
- Maintenance - Common Area
- Bathroom Features
- Double Sinks, Tile, Primary - Shower(s) over Tub(s), Primary - Updated Bath(s)
- Cooling System
- Central -1 Zone
- Days On Market
- Unknown
- Exterior Features
- Stucco, Brick
- Family Room
- Separate Family Room
- Fireplace Description
- Gas Starter, Living Room, Wood Burning
- Floor Covering
- Stone, Carpet - Wall to Wall
- Foundation
- Crawl Space
- Garage Parking
- Attached Garage, Covered Parking, Garage, Access - Interior
- Heating System
- Forced Air
- Laundry Facilities
- Hookups Only, In Laundry Room
- Levels
- One Story
- Living Area
- 2,311
- Lot Description
- Other
- Lot Size
- 13,431
- Neighborhood
- Livermore
- Other Rooms
- Laundry Room
- Pool Description
- Pool - In Ground
- Roof
- Other
- Style
- Contemporary
- Unincorporated Yn
- Yes
Mortgage Calculator
 The data relating to real estate for sale on this display comes in part from the Internet Data Exchange program of the MLSListingsTM MLS system. Real estate listings held by brokerage firms other than Real Estate Company are marked with the Internet Data Exchange and detailed information about them includes the names of the listing brokers and listing agents.
Based on information from MLSListings MLS as of . All data, including all measurements and calculations of area, is obtained from various sources and has not been, and will not be, verified by broker or MLS. All information should be independently reviewed and verified for accuracy. Properties may or may not be listed by the office/agent presenting the information.
Copyright 2026 MLSListings Inc. All rights reserved