5340 BROADWAY TERRACE 301, Oakland, CA 94618
- $785,000
- 2
- BD
- 2
- BA
- 1,179
- SqFt




Listed by David Gunderman, (510) 205-4369 from KW Advisors East Bay
(If provided) CoList: Andrew Raskopf from KW Advisors East Bay
Sold listing courtesy of Katherine Polvorosa from OBORFN
- Sold Price
- $785,000
- List Price
- $699,000
- Closing Date
- Mar 04, 2026
- MLS#
- BE41124505
- Status
- SOLD
- Bedrooms
- 2
- Total Bathrooms
- 2
- Full Bathrooms
- 2
- Sqft. of Residence
- 1,179
- Lot Size
- 21,323
- Year Built
- 1971
Property Description
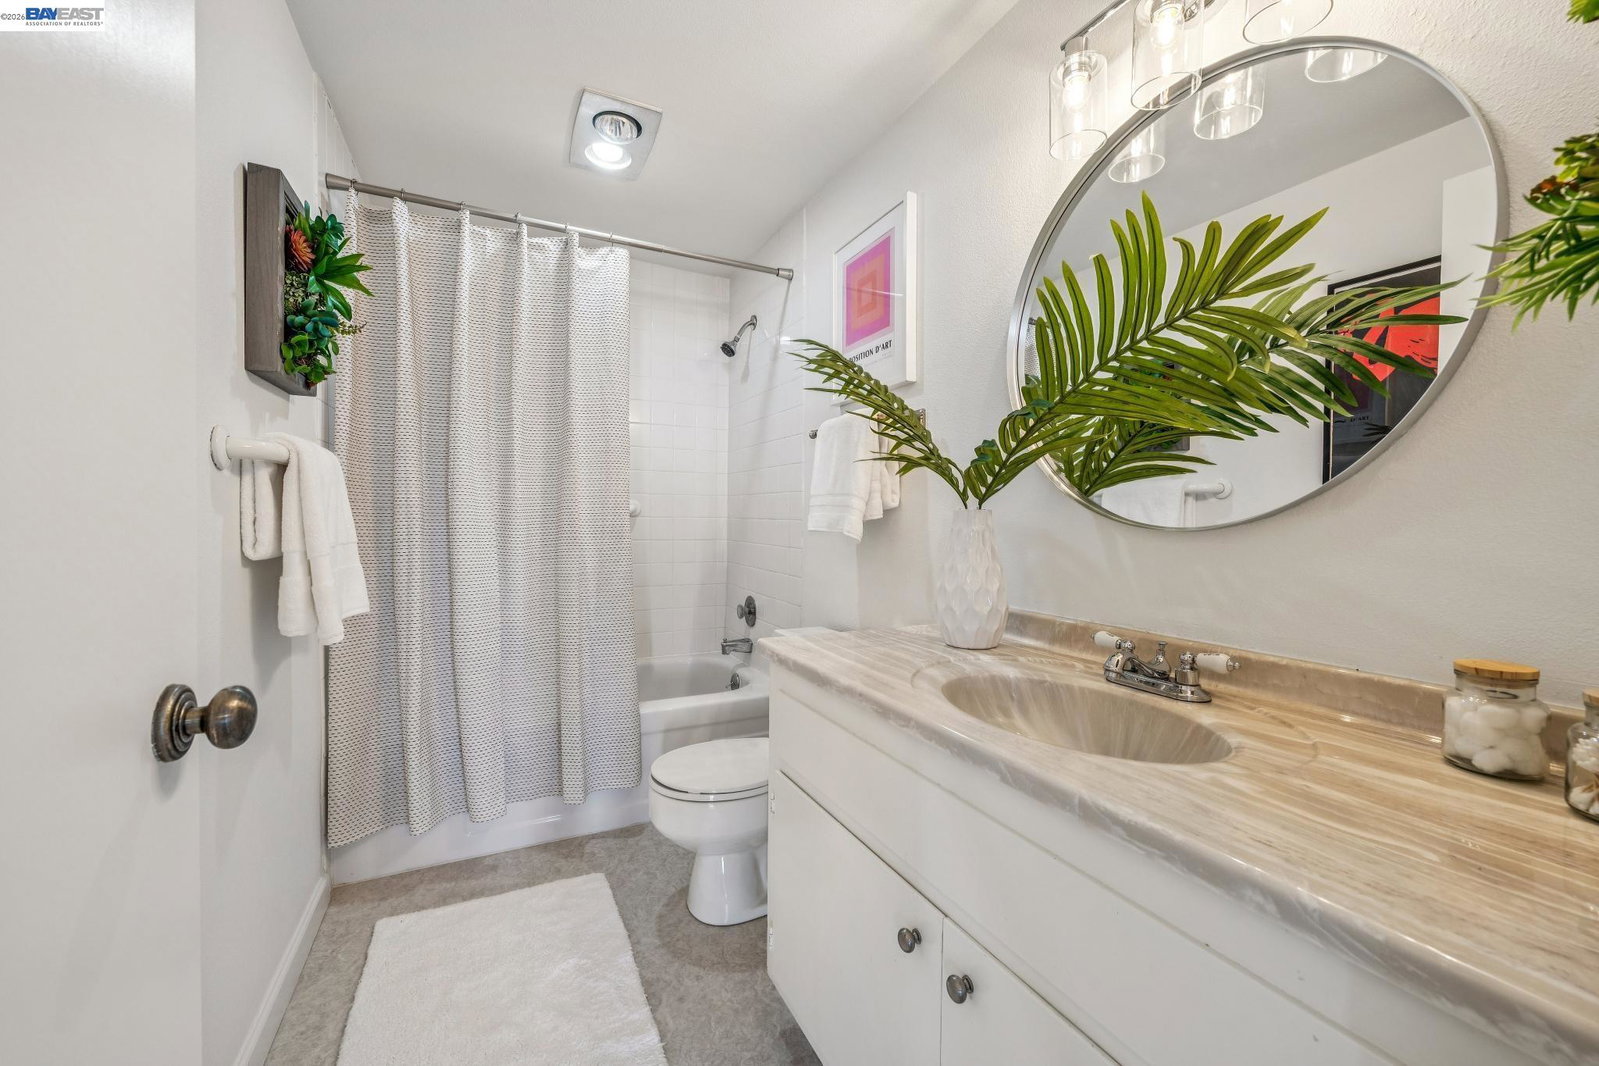
Light-filled with expansive bay views, this 1179 sqft 2BD/2BA condo in the heart of Rockridge features oversized windows, open floor plan, eat-in kitchen, abundant storage, and terrace with sweeping SF bay and city views. Near College Avenue restaurants, boutiques, coffee shops, markets, and the Claremont Country Club, the home is also ideally situated for commuters near Rockridge BART and the TransBay bus. The entryway includes a generous closet (or office nook) and opens onto a spacious, light-filled living room with a wall of glass overlooking the bay, and a gas fireplace is flanked by tall windows with views of the East Bay hills. Glass doors lead onto a terrace, while the living room is open to the dining area and the adjacent kitchen, all enjoying bay views. The sunny primary suite also overlooks the bay, and a huge closet with sliding doors offers abundant space for storage. The en-suite bath features a spa-like walk-in shower, large vanity and generous storage. A second bedroom also has a large closet and gorgeous bay view. Across the hall, a generous full bath features a shower over tub and updated flooring. The unit is quietly positioned at the end of the hallway, offering extra privacy. Gated, covered parking & bike storage are included at this centrally located home.
/u.realgeeks.media/sanjoserealestatepro/Header_Logo-min.png)
Additional Information
- Acres
- 0.49
- Association Fee
- $876
- Association Fee Includes
- Maintenance - Exterior, Garbage, Management Fee, Security Service, Water / Sewer, Maintenance - Common Area
- Bathroom Features
- Primary - Shower(s) over Tub(s), Primary - Tile
- Building Name
- Not Listed
- Cooling System
- None
- Days On Market
- Unknown
- Fireplace Description
- Living Room
- Floor Covering
- Tile, Vinyl, Carpet - Wall to Wall
- Garage Parking
- Attached Garage, Below Building, Garage, Spaces per Unit - 1, Off-Street Parking
- Heating System
- Wall Furnace
- Laundry Facilities
- Community Facility
- Levels
- One Story
- Living Area
- 1,179
- Lot Size
- 21,323
- Neighborhood
- Oakland Zip Code 94618
- Numberof Units
- 46
- Other Rooms
- Storage, Laundry Room
- Pool Description
- Pool - No, None
- Roof
- Other
- Sewer
- Sewer - Public
- Style
- Contemporary
- Unincorporated Yn
- Yes
- Unit Description
- End Unit
- View
- Bay View, Hills, Bay View Bridge, San Francisco, Water, View of City Lights, Downtown
- Year Built
- 1971
Mortgage Calculator
 The data relating to real estate for sale on this display comes in part from the Internet Data Exchange program of the MLSListingsTM MLS system. Real estate listings held by brokerage firms other than Real Estate Company are marked with the Internet Data Exchange and detailed information about them includes the names of the listing brokers and listing agents.
Based on information from MLSListings MLS as of . All data, including all measurements and calculations of area, is obtained from various sources and has not been, and will not be, verified by broker or MLS. All information should be independently reviewed and verified for accuracy. Properties may or may not be listed by the office/agent presenting the information.
Copyright 2026 MLSListings Inc. All rights reserved