4081 NORTON AVENUE, Oakland, CA 94602
- $1,487,000
- 3
- BD
- 2
- BA
- 1,850
- SqFt






Listed by David Gunderman, (510) 205-4369 from KW Advisors East Bay
(If provided) CoList: Michael Bradley from KW Advisors East Bay
Sold listing courtesy of Anna Bahnson from OBOPACU 01
- Sold Price
- $1,487,000
- List Price
- $995,000
- Closing Date
- Mar 24, 2026
- MLS#
- BE41125274
- Status
- SOLD
- Levels
- Two Story
- Bedrooms
- 3
- Total Bathrooms
- 2
- Full Bathrooms
- 2
- Sqft. of Residence
- 1,850
- Lot Size
- 5,289
- Listing Area
- Oakland Zip Code 94602
- Year Built
- 1912
Property Description
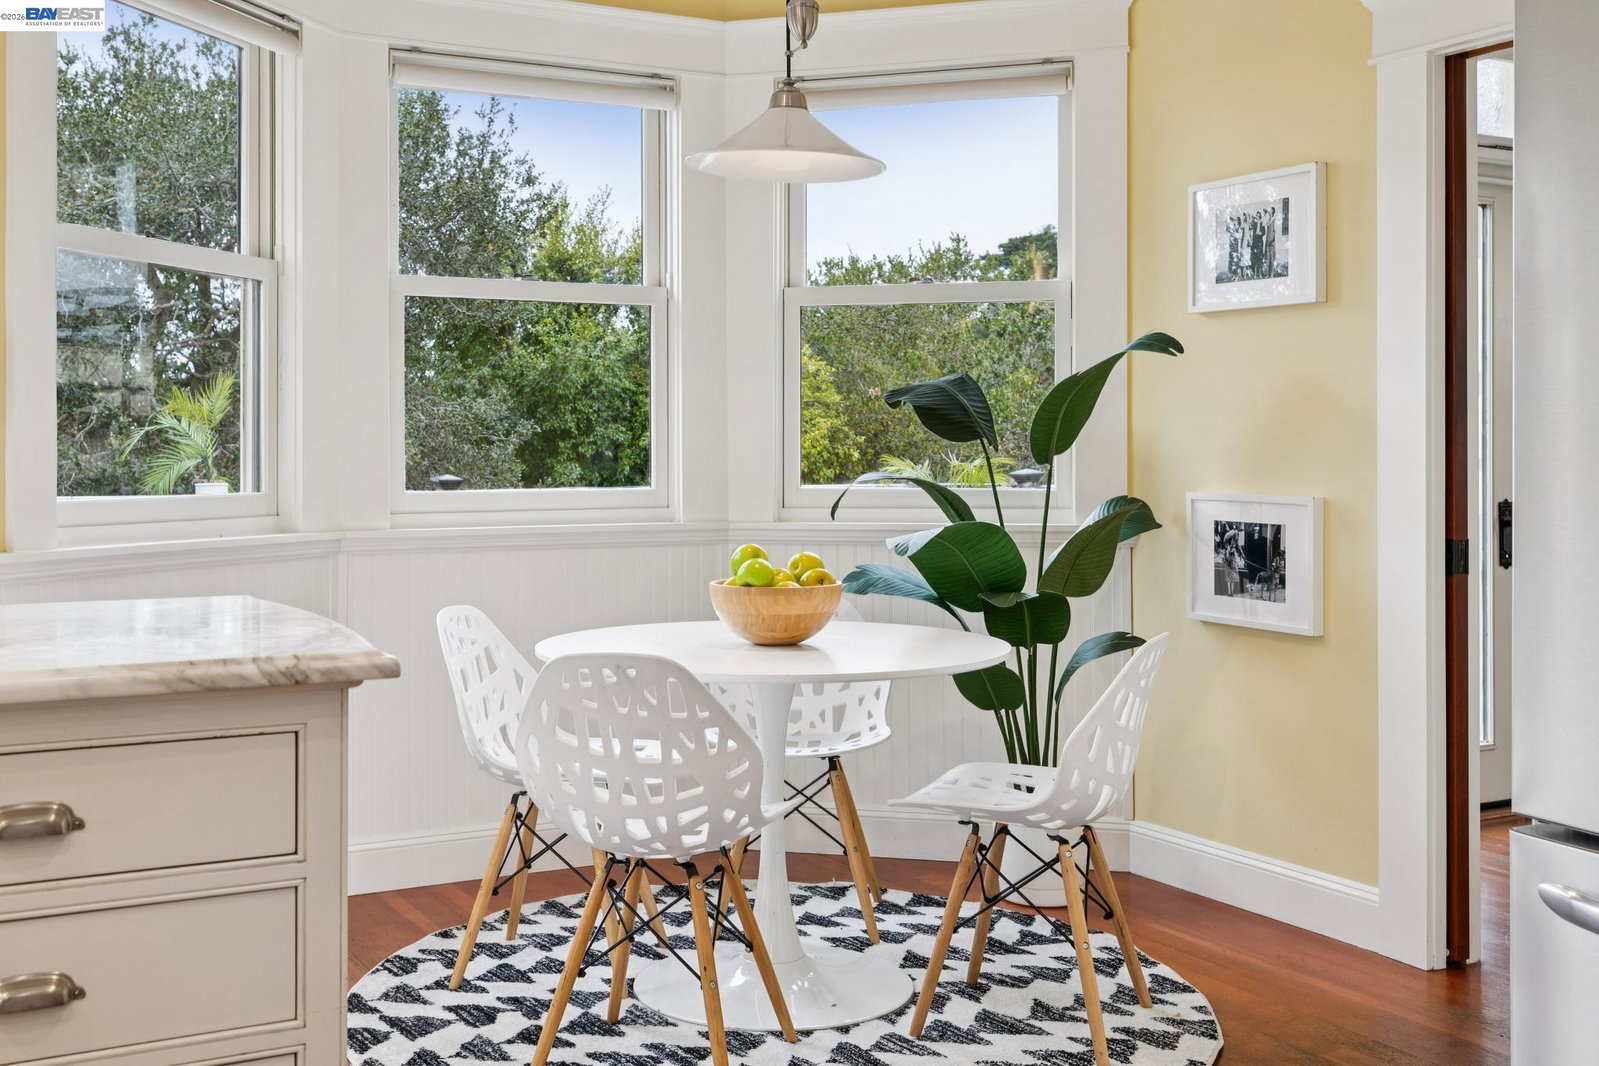
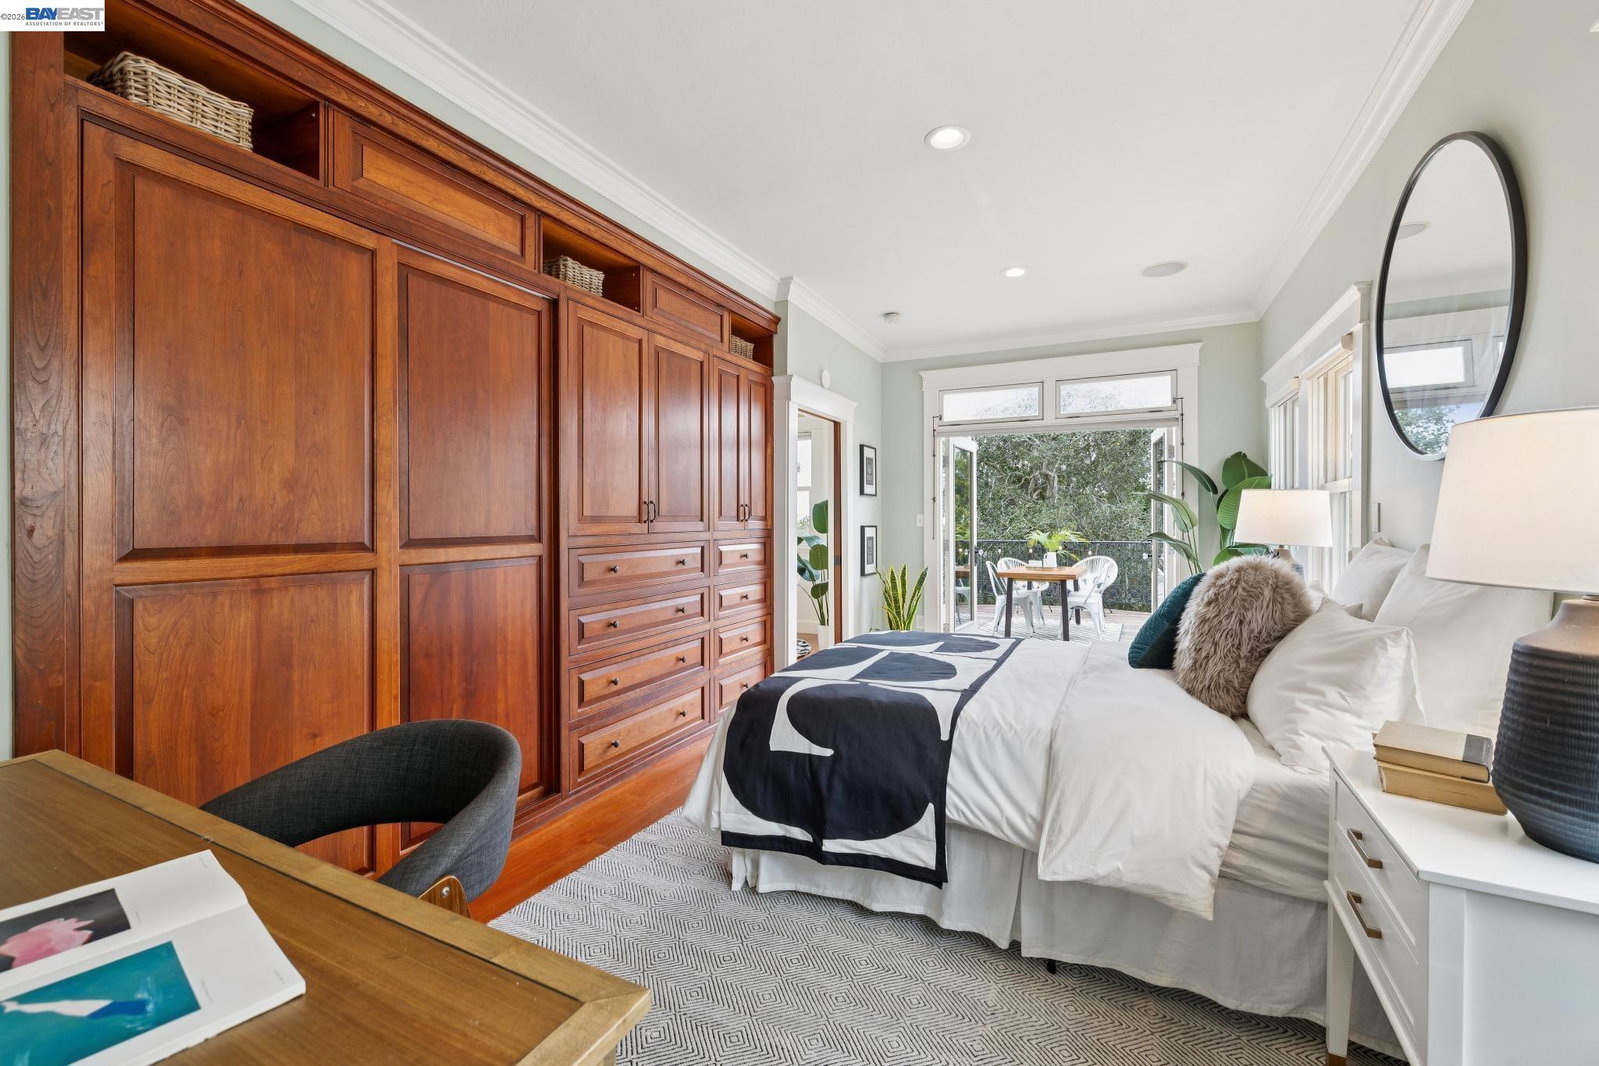
Exquisite artisan finishes and major structural improvements bring this enchanting, restored Redwood Heights 3BD/2BA Craftsman to life, immersed in creativity, iconic views, and lush landscaping in the oversized yard. An English garden, Dutch door and neighborly porch welcome you to the 1850 SQFT home with pride of longtime ownership throughout. Sunlight streams through the living room's bay window where you will want to unwind among SF Bay views. Gorgeous hardwood floors span into the dining room and stylish eat-in kitchen, leading to a spacious deck. Dine al fresco or enjoy your coffee with the views. Explore the beautiful backyard where you can play, garden, or meander among paths, raised beds, and exotic landscaping. The first floor is complete with a primary bedroom featuring gorgeous built-in wardrobes, ensuite bath, and French doors to the deck. A smaller bedroom also has an ensuite bath. Downstairs find a den, full bath, laundry, and large bedroom with custom cabinetry, plus a door to a covered patio and the private backyard. The 1-car garage and driveway provide parking. Nearby find Redwood Elementary, great shopping, dining, commute options, & all the beautiful regional parks. Upgrades include: seismic, 200 amp electrical, modern windows, & foundation enhancements.
/u.realgeeks.media/sanjoserealestatepro/Header_Logo-min.png)
Additional Information
- Acres
- 0.12
- Amenities
- Window Covering(s)
- Cooling System
- None
- Days On Market
- Unknown
- Energy Features
- Double Pane Windows
- Exterior Features
- Siding - Wood
- Family Room
- Separate Family Room
- Fireplace Description
- None
- Floor Covering
- Tile, Vinyl, Wood, Concrete
- Garage Parking
- Converted, Detached Garage, Garage, Off-Street Parking, Parking Area, Parking Space(s), Tandem Parking
- Laundry Facilities
- Gas Hookup, In Basement, In Laundry Room, Washer, Dryer
- Levels
- Two Story
- Living Area
- 1,850
- Lot Description
- Grade - Sloped Down
- Lot Size
- 5,289
- Neighborhood
- Oakland Zip Code 94602
- Other Rooms
- Bonus / Hobby Room, Storage, Unfinished Room, Laundry Room, Basement - Full, Basement - Unfinished
- Pool Description
- Pool - No, None
- Roof
- Composition
- Sewer
- Sewer - Public, Sump Pump
- Style
- Craftsman
- Unincorporated Yn
- Yes
- View
- Bay View, Hills, View of City Lights, Downtown
Mortgage Calculator
 The data relating to real estate for sale on this display comes in part from the Internet Data Exchange program of the MLSListingsTM MLS system. Real estate listings held by brokerage firms other than Real Estate Company are marked with the Internet Data Exchange and detailed information about them includes the names of the listing brokers and listing agents.
Based on information from MLSListings MLS as of . All data, including all measurements and calculations of area, is obtained from various sources and has not been, and will not be, verified by broker or MLS. All information should be independently reviewed and verified for accuracy. Properties may or may not be listed by the office/agent presenting the information.
Copyright 2026 MLSListings Inc. All rights reserved