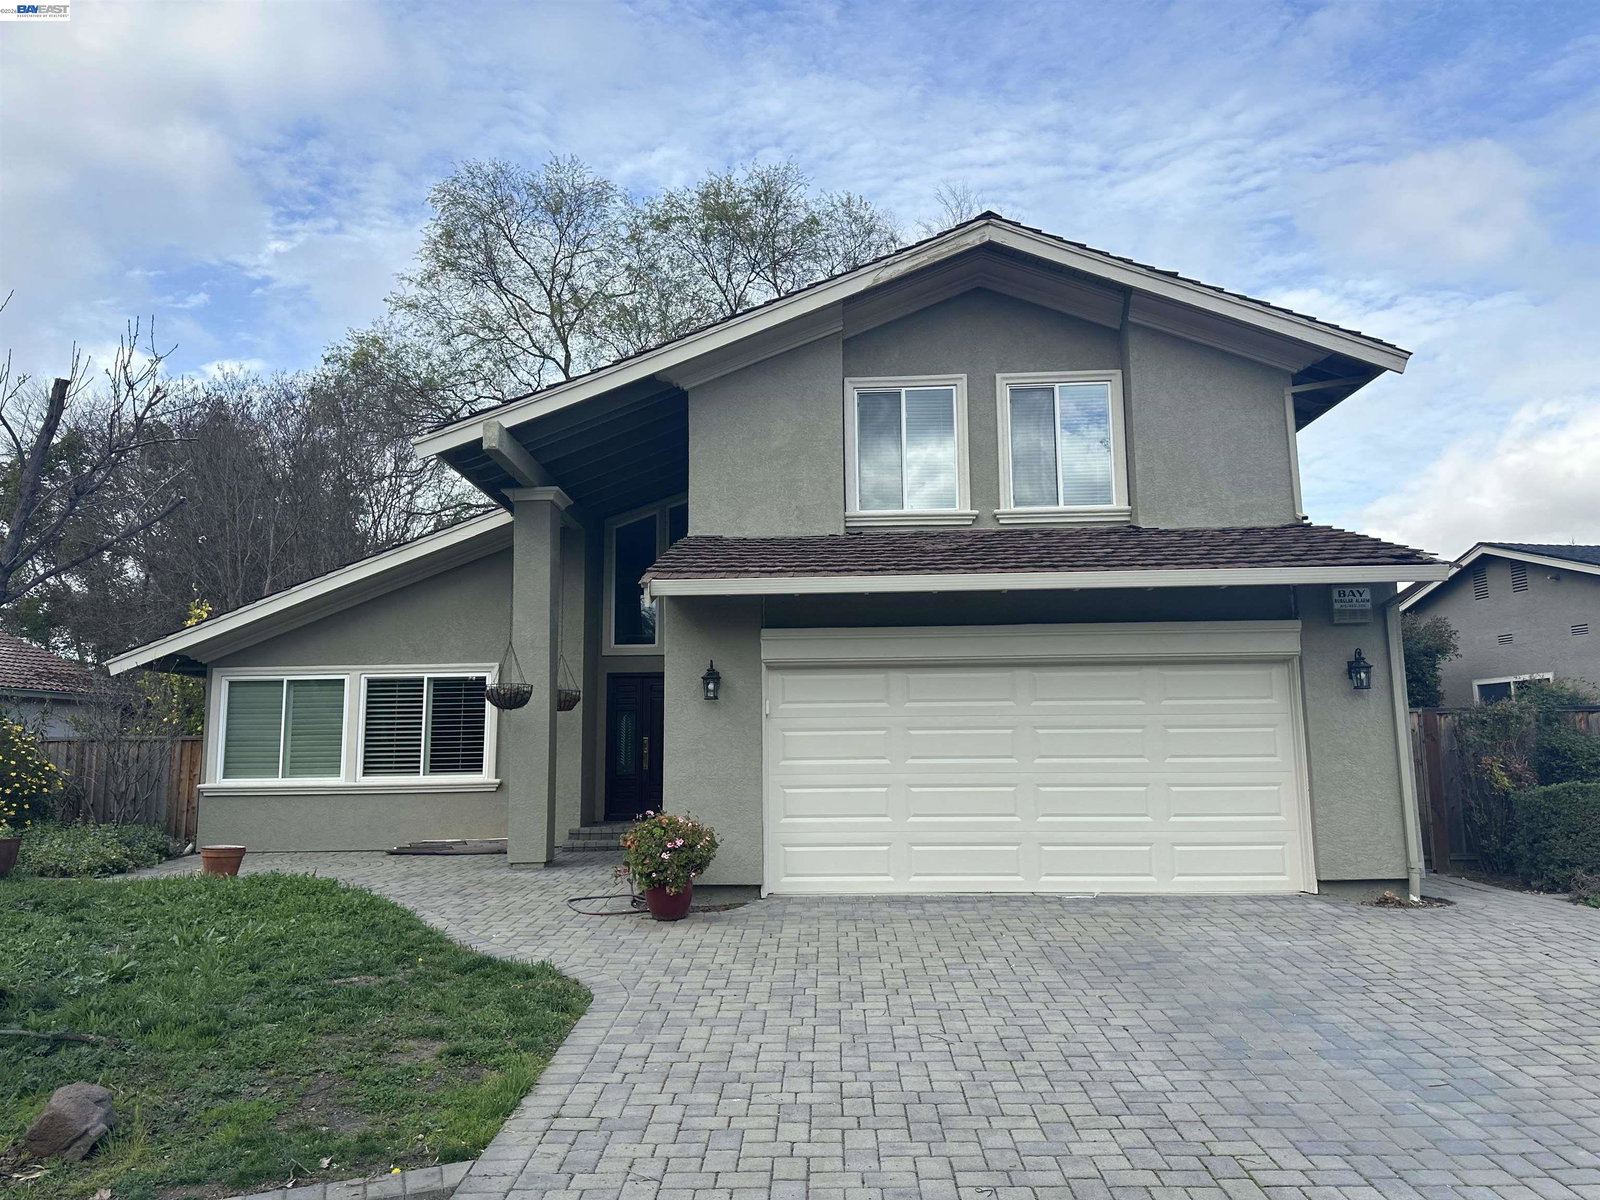
1074 Harvest Cir, Pleasanton, CA 94566
- $1,965,000
- 4
- BD
- 3
- BA
- 2,412
- SqFt


Listed by Jane Cresswell, (925) 216-3439 from Realty World Pinnacle
(If provided) CoList: from
Sold listing courtesy of Bill Clarkson from CCGHB
- Sold Price
- $1,965,000
- List Price
- $1,999,000
- Closing Date
- Apr 14, 2026
- MLS#
- BE41125293
- Status
- SOLD
- Levels
- Two Story
- Bedrooms
- 4
- Total Bathrooms
- 3
- Full Bathrooms
- 3
- Sqft. of Residence
- 2,412
- Lot Size
- 7,209
- Listing Area
- Pleasanton
- Year Built
- 1978
Property Description
Beautiful home in a prime Pleasanton location offering walkability to downtown, top-rated schools, parks and the Arroyo Del Valle Trail. This updated 4-bedroom, 3-bath home sits directly across from the trail with no front neighbors-providing open views, privacy and immediate access to scenic walking paths. Just a short stroll to downtown Pleasanton, award-winning K-12 schools, restaurants, shopping and the ACE Train. Vaulted ceilings and an open-concept layout create light-filled living spaces centered around a dramatic new 8-foot stack stone gas fireplace. Recent updates include fresh interior/exterior paint, luxury vinyl plank flooring, epoxy garage floor and a brand-new roof. The family room features a custom wet bar with wine and beverage refrigerators-ideal for entertaining. Additional upgrades include a new electrical panel, updated lighting, dual-pane windows; shutters, custom pavers, and new front yard landscaping. Enjoy the convenience of walkability, top-rated schools and one of Pleasanton's most sought-after neighborhoods.
/u.realgeeks.media/sanjoserealestatepro/Header_Logo-min.png)
Additional Information
- Acres
- 0.17
- Amenities
- Window Covering(s)
- Cooling System
- Central -1 Zone
- Days On Market
- Unknown
- Exterior Features
- Stucco
- Family Room
- Separate Family Room
- Fireplace Description
- Gas Starter, Living Room
- Floor Covering
- Tile, Vinyl, Carpet - Wall to Wall
- Foundation
- Concrete Slab
- Garage Parking
- Attached Garage, Garage, Gate / Door Opener
- Heating System
- Forced Air
- Laundry Facilities
- 220 Volt Outlet, Hookups Only, In Closet, Laundry Area - In Unit
- Levels
- Two Story
- Living Area
- 2,412
- Lot Description
- Grade - Level, Other
- Lot Size
- 7,209
- Neighborhood
- Pleasanton
- Other Rooms
- Media / Home Theater, Laundry Room
- Pool Description
- Pool - No, None
- Style
- Contemporary
- Unincorporated Yn
- Yes
- View
- Greenbelt, Forest / Woods
Mortgage Calculator
 The data relating to real estate for sale on this display comes in part from the Internet Data Exchange program of the MLSListingsTM MLS system. Real estate listings held by brokerage firms other than Real Estate Company are marked with the Internet Data Exchange and detailed information about them includes the names of the listing brokers and listing agents.
Based on information from MLSListings MLS as of . All data, including all measurements and calculations of area, is obtained from various sources and has not been, and will not be, verified by broker or MLS. All information should be independently reviewed and verified for accuracy. Properties may or may not be listed by the office/agent presenting the information.
Copyright 2026 MLSListings Inc. All rights reserved