942 AQUARIUS WAY, Oakland, CA 94611
- $2,600,000
- 5
- BD
- 4
- BA
- 3,142
- SqFt






Listed by David Gunderman, (510) 205-4369 from KW Advisors East Bay
(If provided) CoList: Andrew Raskopf from KW Advisors East Bay
Sold listing courtesy of Jennie A. Flanigan from OBVP 02
- Sold Price
- $2,600,000
- List Price
- $1,995,000
- Closing Date
- Apr 09, 2026
- MLS#
- BE41126884
- Status
- SOLD
- Levels
- Two Story
- Bedrooms
- 5
- Total Bathrooms
- 4
- Full Bathrooms
- 3
- Partial Bathrooms
- 1
- Sqft. of Residence
- 3,142
- Lot Size
- 16,960
- Listing Area
- Oakland Zip Code 94611
- Year Built
- 2000
Property Description
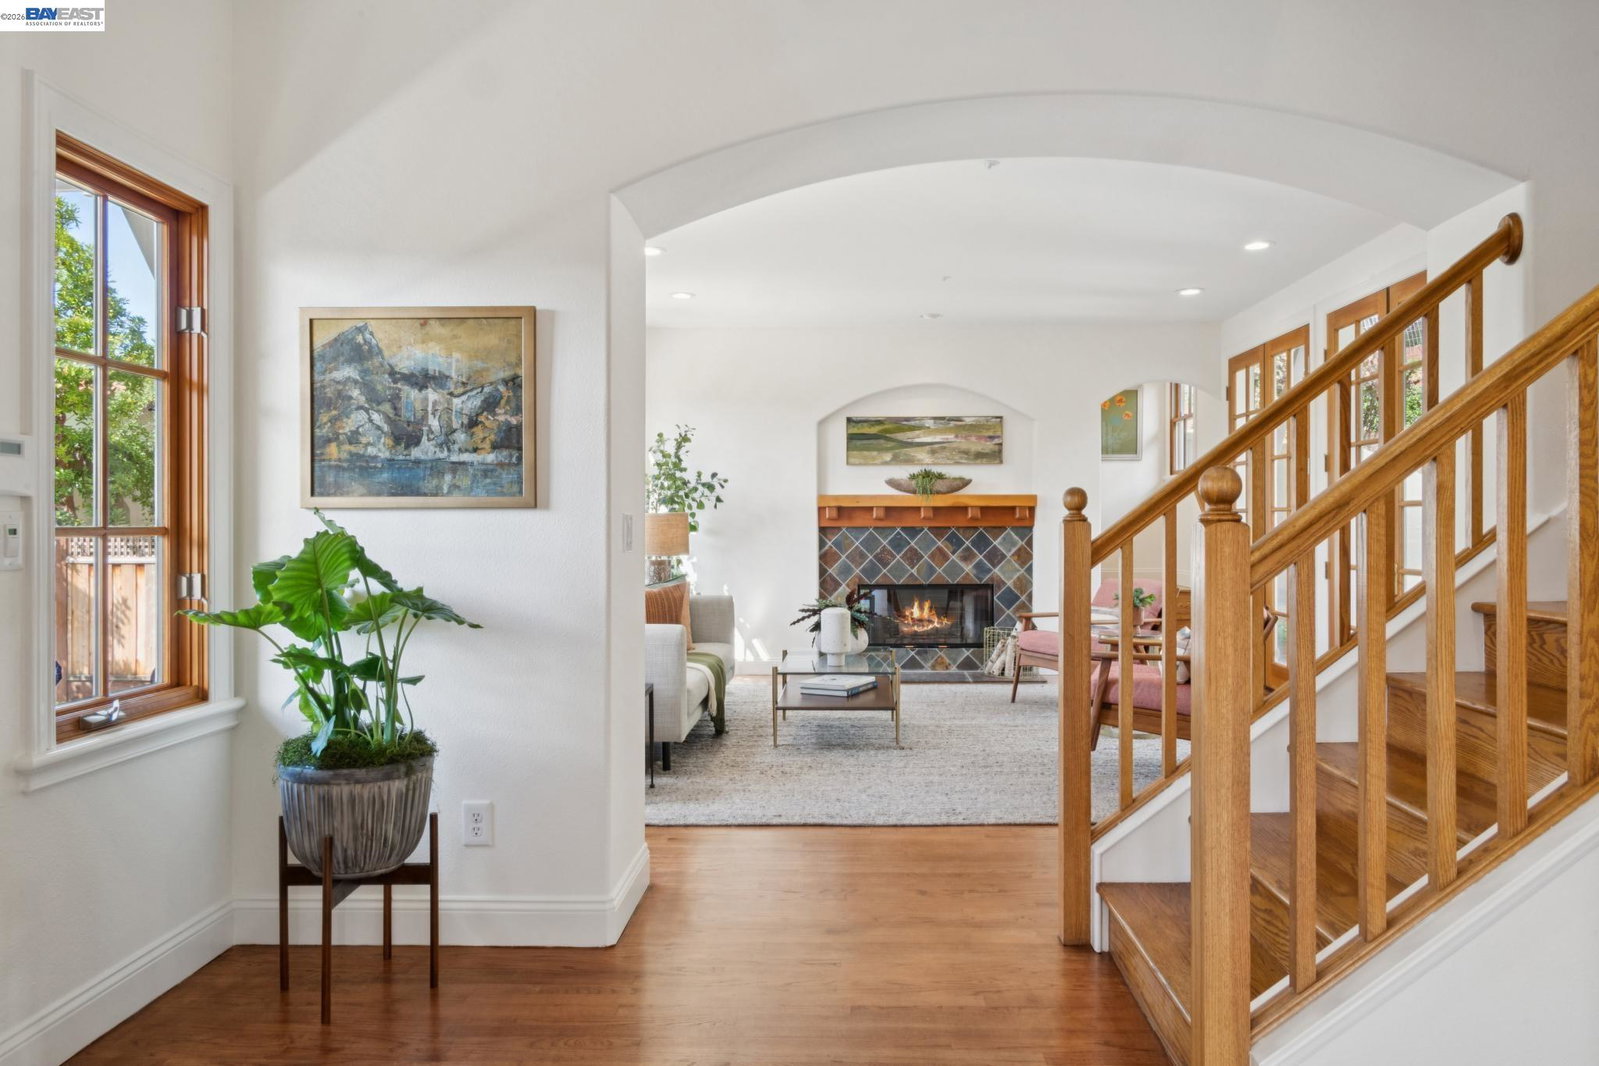
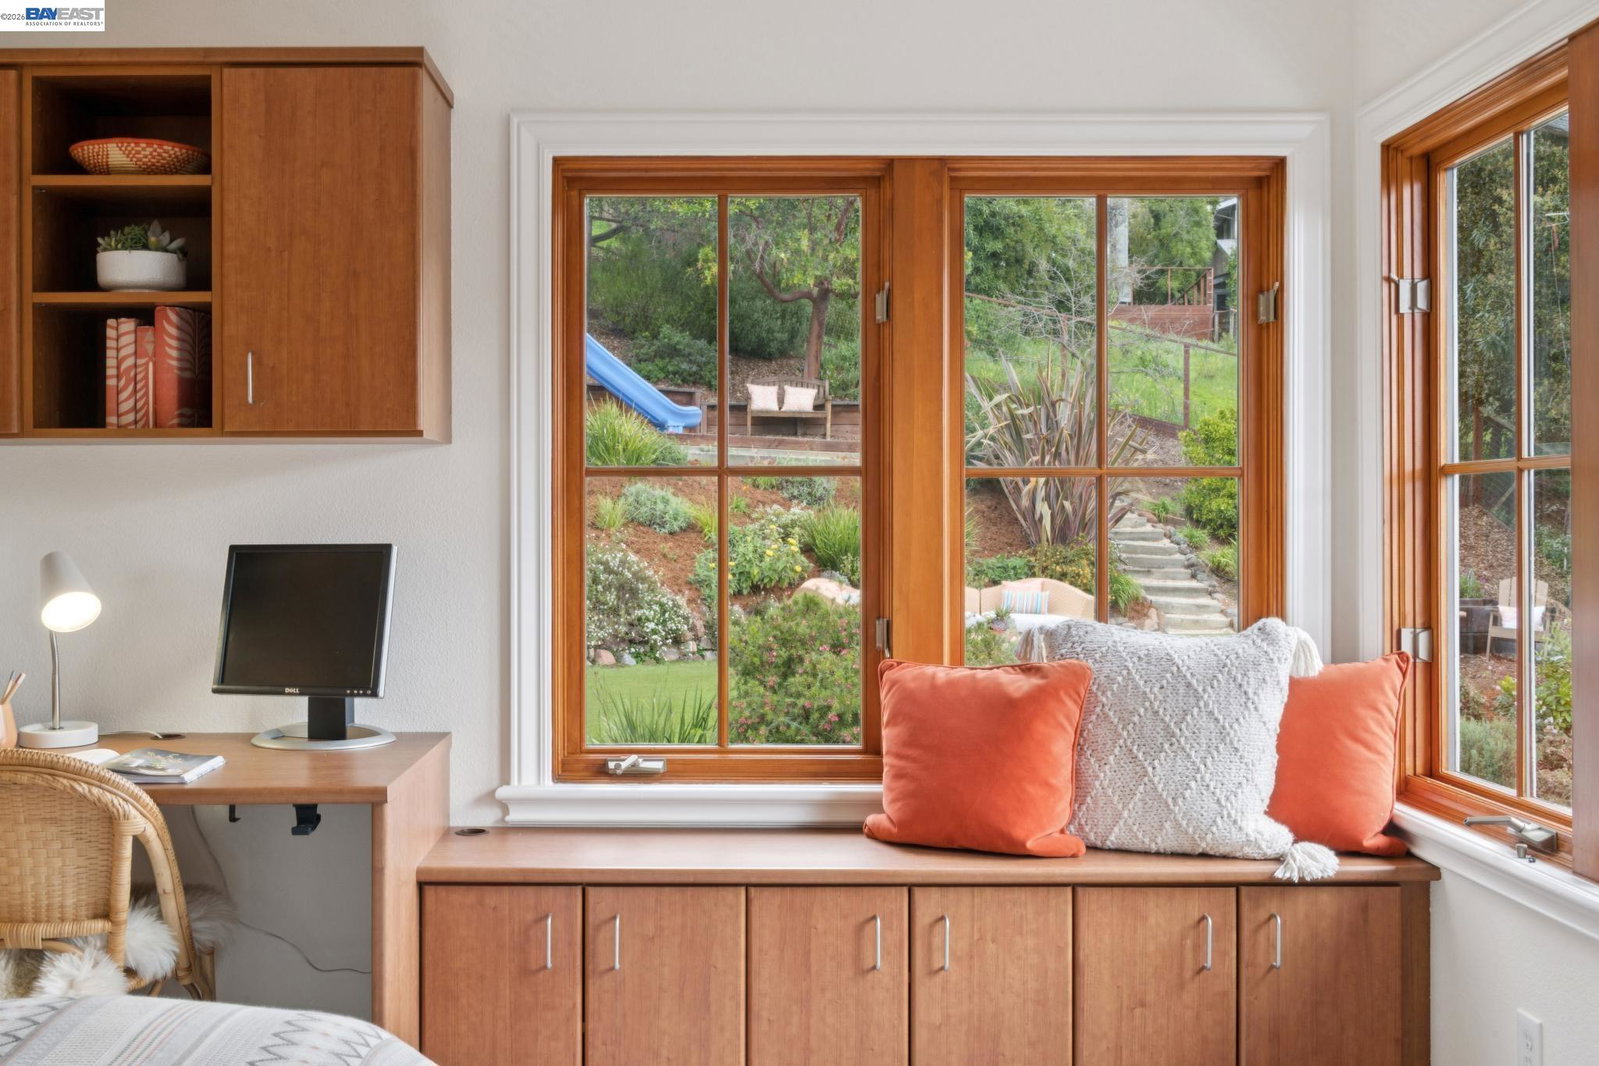
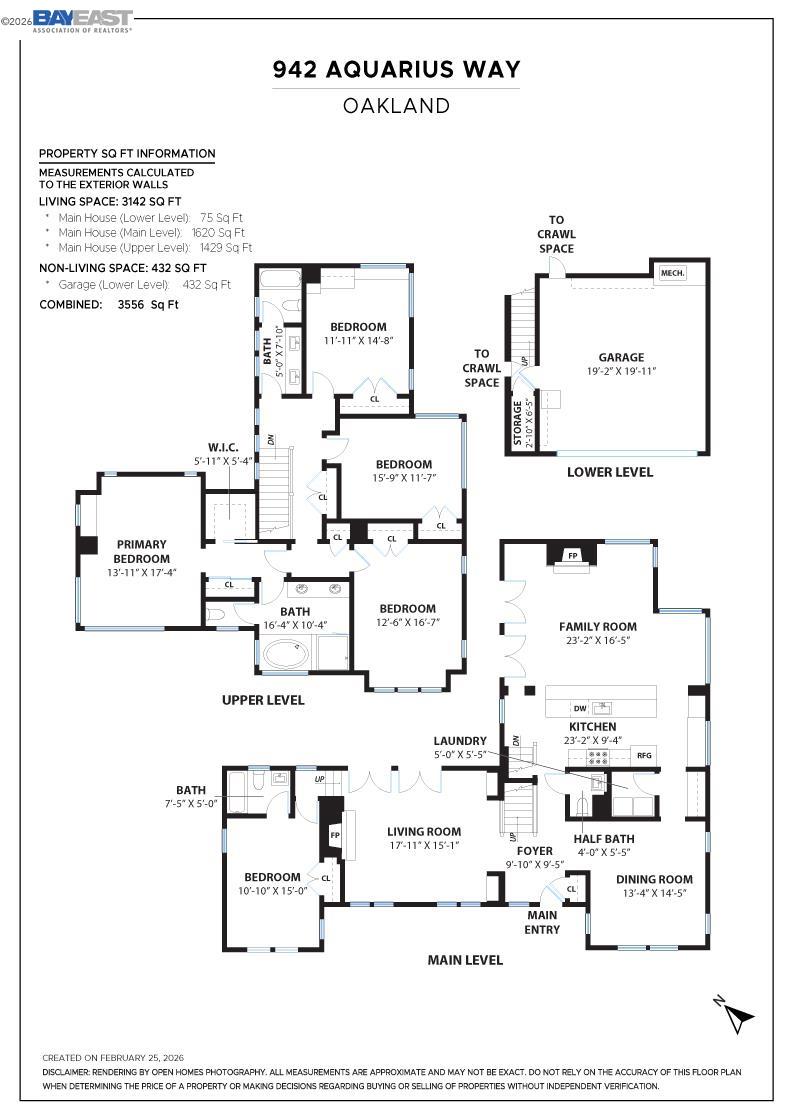
Up a private drive in coveted Glen Highlands, this expansive 5BD/3.5BA Contemporary by Jarvis Architects offers refined living with the ease of thoughtfully maintained modern construction. The 3142 sq ft home sits on .39 acres of landscaped grounds with inviting outdoor spaces. A gracious living room with arches, fireplace, and French doors opens to the patio and backyard. The circular flow leads to a spacious chef's kitchen, informal dining area, and family room designed for gathering and indoor/outdoor living. Cook with a Viking range, Sub-Zero fridge, and Grohe fixtures while guests gather nearby, or host in the formal dining room. The backyard features level turf, winding paths, seating areas, play structure, and a small orchard of apple, clementine, persimmon, and more, protected by deer fencing. Also on the first floor: a pantry, half bath, laundry, and guest suite/office with full bath. Upstairs find four bright bedrooms with custom California Closets. The primary suite features a walk-in closet, bench seating, and split bath with soaking tub and separate shower. Additional amenities include fir details, a 2-car garage, long driveway with parking, solar, battery backup, EV charger, A/C, security system, newer roof & exterior paint, plus easy access to Montclair Village.
/u.realgeeks.media/sanjoserealestatepro/Header_Logo-min.png)
Additional Information
- Acres
- 0.39
- Bathroom Features
- 47, Primary - Tub
- Cooling System
- Central -1 Zone
- Days On Market
- Unknown
- Exterior Features
- Stucco
- Family Room
- Separate Family Room
- Fireplace Description
- Family Room
- Floor Covering
- Tile, Carpet - Wall to Wall, Hardwood
- Garage Parking
- Attached Garage, Garage, Access - Interior, Off-Street Parking, Parking Area
- Heating System
- Forced Air
- Laundry Facilities
- In Laundry Room, Washer, Dryer
- Levels
- Two Story
- Living Area
- 3,142
- Lot Description
- Grade - Sloped Up
- Lot Size
- 16,960
- Neighborhood
- Oakland Zip Code 94611
- Other Rooms
- Bonus / Hobby Room, Den / Study / Office, Storage, Laundry Room
- Pool Description
- Pool - No, None
- Roof
- Composition
- Sewer
- Sewer - Public
- Style
- Contemporary
- Unincorporated Yn
- Yes
- View
- Hills
Mortgage Calculator
 The data relating to real estate for sale on this display comes in part from the Internet Data Exchange program of the MLSListingsTM MLS system. Real estate listings held by brokerage firms other than Real Estate Company are marked with the Internet Data Exchange and detailed information about them includes the names of the listing brokers and listing agents.
Based on information from MLSListings MLS as of . All data, including all measurements and calculations of area, is obtained from various sources and has not been, and will not be, verified by broker or MLS. All information should be independently reviewed and verified for accuracy. Properties may or may not be listed by the office/agent presenting the information.
Copyright 2026 MLSListings Inc. All rights reserved