469 Ontario Dr, Livermore, CA 94550
- $1,465,000
- 4
- BD
- 2
- BA
- 1,679
- SqFt




Listed by Amanda Sarich, (925) 640-3413 from Keller Williams Tri-Valley
(If provided) CoList: from
Sold listing courtesy of Ravi Prakash from EXPCA
- Sold Price
- $1,465,000
- List Price
- $1,395,000
- Closing Date
- Apr 06, 2026
- MLS#
- BE41127508
- Status
- SOLD
- Levels
- One Story
- Bedrooms
- 4
- Total Bathrooms
- 2
- Full Bathrooms
- 2
- Sqft. of Residence
- 1,679
- Lot Size
- 6,000
- Listing Area
- Livermore
- Year Built
- 1966
Property Description
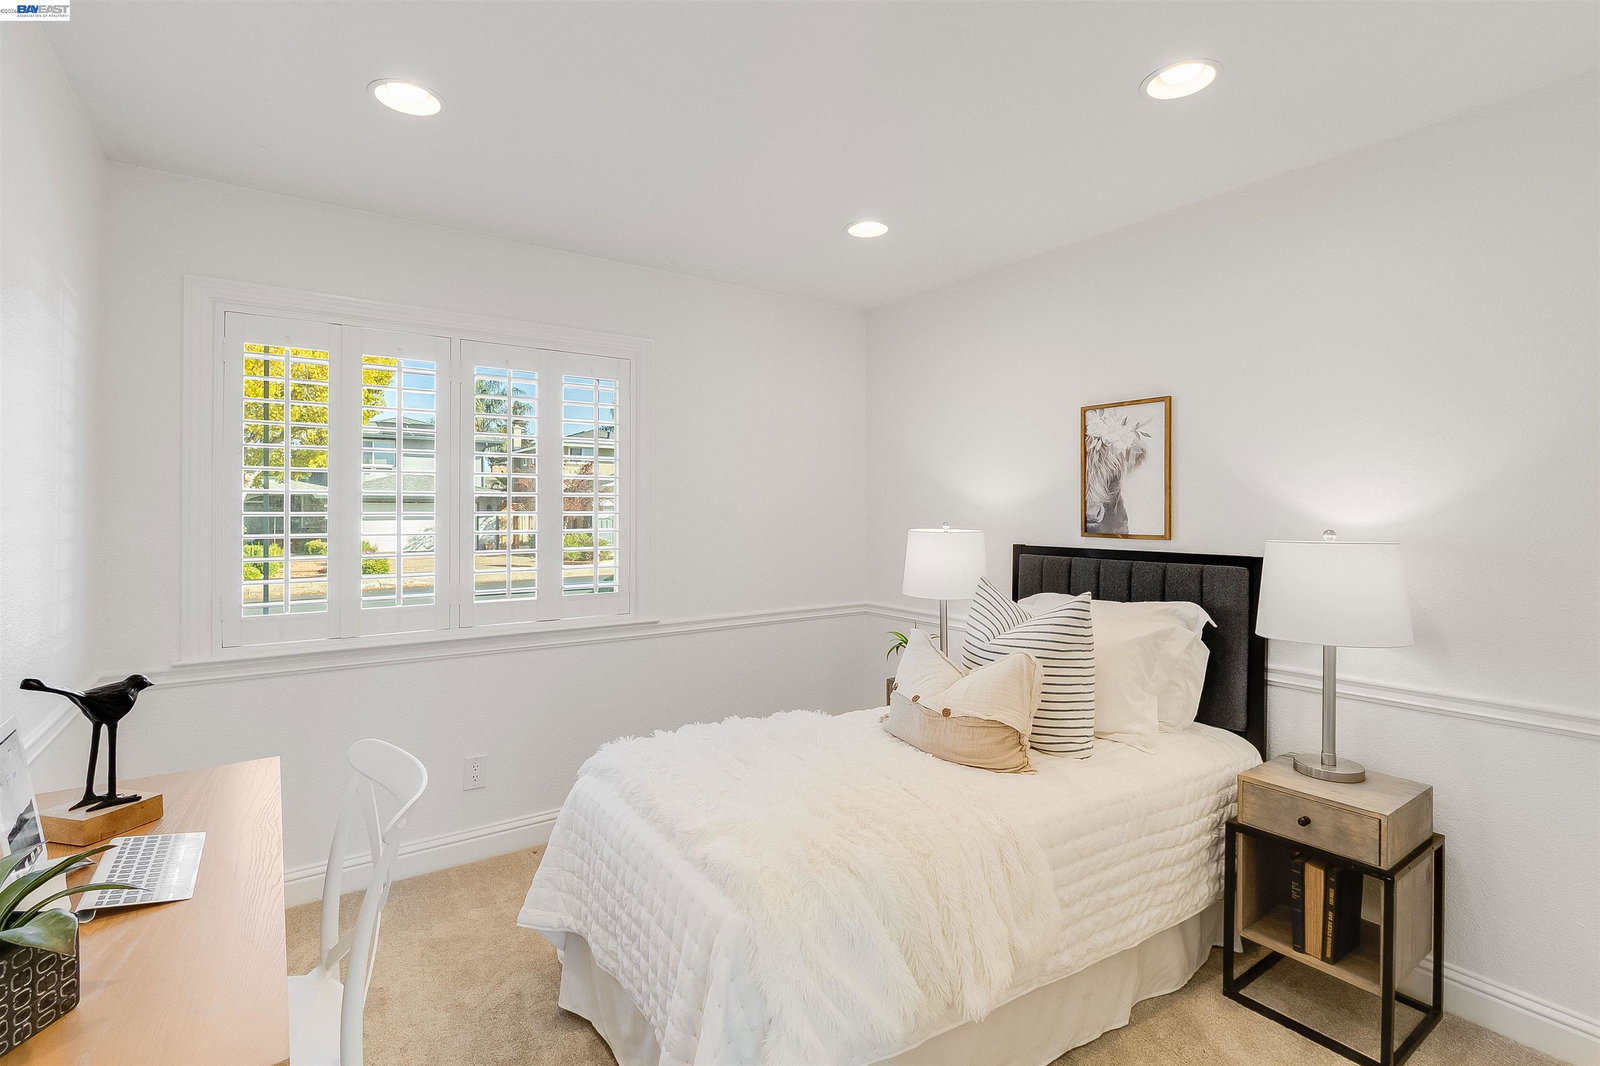
Welcome to this beautifully updated North-facing home offering nearly 1,700 square feet of comfortable living in one of South Livermore's most sought-after neighborhoods, Sunset West. Featuring 4 bedrooms and 2 bathrooms, this thoughtfully upgraded residence blends modern style with everyday functionality. Step inside to an inviting open floor plan enhanced by fresh interior paint, stylish LVP flooring, and recessed lighting throughout. The remodeled kitchen is designed for both daily living and entertaining, showcasing a gas range, double oven, beautiful white cabinets, quartz countertops, updated finishes, and plenty of space to gather. Both bathrooms have been tastefully updated, and the home continues outdoors with refreshed landscaping that creates an ideal setting for relaxing or hosting. A rare highlight is the backyard gate that opens directly to Max Baer Park, offering instant access to green space, play areas, and walking paths. Perfectly positioned in the highly desirable South Livermore school district, the home is also within walking distance to Smith Elementary and Mendenhall Middle School, making daily routines convenient and family-friendly.
/u.realgeeks.media/sanjoserealestatepro/Header_Logo-min.png)
Additional Information
- Acres
- 0.14
- Cooling System
- Central -1 Zone
- Days On Market
- Unknown
- Exterior Features
- Stucco, Wood Shingles
- Family Room
- Separate Family Room
- Fireplace Description
- Wood Burning
- Floor Covering
- Laminate, Tile, Carpet - Wall to Wall
- Garage Parking
- Attached Garage, Garage, Gate / Door Opener
- Heating System
- Forced Air
- Laundry Facilities
- In Laundry Room, Washer
- Levels
- One Story
- Living Area
- 1,679
- Lot Description
- Other
- Lot Size
- 6,000
- Neighborhood
- Livermore
- Other Rooms
- Den / Study / Office
- Pool Description
- Pool - No, None
- Roof
- Composition
- Sewer
- Sewer - Public
- Style
- Contemporary
- Unincorporated Yn
- Yes
Mortgage Calculator
 The data relating to real estate for sale on this display comes in part from the Internet Data Exchange program of the MLSListingsTM MLS system. Real estate listings held by brokerage firms other than Real Estate Company are marked with the Internet Data Exchange and detailed information about them includes the names of the listing brokers and listing agents.
Based on information from MLSListings MLS as of . All data, including all measurements and calculations of area, is obtained from various sources and has not been, and will not be, verified by broker or MLS. All information should be independently reviewed and verified for accuracy. Properties may or may not be listed by the office/agent presenting the information.
Copyright 2026 MLSListings Inc. All rights reserved