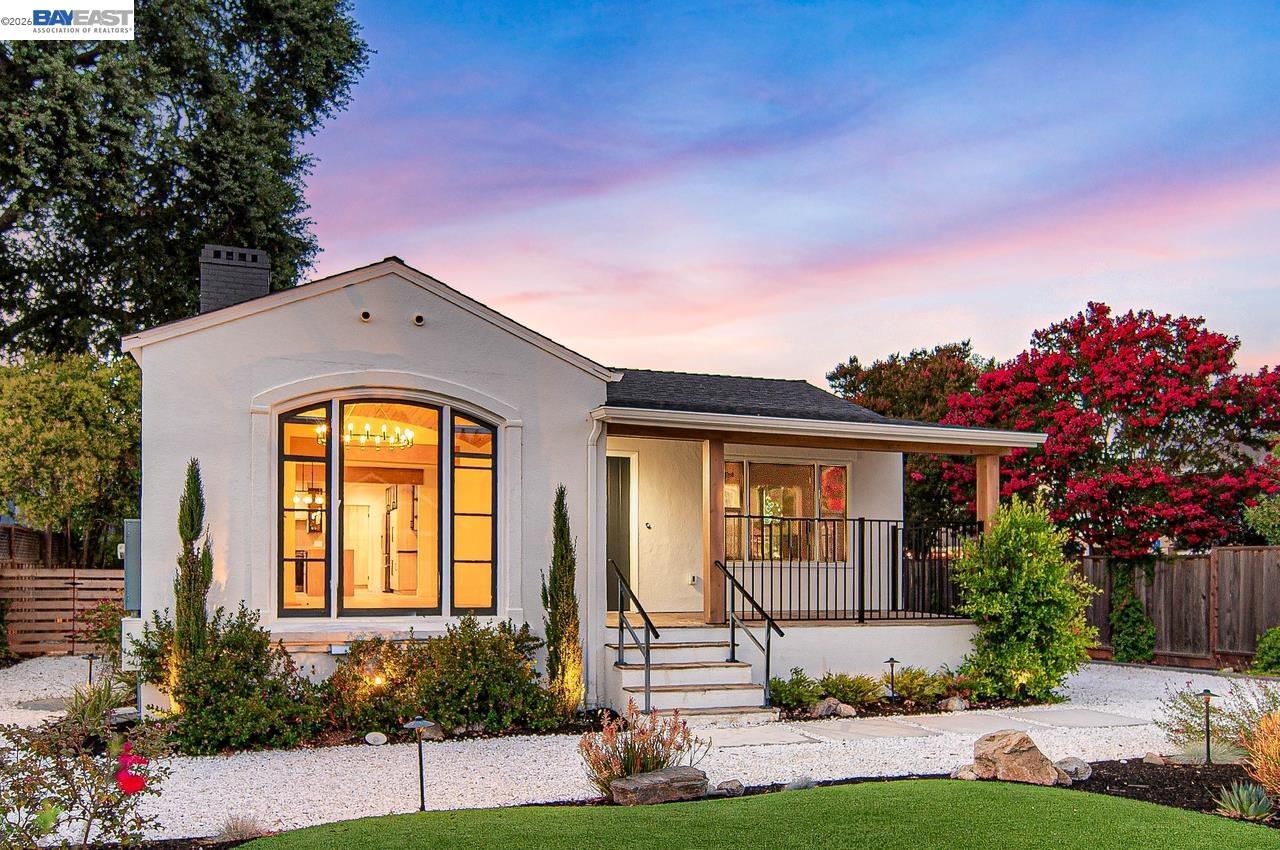
4073 Stanley Blvd, Pleasanton, CA 94566
- $1,800,000
- 5
- BD
- 3
- BA
- 3,395
- SqFt
Listed by Liz Venema, (925) 413-6544 from Keller Williams Tri-Valley
(If provided) CoList: from
Sold listing courtesy of Jon Ahern from SCCB08
- Sold Price
- $1,800,000
- List Price
- $1,895,000
- Closing Date
- Jun 01, 2026
- MLS#
- BE41127740
- Status
- SOLD
- Levels
- Two Story
- Bedrooms
- 5
- Total Bathrooms
- 3
- Full Bathrooms
- 3
- Sqft. of Residence
- 3,395
- Lot Size
- 8,519
- Listing Area
- Pleasanton
- Year Built
- 1940
Property Description
Completely updated in 2025, this artfully reimagined home in Downtown Pleasanton blends modern European design with open-concept living and high-end finishes throughout. Expanded to 3,440 sq ft, it features a custom kitchen with quartz waterfall island, sleek black appliances, and a spacious primary suite with soaring ceilings, linear fireplace, and French doors to the backyard. Two additional bedrooms share a stylish full bath, and a spacious utility room sits just past the kitchen. The finished lower level, built to current ADU specs, includes a full kitchen, dining and living areas, two bedrooms, a full bath, a private entrance, and interior access-ideal for multi-generational living, long-term guests, or investment potential. Separate electrical meters and shared HVAC system provide flexibility. The drought-tolerant front and back yards include a three-hole putting green and space to relax or entertain. Detached two-car garage with modern glass door and epoxy floors can serve as a garage or versatile flex space, perfect for a game room, studio or workshop. All just blocks from downtown Pleasanton.
/u.realgeeks.media/sanjoserealestatepro/Header_Logo-min.png)
Additional Information
- Acres
- 0.20
- Bathroom Features
- Window, Updated Bath, 46, Primary - Updated Bath(s)
- Cooling System
- Ceiling Fan, Central -1 Zone
- Days On Market
- Unknown
- Exterior Features
- Stucco
- Fireplace Description
- Living Room, Primary Bedroom, Other
- Floor Covering
- Vinyl
- Garage Parking
- Detached Garage, Garage
- Heating System
- Forced Air
- Laundry Facilities
- Washer, Dryer
- Levels
- Two Story
- Living Area
- 3,395
- Lot Description
- Grade - Level
- Lot Size
- 8,519
- Neighborhood
- Pleasanton
- Other Rooms
- In-Law Unit, Basement - Full, Basement - Unfinished
- Pool Description
- Pool - No, None
- Roof
- Composition
- Style
- Contemporary
- Unincorporated Yn
- Yes
Mortgage Calculator
 The data relating to real estate for sale on this display comes in part from the Internet Data Exchange program of the MLSListingsTM MLS system. Real estate listings held by brokerage firms other than Real Estate Company are marked with the Internet Data Exchange and detailed information about them includes the names of the listing brokers and listing agents.
Based on information from MLSListings MLS as of . All data, including all measurements and calculations of area, is obtained from various sources and has not been, and will not be, verified by broker or MLS. All information should be independently reviewed and verified for accuracy. Properties may or may not be listed by the office/agent presenting the information.
Copyright 2026 MLSListings Inc. All rights reserved