1548 Klondike Pl, Livermore, CA 94550
- $2,200,000
- 5
- BD
- 3
- BA
- 3,550
- SqFt




Listed by Kelly Gao, (925) 918-2004 from Golden Gate Sotheby's Int'l
(If provided) CoList: from
Sold listing courtesy of OUT OF AREA NON MEMBER from SSAK01
- Sold Price
- $2,200,000
- List Price
- $2,365,000
- Closing Date
- Jul 02, 2026
- MLS#
- BE41128490
- Status
- SOLD
- Levels
- Two Story
- Bedrooms
- 5
- Total Bathrooms
- 3
- Full Bathrooms
- 3
- Sqft. of Residence
- 3,550
- Lot Size
- 14,725
- Listing Area
- Livermore
- Year Built
- 1998
Property Description
Welcome to this beautiful home in Sterling Reserve, located in the highly sought-after South Livermore neighborhood. This spacious residence is set on an expansive, premium cul-de-sac lot of over a third of an acre, offering exceptional privacy and a setting designed for entertaining. Approximately 3,550 sq ft of light-filled living space with a well-designed layout, elevated entry ceilings, and generous living areas. The updated kitchen features a large center island, abundant cabinetry, and opens to the family room for a natural, functional flow. The backyard is a private retreat surrounded by mature trees, including olive and fruit trees, creating a serene setting. Designed for entertaining with a pool, built-in BBQ, and multiple outdoor living areas. Additional features include solar, EV charging capability, a whole-house fan, and an oversized 3-car garage that can accommodate up to 4 vehicles. Just minutes to downtown Livermore, premier shopping and dining, top-rated schools, convenient freeway access, and close to renowned wineries and the best of Livermore Valley Wine Country. A truly special property in one of South Livermore's most desirable settings.
/u.realgeeks.media/sanjoserealestatepro/Header_Logo-min.png)
Additional Information
- Acres
- 0.34
- Bathroom Features
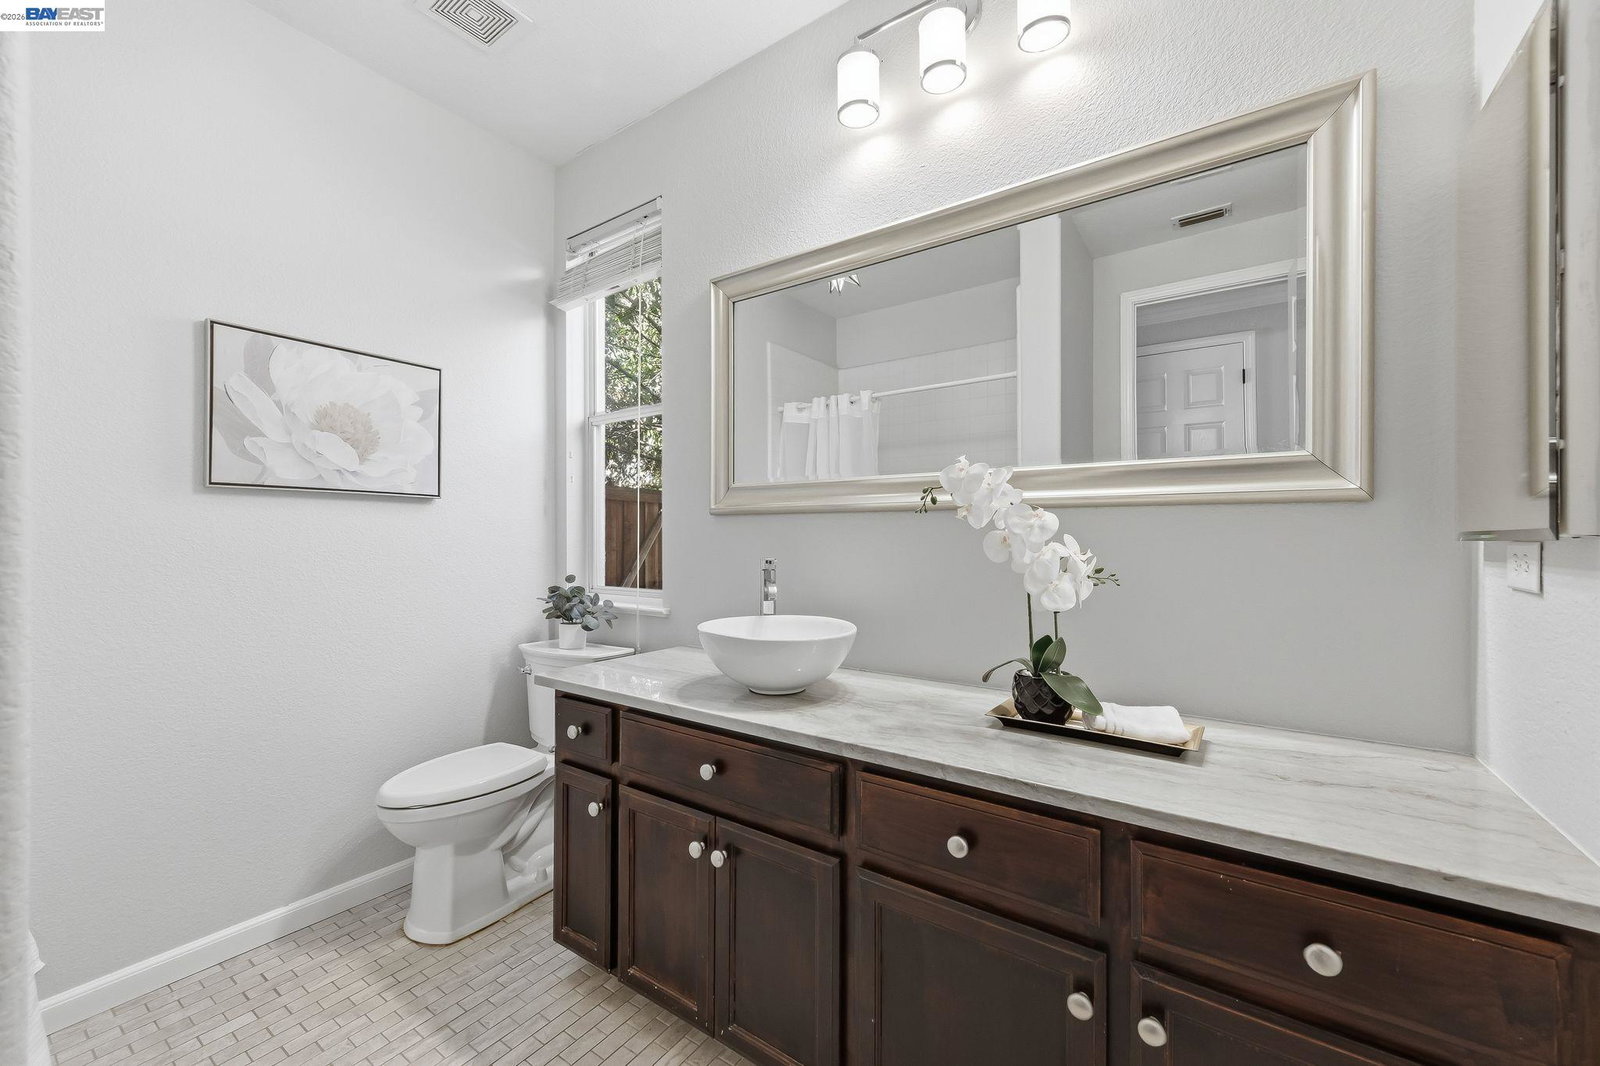
- Primary - Tub with Jets
- Cooling System
- Whole House / Attic Fan, Ceiling Fan, Central -1 Zone
- Days On Market
- Unknown
- Exterior Features
- Stucco
- Family Room
- Separate Family Room
- Fireplace Description
- Wood Burning
- Floor Covering
- Carpet - Wall to Wall, Hardwood
- Foundation
- Concrete Slab
- Garage Parking
- Attached Garage, Garage, Gate / Door Opener
- Heating System
- Gas
- Laundry Facilities
- 220 Volt Outlet, Washer, Dryer
- Levels
- Two Story
- Living Area
- 3,550
- Lot Description
- Other
- Lot Size
- 14,725
- Neighborhood
- Livermore
- Other Rooms
- Den / Study / Office, Laundry Room
- Pool Description
- Pool - In Ground, Spa / Hot Tub
- Roof
- Tile
- Style
- Mediterranean
- Unincorporated Yn
- Yes
Mortgage Calculator
 The data relating to real estate for sale on this display comes in part from the Internet Data Exchange program of the MLSListingsTM MLS system. Real estate listings held by brokerage firms other than Real Estate Company are marked with the Internet Data Exchange and detailed information about them includes the names of the listing brokers and listing agents.
Based on information from MLSListings MLS as of . All data, including all measurements and calculations of area, is obtained from various sources and has not been, and will not be, verified by broker or MLS. All information should be independently reviewed and verified for accuracy. Properties may or may not be listed by the office/agent presenting the information.
Copyright 2026 MLSListings Inc. All rights reserved