1228 Shelburne Rd, Livermore, CA 94551
- $1,189,000
- 3
- BD
- 2
- BA
- 1,618
- SqFt






Listed by Sean Leggat, (925) 899-6087 from Coldwell Banker Realty
(If provided) CoList: from
Sold listing courtesy of Jennifer Sanchez from 01KWBP03
- Sold Price
- $1,189,000
- List Price
- $1,189,000
- Closing Date
- May 12, 2026
- MLS#
- BE41130083
- Status
- SOLD
- Levels
- One Story
- Bedrooms
- 3
- Total Bathrooms
- 2
- Full Bathrooms
- 2
- Sqft. of Residence
- 1,618
- Lot Size
- 6,865
- Listing Area
- Livermore
- Year Built
- 1967
Property Description
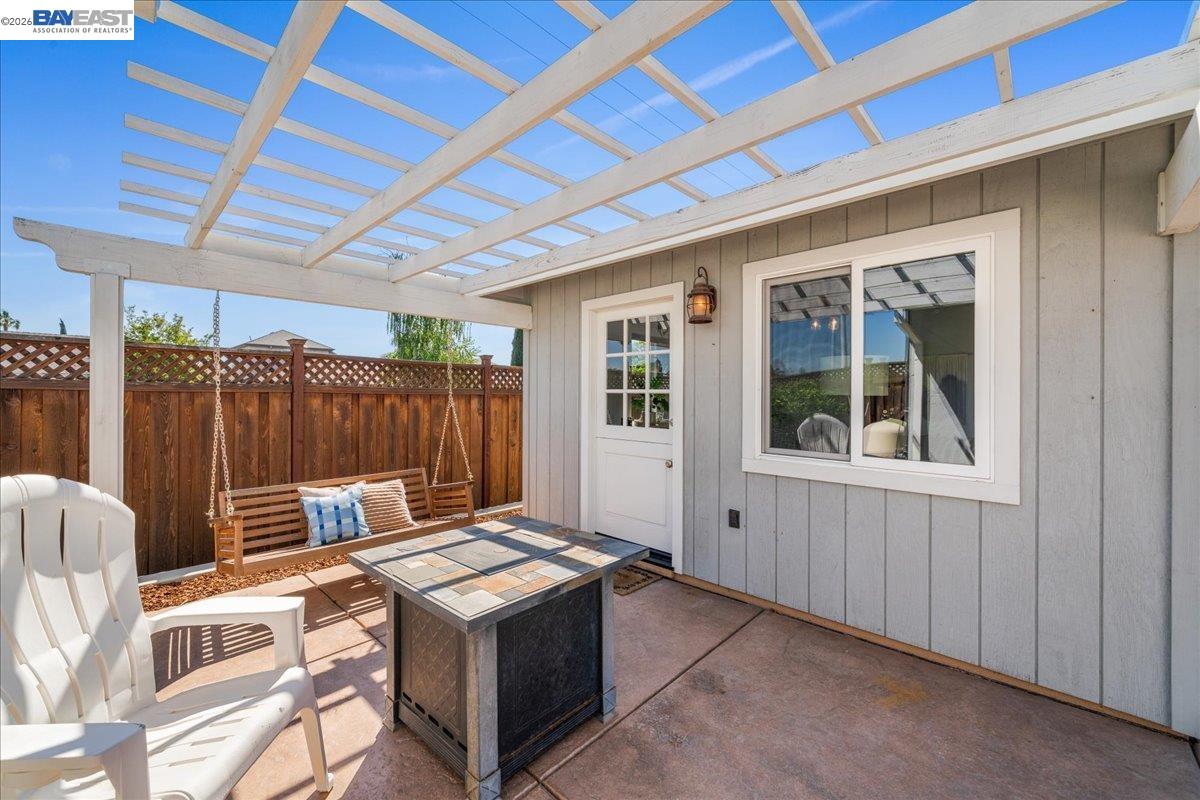
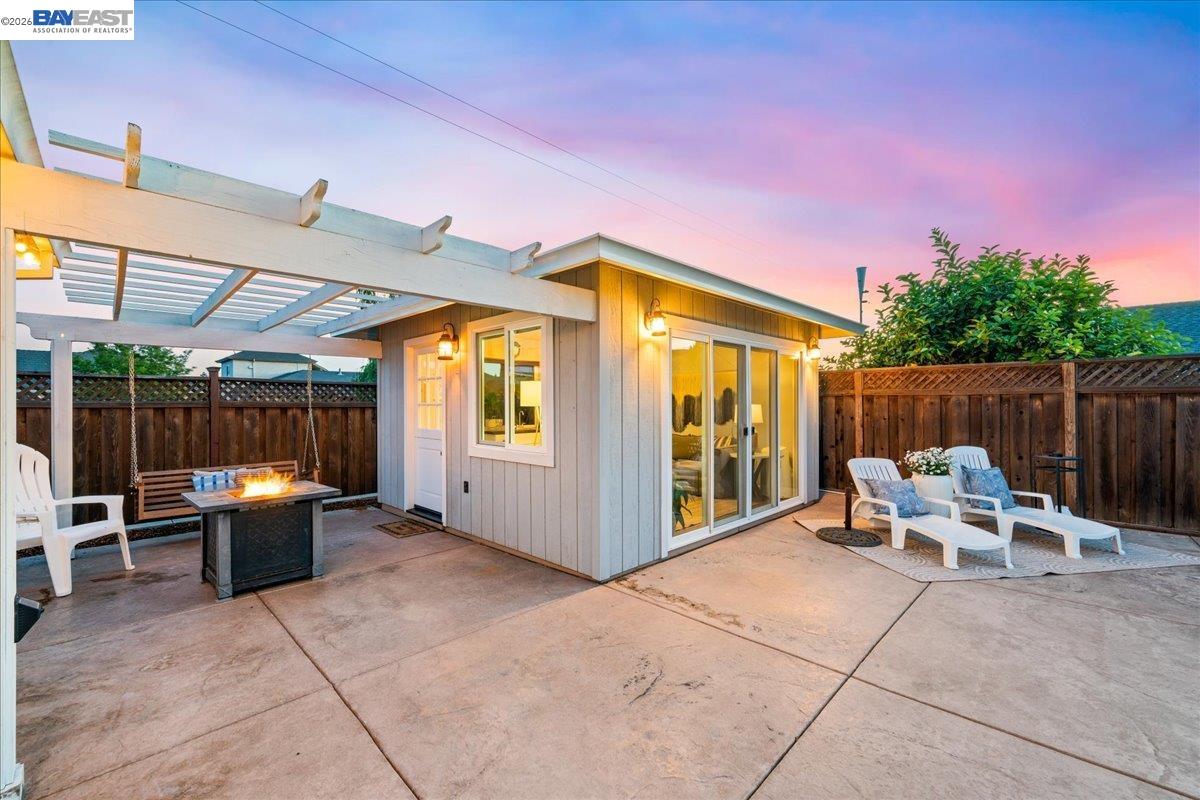
Welcome to 1228 Shelburne Rd. From the moment you arrive, you're greeted by a custom stamped hardscape driveway and beautifully designed front yard landscaping. This three-bedroom, two-bath home features an expanded primary suite with vaulted ceilings, abundant space, a large walk-in closet, and an amazing primary bath with a spacious layout and easy-access shower-creating a true retreat. The main living area offers a seamless family room and kitchen combo, perfect for entertaining and everyday living while creating lasting memories with family and friends. Step outside to your private resort-style backyard featuring a high-end pebble-tech pool with two Baja shelves for lounging. An awesome pool house/cabana, covered patio, and beautiful hardscaping surround the pool, making this the ultimate outdoor escape. Located in the desirable Somerset community, this home is just a short drive to Livermore's award-winning downtown, the Tri-Valley's renowned wine country, shopping, entertainment, top-rated schools, and miles of scenic biking and hiking trails. If you're looking for a home that blends comfort, style, and exceptional indoor-outdoor living, this is one you won't want to miss. 1228 Shelburne isn't just a home - it's where your next chapter begins.
/u.realgeeks.media/sanjoserealestatepro/Header_Logo-min.png)
Additional Information
- Acres
- 0.16
- Amenities
- Window Covering(s)
- Bathroom Features
- Updated Bath, Primary - Shower(s) over Tub(s), Primary - Tile, Primary - Updated Bath(s)
- Cooling System
- Central -1 Zone
- Days On Market
- Unknown
- Exterior Features
- Stucco
- Fireplace Description
- Living Room, Wood Burning
- Floor Covering
- Laminate, Tile, Hardwood
- Foundation
- Crawl Space
- Garage Parking
- Attached Garage, Garage, Gate / Door Opener, Access - Interior
- Heating System
- Forced Air
- Laundry Facilities
- Hookups Only
- Levels
- One Story
- Living Area
- 1,618
- Lot Size
- 6,865
- Neighborhood
- Livermore
- Pool Description
- Pool - In Ground, Pool - Sweep, Heated - Solar
- Roof
- Composition
- Style
- Ranch
- Unincorporated Yn
- Yes
Mortgage Calculator
 The data relating to real estate for sale on this display comes in part from the Internet Data Exchange program of the MLSListingsTM MLS system. Real estate listings held by brokerage firms other than Real Estate Company are marked with the Internet Data Exchange and detailed information about them includes the names of the listing brokers and listing agents.
Based on information from MLSListings MLS as of . All data, including all measurements and calculations of area, is obtained from various sources and has not been, and will not be, verified by broker or MLS. All information should be independently reviewed and verified for accuracy. Properties may or may not be listed by the office/agent presenting the information.
Copyright 2026 MLSListings Inc. All rights reserved