4146 Moselle Ct, Pleasanton, CA 94566
- $2,425,000
- 4
- BD
- 3
- BA
- 2,747
- SqFt








Listed by Susie Steele, (925) 413-9306 from Compass
(If provided) CoList: from
Sold listing courtesy of Michelle Fanto-Chan from CCCOLD19
- Sold Price
- $2,425,000
- List Price
- $2,398,000
- Closing Date
- May 06, 2026
- MLS#
- BE41130370
- Status
- SOLD
- Levels
- One Story
- Bedrooms
- 4
- Total Bathrooms
- 3
- Full Bathrooms
- 3
- Sqft. of Residence
- 2,747
- Lot Size
- 13,857
- Listing Area
- Pleasanton
- Year Built
- 1967
Property Description
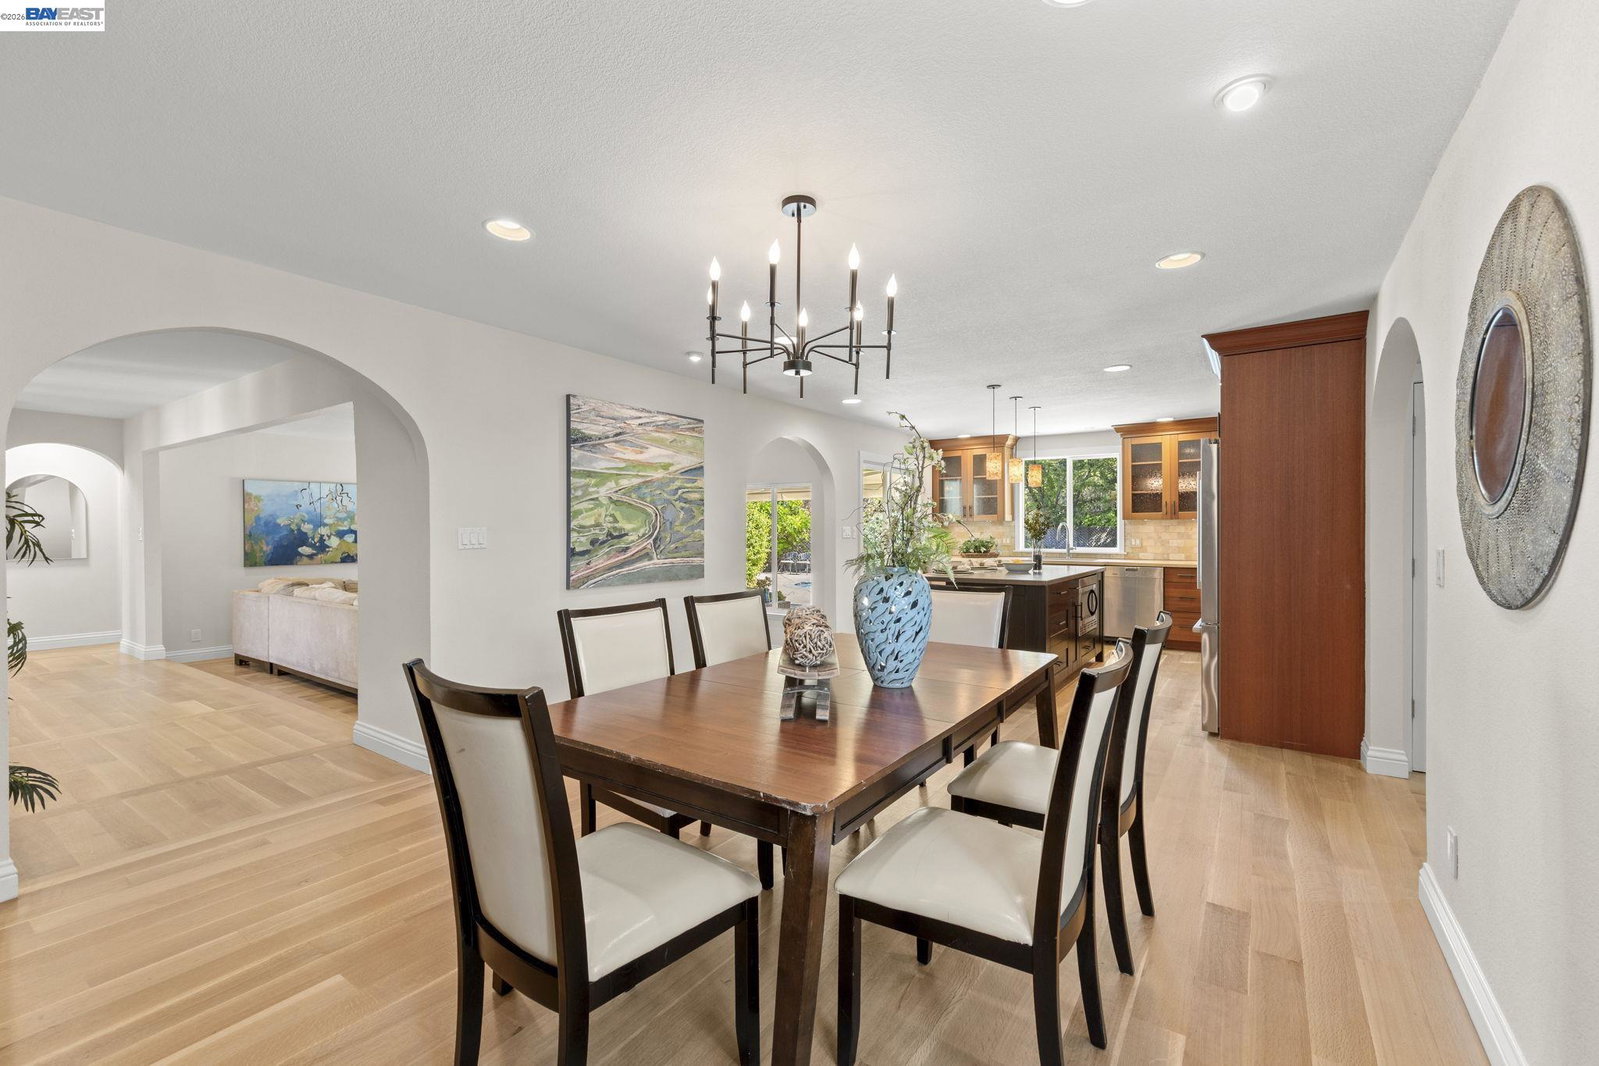
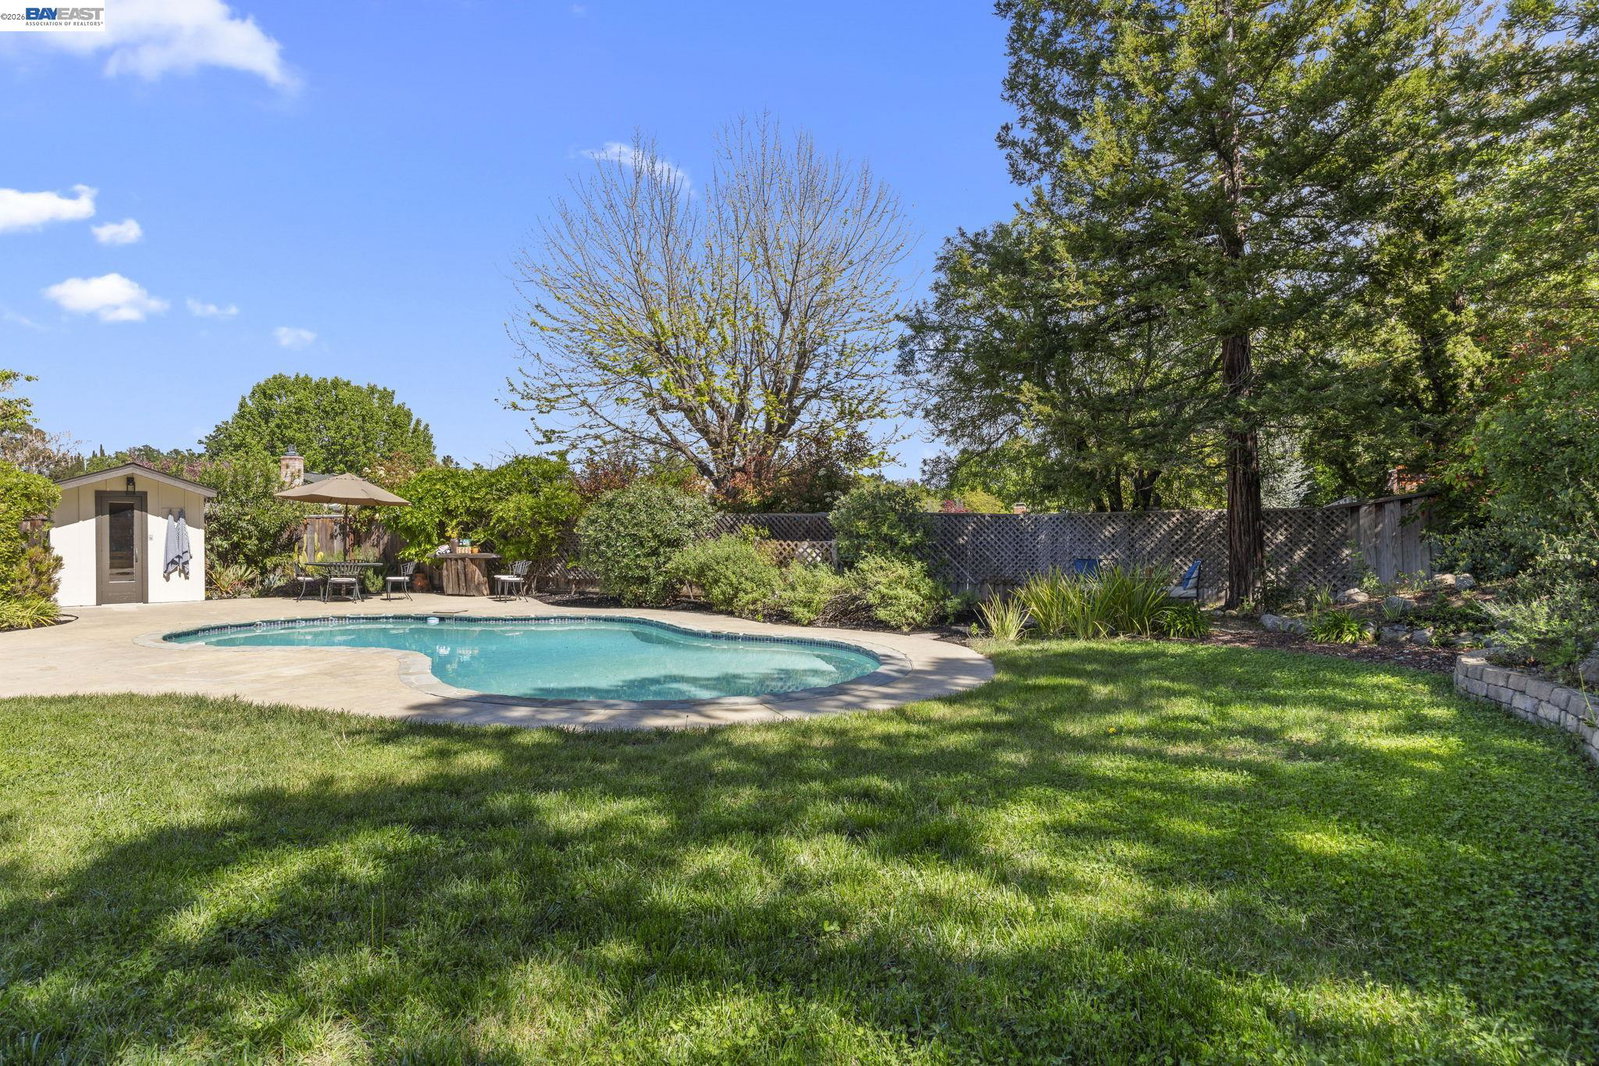
Nestled at the top of a peaceful court, this stunningly remodeled and expanded single-story home is the perfect blend of luxury, comfort, and convenience. Located just blocks from Downtown Pleasanton, Kottinger Park, and Valley View Elementary, this property offers privacy and accessibility in one beautiful package. Boasting 4 bedrooms, 3 bathrooms, a dedicated office, and a spacious family room with a bonus area, this home is designed for modern multigenerational living. The gourmet chef's kitchen is a showstopper, featuring high-end stainless steel appliances, custom cabinetry, Caesarstone Counters, a generous walk-in pantry, and an oversized island ideal for entertaining. Step outside and be transported to a backyard sanctuary like no other. The expansive pie-shaped lot feels like a private meadow, complete with fruit trees, vibrant flowers, and a garden area, The sparkling pool and inviting outdoor spaces make it the ultimate location for summer gatherings or tranquil evenings under the stars. With owned solar, a newer roof, updated AC and ducting, and meticulous maintenance throughout the years, this home is as efficient as it is stunning. Rarely does a property this special come along-don't let it slip away!
/u.realgeeks.media/sanjoserealestatepro/Header_Logo-min.png)
Additional Information
- Acres
- 0.32
- Cooling System
- Central -1 Zone
- Days On Market
- Unknown
- Energy Features
- Double Pane Windows
- Exterior Features
- Stucco, Siding - Wood
- Family Room
- Separate Family Room
- Fireplace Description
- Family Room, Gas Burning, Living Room, Wood Burning
- Floor Covering
- Tile, Carpet - Wall to Wall, Hardwood
- Foundation
- Raised
- Garage Parking
- Attached Garage, Garage, Parking Area
- Heating System
- Heating - 2+ Zones
- Laundry Facilities
- In Laundry Room
- Levels
- One Story
- Living Area
- 2,747
- Lot Description
- Other
- Lot Size
- 13,857
- Neighborhood
- Pleasanton
- Other Rooms
- Bonus / Hobby Room, Den / Study / Office, Laundry Room
- Pool Description
- Pool - In Ground
- Roof
- Other, Composition
- Style
- Traditional
- Unincorporated Yn
- Yes
Mortgage Calculator
 The data relating to real estate for sale on this display comes in part from the Internet Data Exchange program of the MLSListingsTM MLS system. Real estate listings held by brokerage firms other than Real Estate Company are marked with the Internet Data Exchange and detailed information about them includes the names of the listing brokers and listing agents.
Based on information from MLSListings MLS as of . All data, including all measurements and calculations of area, is obtained from various sources and has not been, and will not be, verified by broker or MLS. All information should be independently reviewed and verified for accuracy. Properties may or may not be listed by the office/agent presenting the information.
Copyright 2026 MLSListings Inc. All rights reserved