Share this with your friends


(408) 425-9359
Real Estate Company
559 Cherry Way, Hayward, CA 94541
- $1,430,000
- 5
- BD
- 5
- BA
- 3,733
- SqFt
Listed by Matthew Wilhite, (510) 329-0728 from Vetted Real Estate
(If provided) CoList: from
Sold listing courtesy of Angel Barron from SHHF73
- Sold Price
- $1,430,000
- List Price
- $1,499,000
- Closing Date
- Jun 10, 2026
- MLS#
- BE41130646
- Status
- SOLD
- Levels
- Two Story
- Bedrooms
- 5
- Total Bathrooms
- 5
- Full Bathrooms
- 5
- Sqft. of Residence
- 3,733
- Lot Size
- 18,760
- Listing Area
- Hayward
- Year Built
- 1960
Property Description
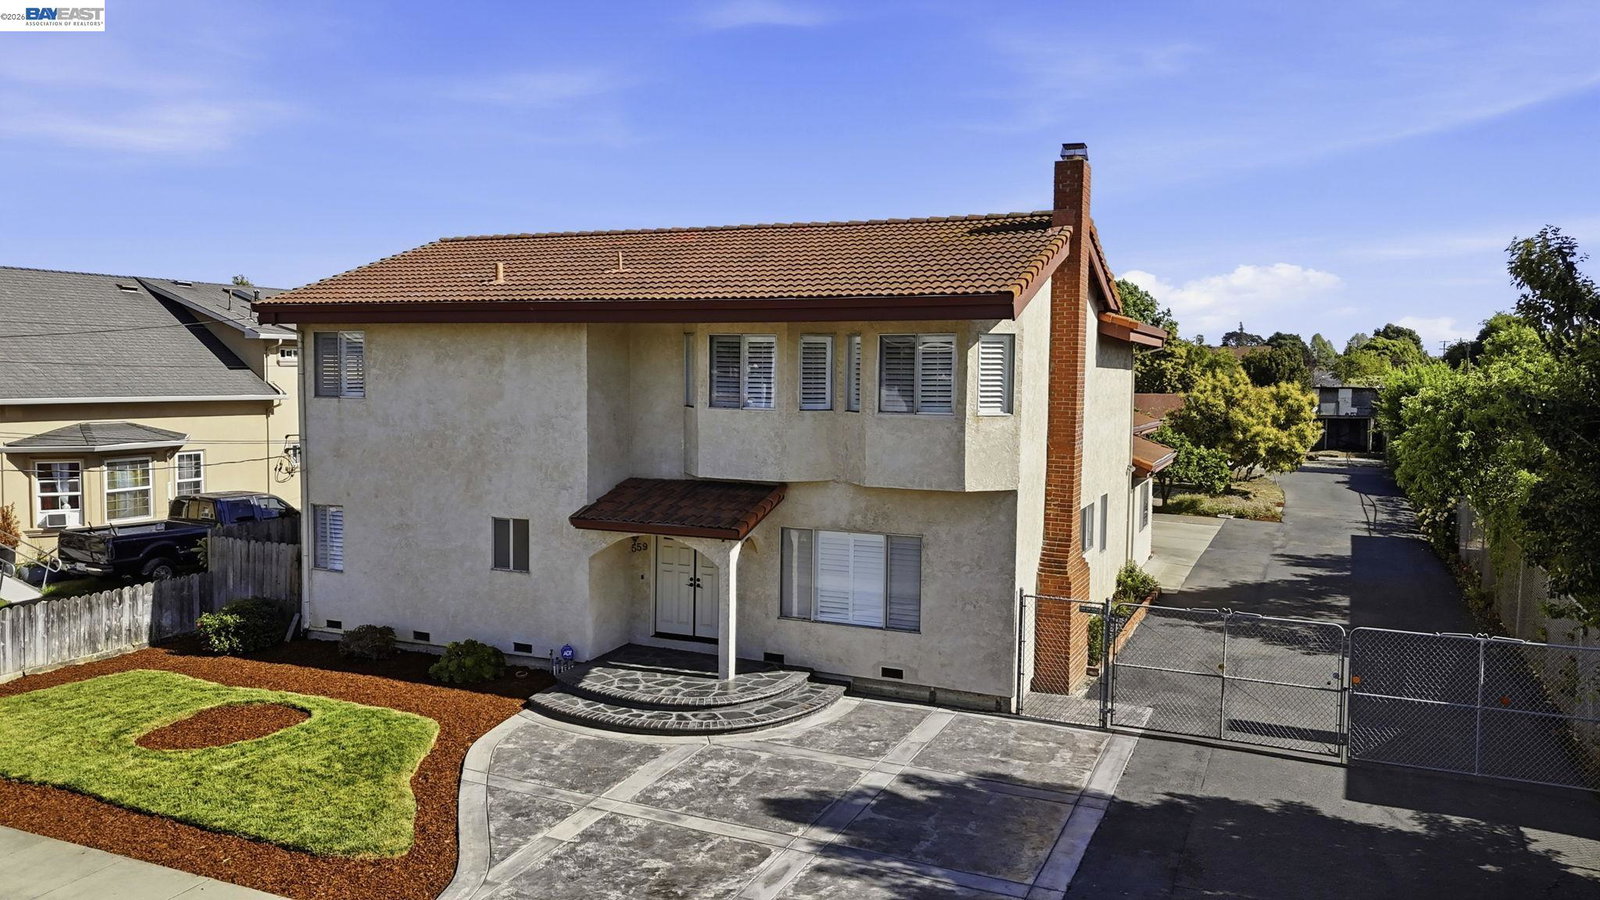
First time on the market in nearly 70 years! Rare opportunity to own two homes on one expansive lot in Cherryland-where city living meets country charm. Located on a generously sized 18,760 sqft lot in an unincorporated area with room to expand, this versatile property offers ample space for multi-generational living, rental income, outdoor enjoyment, or future possibilities. The main home features approx. 2,800 sqft, 4 beds and 4 baths, including two primary suites. A grand staircase anchors the home, with a formal living room and an expansive family room off the kitchen showcasing a vaulted beam ceiling. A nostalgic full bar makes entertaining easy, while custom shutters plus heat and A/C add comfort throughout. The second home features approximately 900 sqft with 1 bedroom and 1 bathroom, ideal as an in-law unit or income-producing rental. Both homes are separately metered with PG&E. Enjoy ranch-style living within city limits with a barn/outbuilding and a mature orchard featuring avocado, citrus, apple, fig, and apricot trees. Unique properties like this-with space, flexibility, and income potential-don't come around often. Don't miss it!
/u.realgeeks.media/sanjoserealestatepro/Header_Logo-min.png)
Additional Information
- Acres
- 0.43
- Amenities
- Window Covering(s)
- Bathroom Features
- Primary - Shower(s) over Tub(s), Primary - Sunken Tub
- Cooling System
- Central -1 Zone
- Days On Market
- Unknown
- Exterior Features
- Stucco
- Family Room
- Separate Family Room
- Fireplace Description
- Wood Burning
- Floor Covering
- Tile, Vinyl, Carpet - Wall to Wall, Hardwood
- Foundation
- Crawl Space
- Garage Parking
- Attached Garage, Garage, Gate / Door Opener, RV/Boat Parking, Access - Side Yard
- Heating System
- Forced Air
- Laundry Facilities
- In Garage, Washer, Dryer
- Levels
- Two Story
- Living Area
- 3,733
- Lot Description
- Grade - Level, Other
- Lot Size
- 18,760
- Neighborhood
- Hayward
- Other Rooms
- Storage, Basement - Full, Basement - Unfinished
- Pool Description
- Pool - No, None
- Roof
- Tile, Composition
- Style
- Contemporary
- Unincorporated Yn
- Yes
Mortgage Calculator
 The data relating to real estate for sale on this display comes in part from the Internet Data Exchange program of the MLSListingsTM MLS system. Real estate listings held by brokerage firms other than Real Estate Company are marked with the Internet Data Exchange and detailed information about them includes the names of the listing brokers and listing agents.
Based on information from MLSListings MLS as of . All data, including all measurements and calculations of area, is obtained from various sources and has not been, and will not be, verified by broker or MLS. All information should be independently reviewed and verified for accuracy. Properties may or may not be listed by the office/agent presenting the information.
Copyright 2026 MLSListings Inc. All rights reserved