3855 Panda Pl, San Jose, CA 95117
- $775,000
- 2
- BD
- 2
- BA
- 1,199
- SqFt


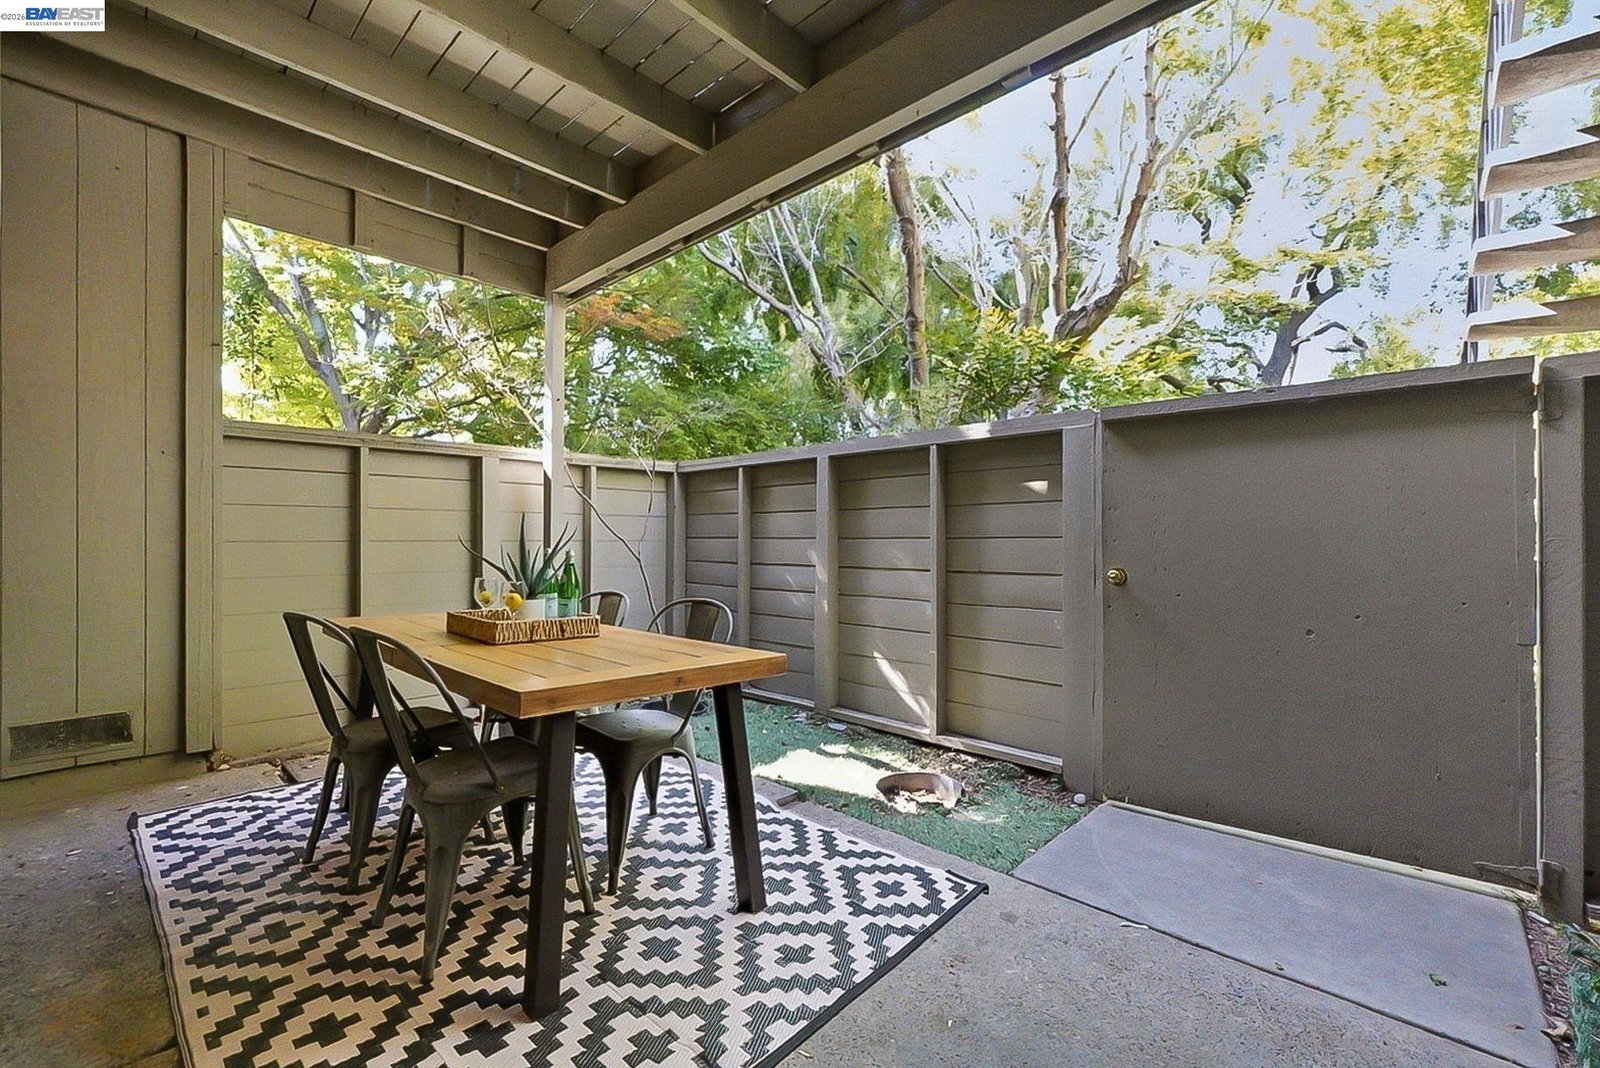


Listed by Nicole Causey, (510) 673-4169 from Everhome
(If provided) CoList: from
Sold listing courtesy of Gezhi Weng from OBBSRA
- Sold Price
- $775,000
- List Price
- $775,000
- Closing Date
- May 29, 2026
- MLS#
- BE41131471
- Status
- SOLD
- Bedrooms
- 2
- Total Bathrooms
- 2
- Full Bathrooms
- 2
- Sqft. of Residence
- 1,199
- Lot Size
- 1,400
- Year Built
- 1986
Property Description
Welcome to 3855 Panda Place, a beautifully refreshed ground floor unit tucked away in the desirable Williams Commons community of West San Jose * This lovely condo has been meticulously updated, offering a modern aesthetic and turnkey convenience for its next owner * Inside you'll find an inviting interior featuring brand-new SPC plank flooring and a fresh coat of interior paint that enhances the bright, airy feel * The open-concept living space is illuminated by newly installed light fixtures that create a warm and sophisticated ambiance * The spacious kitchen offers freshly painted cabinets with new hardware, granite countertops and extra seating at the breakfast bar * The bathrooms have been tastefully transformed with design-forward selections including new fixtures, contemporary faucets, and stylish mirrors * An inside laundry room provides convenience & extra storage opportunities! The bedrooms are large, but the primary is HUGE! Amazing walk-in closet, too! The Williams Commons community offers a serene environment with excellent amenities, including a sparkling swimming pool & spa... perfect for warm summer days or weekend gatherings * HOA dues include water, sewer, trash + central heat! Parking is seamless with two dedicated spots + a 1-car garage, ensuring plenty of spa
/u.realgeeks.media/sanjoserealestatepro/Header_Logo-min.png)
Additional Information
- Acres
- 0.03
- Amenities
- Mirrored Closet Door(s)
- Association Fee
- $600
- Association Fee Includes
- Maintenance - Exterior, Garbage, Insurance - Hazard, Management Fee, Other, Reserves, Water / Sewer, Maintenance - Common Area
- Building Name
- Not Listed
- Cooling System
- Window / Wall Unit
- Days On Market
- Unknown
- Exterior Features
- Composition Shingles
- Fireplace Description
- Living Room
- Floor Covering
- Tile, Vinyl
- Garage Parking
- Attached Garage, Garage, Gate / Door Opener, Spaces per Unit - >1
- Heating System
- Forced Air
- Laundry Facilities
- In Laundry Room, Washer, Dryer
- Levels
- One Story
- Living Area
- 1,199
- Lot Description
- Grade - Level
- Lot Size
- 1,400
- Neighborhood
- Campbell
- Numberof Units
- 60
- Pool Description
- Pool - Gunite, Pool - In Ground, Pool - No
- Roof
- Composition
- Style
- Contemporary
- Unincorporated Yn
- Yes
- Year Built
- 1986
Mortgage Calculator
 The data relating to real estate for sale on this display comes in part from the Internet Data Exchange program of the MLSListingsTM MLS system. Real estate listings held by brokerage firms other than Real Estate Company are marked with the Internet Data Exchange and detailed information about them includes the names of the listing brokers and listing agents.
Based on information from MLSListings MLS as of . All data, including all measurements and calculations of area, is obtained from various sources and has not been, and will not be, verified by broker or MLS. All information should be independently reviewed and verified for accuracy. Properties may or may not be listed by the office/agent presenting the information.
Copyright 2026 MLSListings Inc. All rights reserved