3031 WHEELER STREET, Berkeley, CA 94705
- $3,200,000
- 6
- BD
- 7
- BA
- 3,439
- SqFt
Listed by David Gunderman, (510) 205-4369 from KW Advisors East Bay
(If provided) CoList: Andrew Raskopf from KW Advisors East Bay
Sold listing courtesy of Dameon Bledsoe from SEXO01
- Sold Price
- $3,200,000
- List Price
- $1,995,000
- Closing Date
- Jun 09, 2026
- MLS#
- BE41131913
- Status
- SOLD
- Levels
- Two Story
- Bedrooms
- 6
- Total Bathrooms
- 7
- Full Bathrooms
- 5
- Partial Bathrooms
- 2
- Sqft. of Residence
- 3,439
- Lot Size
- 6,250
- Listing Area
- Berkeley Map Area 9
- Year Built
- 1908
Property Description
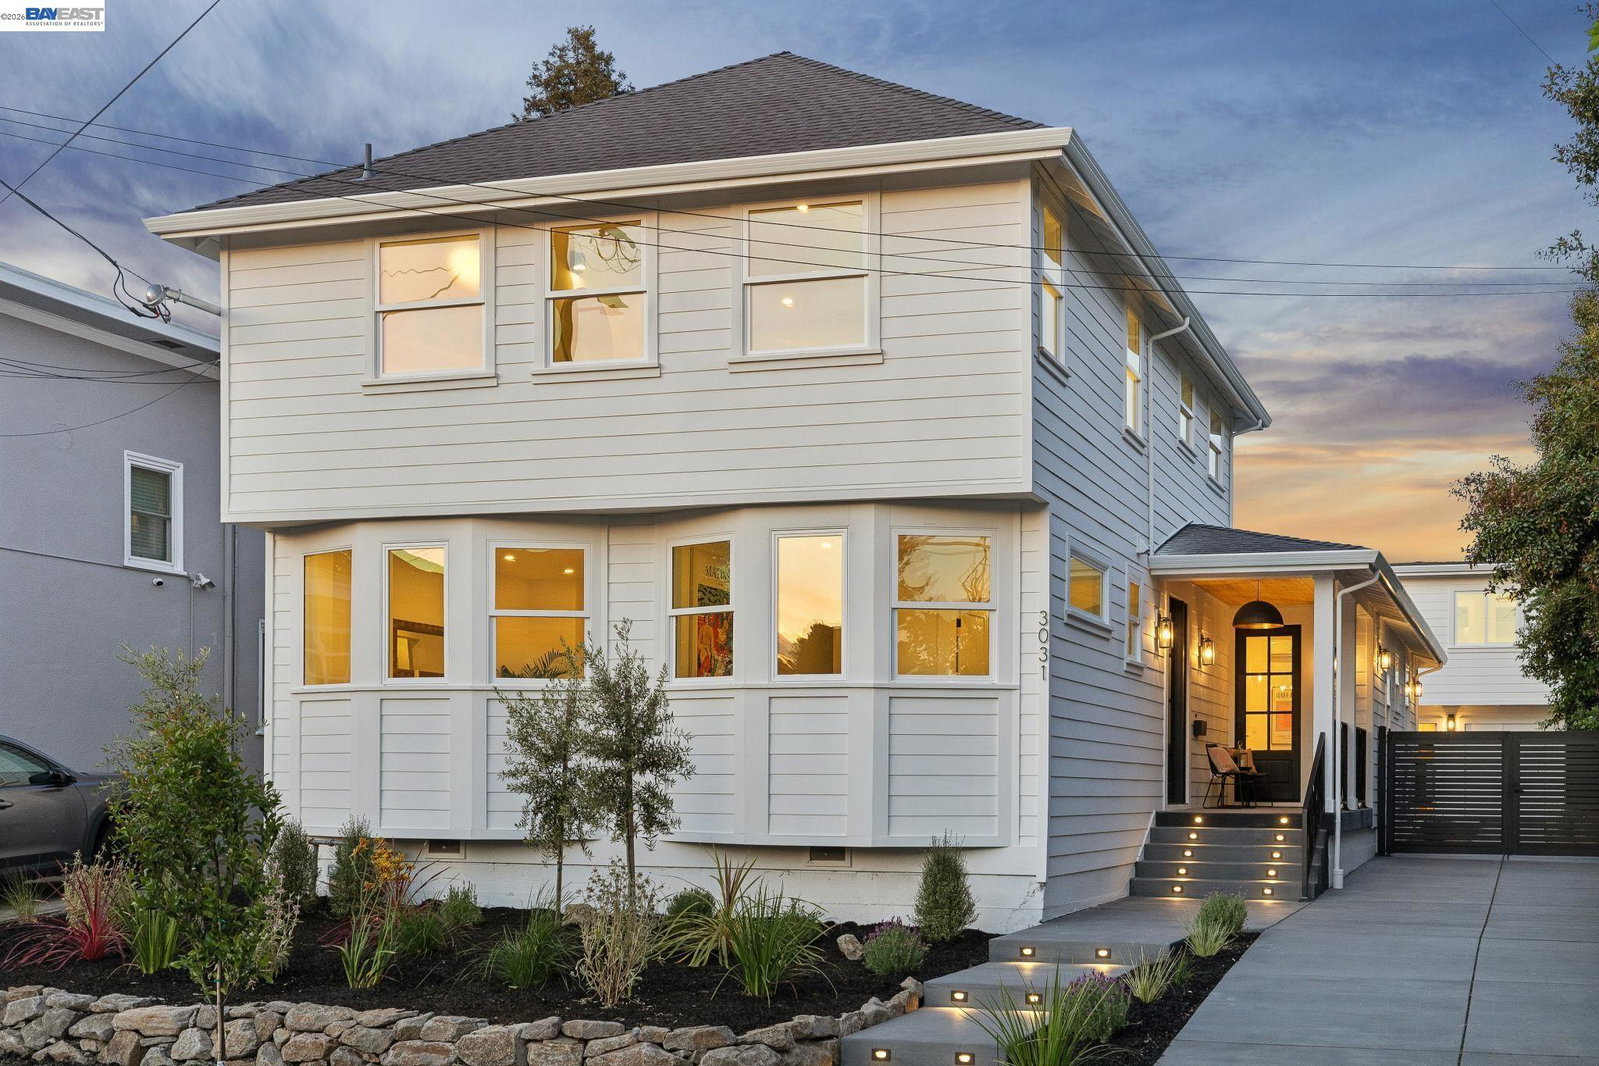
Reimagined in a modern farmhouse style, this rare Lower Elmwood compound offers flexibility, style, and opportunity across three distinct, fully rebuilt living spaces totaling 3439 square feet. Ideal for multigenerational living (main house, au pair/private office, and detached 2-bedroom guest house), income, or room to grow, the property balances connection, privacy, and ease. The main home (3BD/3.5BA, 2212 sq ft) is filled with natural light and designed for both everyday living and gathering. From the front sitting room with bay window to the dining area and into the chef's kitchen and family room, the flow feels effortless, with oak flooring throughout. Custom cabinetry, Café appliances, and a generous island create a kitchen that is both beautiful and functional. French doors open to the backyard, extending the living space outdoors. The lower level includes a bedroom with ensuite bath, an office, powder room, and ample storage. Upstairs, two additional bedrooms include a serene primary suite with a spa-like split bath and walk-in closet, along with a second bedroom with Berkeley Hills views and a modern hall bath. Attached to the main home with its own entrance, the 1BD/1BA, 378 sq ft au pair apartment features a new full kitchen, charming covered porch for outdoor reading
/u.realgeeks.media/sanjoserealestatepro/Header_Logo-min.png)
Additional Information
- Acres
- 0.14
- Amenities
- Other
- Bathroom Features
- Window, Other, Tile, Updated Bath, Primary - Shower(s) over Tub(s), 47, Primary - Tile, Primary - Tub, Primary - Updated Bath(s)
- Days On Market
- Unknown
- Exterior Features
- Siding - Wood
- Family Room
- Separate Family Room
- Fireplace Description
- Living Room
- Floor Covering
- Tile, Hardwood
- Garage Parking
- No Garage, Off-Street Parking, Access - Side Yard
- Heating System
- Heat Pump, Heating - 2+ Zones
- Laundry Facilities
- Hookups Only, Laundry Area - In Unit, Other
- Levels
- Two Story
- Living Area
- 3,439
- Lot Description
- Grade - Level
- Lot Size
- 6,250
- Neighborhood
- Berkeley Map Area 9
- Other Rooms
- Bonus / Hobby Room, Den / Study / Office, Guest House, In-Law Unit, Other, Storage, Laundry Room, Au Pair
- Pool Description
- Pool - No, None
- Roof
- Composition
- Style
- Farm House, Traditional
- Unincorporated Yn
- Yes
- View
- Hills
Mortgage Calculator
 The data relating to real estate for sale on this display comes in part from the Internet Data Exchange program of the MLSListingsTM MLS system. Real estate listings held by brokerage firms other than Real Estate Company are marked with the Internet Data Exchange and detailed information about them includes the names of the listing brokers and listing agents.
Based on information from MLSListings MLS as of . All data, including all measurements and calculations of area, is obtained from various sources and has not been, and will not be, verified by broker or MLS. All information should be independently reviewed and verified for accuracy. Properties may or may not be listed by the office/agent presenting the information.
Copyright 2026 MLSListings Inc. All rights reserved